Looking for private acreage, room to grow or close to Illinois Prairie Path trails for horseback riding, walking or biking trails. These 4 properties have it all!! Never before offered!! All 4 owners have listed their property separate but you can buy each to assemble the ultimate dream! Located in DuPage County, Warrenville IL with school district 200. Minutes to I-88 with access from Rt 59. This $450,000 listing offers: .61acre with a home that has: 3 bedrooms, 2 full baths, huge kitchen, living room, dining room and family room. Separate 2.5 garage. Bring your decorating ideas! Or build new! Additional listing 1 acre offered at $125,000 MLS: 12702454 and additional 1 Acre offered at $125,000 MLS:12702472 and 1.55 acres offered at $194,000 MLS; 12702487. Additional listings also available for purchase to make even a larger assemblage. So many different opportunities here! OR Attention Developers, Builders and Investors Additional acreage available to purchase to the north and south and east of property as well that can be assembled for a future use also in a TIF district!
Active
$450,000
3S756 N Route 59, Naperville, IL 60563
3beds
2,163sqft
Single Family Residence
Built in 1956
0.61 Acres Lot
$-- Zestimate®
$208/sqft
$-- HOA
What's special
Private acreageFamily roomHuge kitchenDining room
- --
- 831
- views
- 14
- saves
Zillow last checked:
Listing updated:
Listed by:
Peggy Burgermeister 630-904-4334,
Coldwell Banker Real Estate Group
Source: MRED as distributed by MLS GRID,MLS#: 12702490
Facts & features
Interior
Bedrooms & bathrooms
- Bedrooms: 3
- Bathrooms: 2
- Full bathrooms: 2
Rooms
- Room types: No additional rooms
Primary bedroom
- Level: Second
- Area: 256 Square Feet
- Dimensions: 16X16
Bedroom 2
- Level: Main
- Area: 135 Square Feet
- Dimensions: 15X9
Bedroom 3
- Level: Main
- Area: 135 Square Feet
- Dimensions: 15X9
Dining room
- Level: Main
- Area: 130 Square Feet
- Dimensions: 13X10
Family room
- Level: Main
- Area: 156 Square Feet
- Dimensions: 13X12
Kitchen
- Level: Main
- Area: 256 Square Feet
- Dimensions: 16X16
Laundry
- Level: Second
- Area: 24 Square Feet
- Dimensions: 4X6
Living room
- Features: Flooring (Carpet)
- Level: Main
- Area: 195 Square Feet
- Dimensions: 15X13
Heating
- Natural Gas
Cooling
- Window Unit(s)
Appliances
- Included: Double Oven, Microwave, Dishwasher, Refrigerator
Features
- Basement: Crawl Space
Interior area
- Total structure area: 0
- Total interior livable area: 2,163 sqft
Property
Parking
- Total spaces: 6
- Parking features: Yes, Detached, Garage
- Garage spaces: 2
Accessibility
- Accessibility features: No Disability Access
Features
- Stories: 1.5
- Has view: Yes
- View description: Front of Property
- Has water view: Yes
- Water view: Front of Property
Lot
- Size: 0.61 Acres
- Dimensions: 180x147
Details
- Parcel number: 0433405014
- Special conditions: None
Construction
Type & style
- Home type: SingleFamily
- Architectural style: Other
- Property subtype: Single Family Residence
Materials
- Vinyl Siding
- Roof: Asphalt
Condition
- New construction: No
- Year built: 1956
Utilities & green energy
- Sewer: Septic Tank
- Water: Well
Community & HOA
HOA
- Services included: None
Location
- Region: Naperville
Financial & listing details
- Price per square foot: $208/sqft
- Tax assessed value: $157,743
- Annual tax amount: $10,382
- Date on market: 7/13/2026
- Ownership: Fee Simple
Estimated market value
Not available
Estimated sales range
Not available
Not available
Price history
Price history is unavailable.
Public tax history
| Year | Property taxes | Tax assessment |
|---|---|---|
| 2025 | $10,382 +4% | $157,743 +9.3% |
| 2024 | $9,981 +5.6% | $144,308 +9.5% |
| 2023 | $9,456 +4.8% | $131,800 +7% |
| 2022 | $9,023 +5.3% | $123,180 +4.3% |
| 2021 | $8,569 +2.6% | $118,080 +3.1% |
| 2020 | $8,352 +4.7% | $114,490 +5% |
| 2019 | $7,977 +68.1% | $109,030 +62.1% |
| 2018 | $4,746 +2.9% | $67,260 +5.2% |
| 2017 | $4,611 +4.2% | $63,910 +7.2% |
| 2016 | $4,424 +4.1% | $59,590 +8% |
| 2015 | $4,248 +4.7% | $55,160 +6% |
| 2014 | $4,059 -0.8% | $52,060 -3.5% |
| 2013 | $4,090 -1.1% | $53,970 -7.9% |
| 2012 | $4,137 -0.4% | $58,580 -9.5% |
| 2011 | $4,154 -0.3% | $64,730 -7.2% |
| 2010 | $4,167 +2.9% | $69,780 -4.4% |
| 2009 | $4,051 +0.9% | $72,980 |
| 2008 | $4,015 +6.3% | $72,980 +7.2% |
| 2007 | $3,777 +2.1% | $68,080 +4.9% |
| 2006 | $3,699 +43.3% | $64,920 +41.6% |
| 2005 | $2,581 +3.7% | $45,840 +6.1% |
| 2004 | $2,490 +0.2% | $43,200 +7% |
| 2003 | $2,485 +9.3% | $40,370 +8% |
| 2002 | $2,274 +4.4% | $37,380 +7.5% |
| 2001 | $2,177 +3.5% | $34,760 +5.3% |
| 2000 | $2,103 | $33,010 |
Find assessor info on the county website
Monthly payment
Est. payment
Payment breakdown
Explore the cost of this home by adjusting the details. Changes won't be saved.Climate risks
Neighborhood: 60563
Nearby schools
Schools provided by the listing agent
- District: 200
Source: MRED as distributed by MLS GRID. This data may not be complete. We recommend contacting the local school district to confirm school assignments for this home.

Similar homes
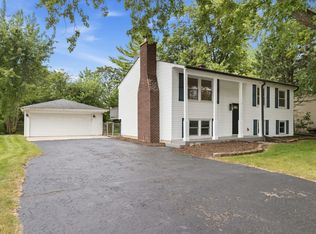
- $420,0003 bd2 ba1.3k sqft30W240 Allister Ln, Naperville, IL 60563New
 MLS ID #12778831, Jon TeVogt, AHWD,PSA, Keller Williams Infinity. MRED as distributed by MLS GRID
 - $439,5004 bd2 ba1.8k sqft30W234 Claymore Ln, Naperville, IL 60563Active
 MLS ID #12772933, Jim Lewinski, Affordable Real Estate, Inc.. MRED as distributed by MLS GRID
 - $515,0004 bd2 ba1.7k sqft30W736 Whispering Winds Dr, Naperville, IL 60563New
 MLS ID #12776517, Kim Alden, Compass. MRED as distributed by MLS GRID
 - $410,0003 bd2 ba1.9k sqft2489 Willoughby Ln, Aurora, IL 60502New
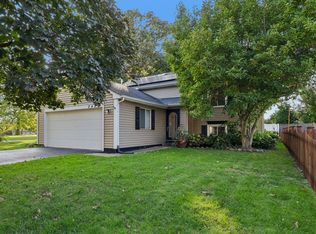 MLS ID #12780350, Cynthia Kashul, Redfin Corporation. MRED as distributed by MLS GRID
