Welcome to 2489 Willoughby Ln in Aurora, IL! This updated 3-bedroom, 2-bath raised ranch in the desirable Indian Prairie School District 204 offers modern comfort, energy efficiency, and inviting indoor-outdoor living. This home features vaulted ceilings, wood laminate flooring, and an updated kitchen with custom cabinetry, stainless steel appliances, and a center island. The kitchen and dining area flow seamlessly for everyday living and entertaining. The lower-level includes a family room, two additional bedrooms, and a remodeled full bathroom (2022). Enjoy relaxing outdoors on the screened porch or spacious deck, with extra storage beneath the deck. Energy-efficient upgrades include triple-pane windows (~2021), a three-zone mini-split heat pump (~2020), owned solar panels installed in 2024 with a 7.6 kW system, a new sump pump (2025), and a new furnace (2026). The attached 2.5-car garage includes a dedicated 50-amp, 240V circuit ready for electric vehicle charging. Additional updates include a water heater installed in 2017. The owned solar system offers the potential for significant electricity savings, with low electric bills reported by the owner. Conveniently located in Aurora, with access to shopping, dining, parks, and major commuter routes. Served by Brooks Elementary, Granger Middle School, and Metea Valley High School in District 204. If you're searching for an updated Aurora home with solar panels, EV charging capability, a finished lower-level living area, and outdoor entertaining space, this home is a must-see! Property is being offered as-is.
Price change
$399,900
2489 Willoughby Ln, Aurora, IL 60502
3beds
1,918sqft
Single Family Residence
Built in 1986
6,969 Square Feet Lot
$-- Zestimate®
$208/sqft
$-- HOA
What's special
Center islandVaulted ceilingsScreened porchWood laminate flooringSpacious deckOutdoor entertaining spaceStainless steel appliances
- --
- 710
- views
- 57
- saves
Likely to sell faster than
Zillow last checked:
Listing updated:
Listed by:
Cynthia Kashul (224)699-5002,
Redfin Corporation
Source: MRED as distributed by MLS GRID,MLS#: 12780350
Facts & features
Interior
Bedrooms & bathrooms
- Bedrooms: 3
- Bathrooms: 2
- Full bathrooms: 2
Rooms
- Room types: Screened Porch
Primary bedroom
- Features: Flooring (Laminate)
- Level: Main
- Area: 312 Square Feet
- Dimensions: 13X24
Bedroom 2
- Features: Flooring (Ceramic Tile)
- Level: Lower
- Area: 168 Square Feet
- Dimensions: 14X12
Bedroom 3
- Features: Flooring (Ceramic Tile)
- Level: Lower
- Area: 132 Square Feet
- Dimensions: 11X12
Dining room
- Features: Flooring (Laminate)
- Level: Main
- Area: 108 Square Feet
- Dimensions: 12X9
Family room
- Features: Flooring (Ceramic Tile)
- Level: Lower
- Area: 288 Square Feet
- Dimensions: 12X24
Kitchen
- Features: Kitchen (Island, Custom Cabinetry, Updated Kitchen), Flooring (Laminate)
- Level: Main
- Area: 312 Square Feet
- Dimensions: 13X24
Laundry
- Features: Flooring (Ceramic Tile)
- Level: Lower
- Area: 108 Square Feet
- Dimensions: 12X9
Living room
- Features: Flooring (Laminate)
- Level: Main
- Area: 180 Square Feet
- Dimensions: 12X15
Screened porch
- Features: Flooring (Ceramic Tile)
- Level: Main
- Area: 132 Square Feet
- Dimensions: 11X12
Heating
- Forced Air, Heat Pump, Sep Heating Systems - 2+, Radiant Floor
Cooling
- Central Air
Appliances
- Included: Range, Microwave, Dishwasher, Refrigerator, Washer, Dryer, Disposal, Stainless Steel Appliance(s)
- Laundry: Gas Dryer Hookup, Electric Dryer Hookup, Laundry Chute
Features
- Vaulted Ceiling(s)
- Flooring: Laminate
- Basement: Finished,None,Full
- Attic: Pull Down Stair,Unfinished
- Number of fireplaces: 1
- Fireplace features: Wood Burning, Family Room
Interior area
- Total structure area: 0
- Total interior livable area: 1,918 sqft
Property
Parking
- Total spaces: 2.5
- Parking features: Garage Door Opener, Yes, Garage Owned, Attached, Garage
- Attached garage spaces: 2.5
- Has uncovered spaces: Yes
Accessibility
- Accessibility features: No Disability Access
Features
- Levels: Bi-Level
- Patio & porch: Deck
Lot
- Size: 6,969 Square Feet
Details
- Additional structures: Shed(s)
- Parcel number: 0431401026
- Special conditions: None
- Other equipment: Ceiling Fan(s), Sump Pump, Backup Sump Pump;
Construction
Type & style
- Home type: SingleFamily
- Architectural style: Bi-Level
- Property subtype: Single Family Residence
Materials
- Vinyl Siding
Condition
- New construction: No
- Year built: 1986
Utilities & green energy
- Electric: Circuit Breakers
- Sewer: Other
- Water: Public
Green energy
- Energy generation: Solar
Community & HOA
Community
- Features: Park, Sidewalks, Street Lights, Street Paved
- Security: Carbon Monoxide Detector(s)
- Subdivision: Butterfield
HOA
- Services included: None
Location
- Region: Aurora
Financial & listing details
- Price per square foot: $208/sqft
- Tax assessed value: $109,235
- Annual tax amount: $7,540
- Date on market: 10/12/2026
- Ownership: Fee Simple
Estimated market value
Not available
Estimated sales range
Not available
Not available
Price history
| Date | Event | Price |
|---|---|---|
| 5/25/2017 | Sold | $245,000-5.7%$128/sqft |
Source:  MRED as distributed by MLS GRID #09506151 Report a problem | ||
| 3/12/2017 | Pending sale | $259,900$136/sqft |
Source: Coldwell Banker Residential Brokerage - Naperville #09506151 Report a problem | ||
| 3/6/2017 | Listed for sale | $259,900+89.7%$136/sqft |
Source: Coldwell Banker Residential Brokerage - Naperville #09506151 Report a problem | ||
| 3/1/1990 | Sold | $137,000$71/sqft |
Source: Agent Provided Report a problem | ||
Public tax history
| Year | Property taxes | Tax assessment |
|---|---|---|
| 2025 | $7,541 +6.2% | $109,235 +9.3% |
| 2024 | $7,100 +3.3% | $99,931 +9.5% |
| 2023 | $6,871 +1.5% | $91,270 +7% |
| 2022 | $6,767 +3.9% | $85,320 +4.3% |
| 2021 | $6,514 +1.7% | $81,780 +3.1% |
| 2020 | $6,406 +3.5% | $79,300 +5% |
| 2019 | $6,190 +7.5% | $75,510 +8% |
| 2018 | $5,759 +12.8% | $69,920 +5.2% |
| 2017 | $5,107 +5.9% | $66,440 +7.2% |
| 2016 | $4,821 +4.9% | $61,950 +8% |
| 2015 | $4,595 +4.3% | $57,340 +6% |
| 2014 | $4,404 -12% | $54,090 -3.5% |
| 2013 | $5,007 -3.7% | $56,060 -7.9% |
| 2012 | $5,199 -1.2% | $60,860 -9.5% |
| 2011 | $5,262 -2.2% | $67,260 -7.2% |
| 2010 | $5,382 +2.5% | $72,510 -4.4% |
| 2009 | $5,251 +0.9% | $75,840 |
| 2008 | $5,206 +5.8% | $75,840 +7.2% |
| 2007 | $4,921 +5% | $70,750 +7% |
| 2006 | $4,687 -3.8% | $66,130 -0.7% |
| 2005 | $4,871 +6.6% | $66,600 +6.1% |
| 2004 | $4,567 +2.8% | $62,770 +7% |
| 2003 | $4,441 +6.6% | $58,660 +5.9% |
| 2002 | $4,166 +7.4% | $55,410 +7.5% |
| 2001 | $3,881 +6.7% | $51,540 +5.3% |
| 2000 | $3,637 | $48,940 |
Find assessor info on the county website
Monthly payment
Est. payment
Payment breakdown
Explore the cost of this home by adjusting the details. Changes won't be saved.Climate risks
Neighborhood: Big Woods
Nearby schools
Schools provided by the listing agent
- Elementary: Brooks Elementary School
- Middle: Granger Middle School
- High: Metea Valley High School
- District: 204
Source: MRED as distributed by MLS GRID. This data may not be complete. We recommend contacting the local school district to confirm school assignments for this home.
Similar homes
- $560,0004 bd4 ba2.3k sqft1677 Pinnacle Ct, Aurora, IL 60502New
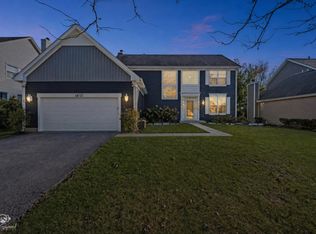 MLS ID #12792202, John Ocampo, john greene, Realtor. MRED as distributed by MLS GRID
- $425,0003 bd3 ba1.7k sqft2067 Stephen St, Aurora, IL 60502Active
 MLS ID #12764863, Alina Staehely, TLC Real Estate Services. MRED as distributed by MLS GRID
- $420,0003 bd2 ba1.3k sqft30W240 Allister Ln, Naperville, IL 60563New
 MLS ID #12792562, Jon TeVogt, AHWD,PSA, Keller Williams Infinity. MRED as distributed by MLS GRID
- $430,0003 bd2 ba1.9k sqft2080 Stephen St, Aurora, IL 60502Active
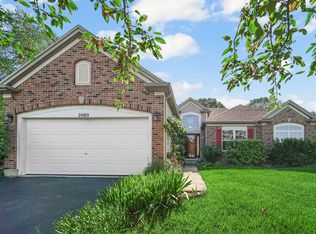 MLS ID #12721699, Lee Ernst, CNC,CSC,E-PRO, eXp Realty. MRED as distributed by MLS GRID
