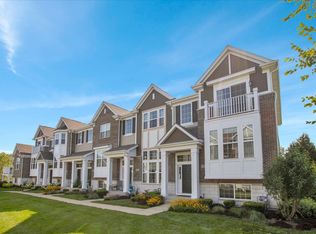
Welcome to this light and bright 3 plus bedroom coventry model home in Lexington Trace. Huge open main level is adorned with upgraded wide plank engineered hardwood. Huge window lets the light in with amazing southern exposure. All blinds are upgraded Hunter Douglas.A Modern linear gas fireplace graces the area and stands out with stone facade, that leads to the kitchen and formal dining. Kitchen has updated 42 inch cabinetry with built in pantry. Huge island with deep sink. Generous counter space and all stainless steel appliances. A nice sized balcony off the kitchen gives you space for a grill and to enjoy fresh air. A half bath completes this level. Upper level has a huge primary suite with Vaulted ceiling, an updated bathroom with contemporary tile, high counters and dual sink. A huge walk in closet for all your wardrobe needs. 2 additional bedrooms and an additional bathroom make this home great for any family. This level also boasts a laundry. The lower level has a great versatile den or office. A great closet and leads to a massive two car garage. Easy access to highways and train station. Lots of shopping nearby and two great nature preserves nearby make this an ideal spot for any outdoors lover. Healthy hoa with good reserves. Rentals allowed.
Active
Price cut: $10K (8/18)
$435,000
3S513 Barkley Ave, Naperville, IL 60563
3beds
2,000sqft
Townhouse, Single Family Residence
Built in 2020
1,008 Square Feet Lot
$433,900 Zestimate®
$218/sqft
$235/mo HOA
What's special
Additional bathroomGenerous counter spaceMassive two car garageLight and brightAll stainless steel appliancesHuge open main level
- 132 days
- 871
- 57
Zillow last checked:
Listing updated:
Listed by:
Abha Dey abha@abhadey.com,
iCalyx Real Estate
Source: MRED as distributed by MLS GRID,MLS#: 12656365
Facts & features
Interior
Bedrooms & bathrooms
- Bedrooms: 3
- Bathrooms: 3
- Full bathrooms: 2
- 1/2 bathrooms: 1
Rooms
- Room types: Office
Primary bedroom
- Features: Flooring (Carpet), Window Treatments (All), Bathroom (Full)
- Level: Second
- Area: 182 Square Feet
- Dimensions: 14X13
Bedroom 2
- Features: Flooring (Carpet), Window Treatments (All)
- Level: Second
- Area: 110 Square Feet
- Dimensions: 11X10
Bedroom 3
- Features: Flooring (Carpet), Window Treatments (All)
- Level: Second
- Area: 100 Square Feet
- Dimensions: 10X10
Dining room
- Features: Flooring (Engineered Hardwood), Window Treatments (All)
- Level: Main
- Area: 156 Square Feet
- Dimensions: 13X12
Kitchen
- Features: Kitchen (Eating Area-Breakfast Bar, Eating Area-Table Space, Island), Flooring (Engineered Hardwood), Window Treatments (All)
- Level: Main
- Area: 280 Square Feet
- Dimensions: 20X14
Living room
- Features: Flooring (Engineered Hardwood), Window Treatments (Blinds)
- Level: Main
- Area: 182 Square Feet
- Dimensions: 13X14
Office
- Features: Flooring (Carpet), Window Treatments (All)
- Level: Lower
- Area: 182 Square Feet
- Dimensions: 14X13
Heating
- Natural Gas, Forced Air
Cooling
- Central Air
Appliances
- Included: Range, Microwave, Dishwasher, Refrigerator, Washer, Dryer, Disposal, Stainless Steel Appliance(s)
- Laundry: Upper Level, Washer Hookup
Features
- Vaulted Ceiling(s), Cathedral Ceiling(s), Walk-In Closet(s), High Ceilings, Open Floorplan, Dining Combo, Quartz Counters
- Flooring: Carpet, Wood
- Windows: Screens, Window Treatments, Drapes
- Basement: None
- Number of fireplaces: 1
- Fireplace features: Gas Log, Gas Starter, Living Room
Interior area
- Total structure area: 0
- Total interior livable area: 2,000 sqft
Property
Parking
- Total spaces: 2
- Parking features: Asphalt, Garage Door Opener, Yes, Garage Owned, Attached, Garage
- Attached garage spaces: 2
- Has uncovered spaces: Yes
Accessibility
- Accessibility features: No Disability Access
Features
- Patio & porch: Porch
- Exterior features: Balcony
Lot
- Size: 1,008 Square Feet
- Dimensions: 48X21
- Features: Landscaped
Details
- Parcel number: 0433408013
- Special conditions: None
- Other equipment: Ceiling Fan(s)
Construction
Type & style
- Home type: Townhouse
- Property subtype: Townhouse, Single Family Residence
Materials
- Vinyl Siding, Brick
- Roof: Asphalt
Condition
- New construction: No
- Year built: 2020
Utilities & green energy
- Sewer: Public Sewer
- Water: Public
Community & HOA
Community
- Security: Carbon Monoxide Detector(s)
- Subdivision: Lexington Trace
HOA
- Has HOA: Yes
- Services included: Insurance, Exterior Maintenance, Lawn Care, Snow Removal
- HOA fee: $235 monthly
Location
- Region: Naperville
Financial & listing details
- Price per square foot: $218/sqft
- Annual tax amount: $9,440
- Date on market: 5/22/2026
- Ownership: Fee Simple w/ HO Assn.
Estimated market value
$433,900
$412,000 - $456,000
$3,651/mo
Price history
| Date | Event | Price |
|---|---|---|
| 8/28/2026 | Listed for rent | $3,000$2/sqft |
Source: Zillow Rentals Report a problem | ||
| 8/18/2026 | Price change | $435,000-2.2%$218/sqft |
Source:  MRED as distributed by MLS GRID #12656365 Report a problem MRED as distributed by MLS GRID #12656365 Report a problem | ||
| 7/21/2026 | Price change | $445,000-3.3%$223/sqft |
Source: MRED as distributed by MLS GRID #12656365 Report a problem | ||
| 6/26/2026 | Price change | $460,000-1.1%$230/sqft |
Source: MRED as distributed by MLS GRID #12656365 Report a problem | ||
| 6/5/2026 | Price change | $465,000-2.1%$233/sqft |
Source: MRED as distributed by MLS GRID #12656365 Report a problem | ||
| 5/22/2026 | Listed for sale | $475,000+11.8%$238/sqft |
Source: MRED as distributed by MLS GRID #12656365 Report a problem | ||
| 3/20/2023 | Listing removed | -- |
Source:  RE/MAX International Report a problem RE/MAX International Report a problem | ||
| 3/1/2023 | Price change | $424,900-1.2%$212/sqft |
Source: RE/MAX International #11696589 Report a problem | ||
| 1/6/2023 | Listed for sale | $429,900+1.2%$215/sqft |
Source: RE/MAX International #11696589 Report a problem | ||
| 12/23/2022 | Listing removed | -- |
Source: RE/MAX International Report a problem | ||
| 12/9/2022 | Listed for sale | $424,900$212/sqft |
Source: RE/MAX International #11685245 Report a problem | ||
| 11/17/2022 | Listing removed | -- |
Source: RE/MAX International Report a problem | ||
| 11/10/2022 | Price change | $424,900-1.2%$212/sqft |
Source: RE/MAX International #11670961 Report a problem | ||
| 10/25/2022 | Listed for sale | $429,900$215/sqft |
Source: RE/MAX International #11659875 Report a problem | ||
Public tax history
Tax history is unavailable.
Monthly payment
Est. payment
Payment breakdown
Explore the cost of this home by adjusting the details. Changes won't be saved.Climate risks
Neighborhood: Cress Creek Commons
Nearby schools
Schools provided by the listing agent
- District: 200
Source: MRED as distributed by MLS GRID. This data may not be complete. We recommend contacting the local school district to confirm school assignments for this home.
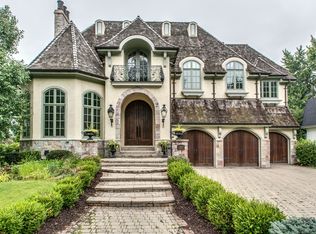
- $2,464,1006 bd8 ba7.3k sqft1317 Royal St, Naperville, IL 60563Off Market
- $1,586,3004 bd4 ba4.4k sqft1312 Royal St, Naperville, IL 60563Off Market
- $224,6002 bd1 ba969 sqft1125 E Royal Street George #205, Naperville, IL 60563Off Market
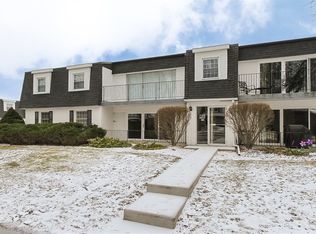
- $557,300-- bd-- ba-- sqft30W091 Brayman Ct, Naperville, IL 60563Off Market
Similar homes
- $454,9003 bd3 ba1.9k sqft30W024 Brayman Ct, Naperville, IL 60563Price Change
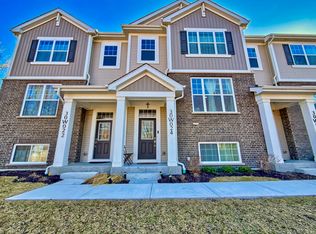 MLS ID #12566365, Ben Kastein, Advantage Realty Group. MRED as distributed by MLS GRID
 - $469,5003 bd3 ba1.9k sqft4470 Monroe Ct, Naperville, IL 60564Active
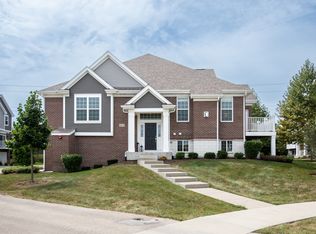 MLS ID #12769502, Priya Maini, john greene, Realtor. MRED as distributed by MLS GRID
 - $430,0002 bd3 ba1.9k sqft2937 Madison Dr, Naperville, IL 60564Active
 MLS ID #12762111, Sean Bonselaar, Bons Realty. MRED as distributed by MLS GRID
 - $345,0002 bd3 ba1.4k sqft991 Sheridan Cir, Naperville, IL 60563Active
 MLS ID #12752037, Grigory Pekarsky, Vesta Preferred LLC. MRED as distributed by MLS GRID
