Move right into this gorgeous, meticulously maintained 2-bedroom, 2.5-bath, 2,200 sq. ft. townhome located in the desirable Woodview Subdivision, within highly sought-after School Districts 68 and 99. This three-story residence is in excellent condition and designed for both comfortable living and effortless entertaining. The open-concept main level features a spacious living area with high ceilings and recessed lighting, and a gourmet kitchen with high-end finishes. The kitchen boasts 42-inch white cabinetry, stainless steel appliances, subway tile backsplash, a large quartz island with seating for four, pantry, and access to a private balcony off the eat-in area. Main-level laundry is conveniently located just off the kitchen. The upper level offers two generously sized bedrooms and a versatile loft area, ideal for a home office or study space. The primary suite includes two walk-in closets and a spacious private bath. The lower level provides a large living space suitable for a fitness area, media room, or potential third bedroom. A two-car attached garage offers easy in and out with ample storage. Recent updates include new carpeting and fresh paint throughout. Association improvements include back fence replacement (2025), exterior painting (2025), and resurfaced driveways (2024). Conveniently located near shopping, dining, and major highway access, this exceptional home offers luxury living with the ease of townhome amenities.
Active
Price cut: $4K (5/20)
$465,000
2534 Huntleigh Ln, Woodridge, IL 60517
2beds
2,267sqft
:
Get pre-qualified$3,481/mo
Townhouse, Single Family Residence
Built in 2019
1,450 Square Feet Lot
$-- Zestimate®
$205/sqft
$297/mo HOA
What's special
- 110 days |
- 470 |
- 20 |
Zillow last checked:
Listing updated:
Listed by:
Eileen Perry 312-545-6108,
Harkins & Associates, Inc.
Source: MRED as distributed by MLS GRID,MLS#: 12617251
Facts & features
Interior
Bedrooms & bathrooms
- Bedrooms: 2
- Bathrooms: 3
- Full bathrooms: 2
- 1/2 bathrooms: 1
Rooms
- Room types: Walk In Closet, Loft
Primary bedroom
- Features: Flooring (Carpet), Bathroom (Full)
- Level: Second
- Area: 240 Square Feet
- Dimensions: 16X15
Bedroom 2
- Features: Flooring (Carpet)
- Level: Second
- Area: 168 Square Feet
- Dimensions: 14X12
Dining room
- Features: Flooring (Wood Laminate)
- Level: Main
- Area: 98 Square Feet
- Dimensions: 14X7
Family room
- Features: Flooring (Carpet)
- Level: Basement
- Area: 345 Square Feet
- Dimensions: 23X15
Kitchen
- Features: Flooring (Wood Laminate)
- Level: Main
- Area: 224 Square Feet
- Dimensions: 16X14
Laundry
- Features: Flooring (Wood Laminate)
- Level: Main
- Area: 72 Square Feet
- Dimensions: 9X8
Living room
- Features: Flooring (Wood Laminate)
- Level: Main
- Area: 266 Square Feet
- Dimensions: 19X14
Loft
- Features: Flooring (Carpet)
- Level: Second
- Area: 252 Square Feet
- Dimensions: 21X12
Walk in closet
- Features: Flooring (Carpet)
- Level: Second
- Area: 45 Square Feet
- Dimensions: 9X5
Heating
- Natural Gas, Forced Air
Cooling
- Central Air
Appliances
- Included: Range, Microwave, Dishwasher, Refrigerator, Stainless Steel Appliance(s)
- Laundry: Main Level, Washer Hookup, In Unit
Features
- Walk-In Closet(s), Open Floorplan
- Basement: Finished,Full
Interior area
- Total structure area: 0
- Total interior livable area: 2,267 sqft
Video & virtual tour
Property
Parking
- Total spaces: 2
- Parking features: Asphalt, Garage Door Opener, Yes, Garage Owned, Attached, Garage
- Attached garage spaces: 2
- Has uncovered spaces: Yes
Accessibility
- Accessibility features: No Disability Access
Features
- Patio & porch: Patio
- Exterior features: Balcony
Lot
- Size: 1,450 Square Feet
- Dimensions: 58 x 25
Details
- Parcel number: 0813315059
- Special conditions: None
Construction
Type & style
- Home type: Townhouse
- Property subtype: Townhouse, Single Family Residence
Materials
- Vinyl Siding, Brick Veneer
- Foundation: Concrete Perimeter
- Roof: Asphalt
Condition
- New construction: No
- Year built: 2019
Utilities & green energy
- Sewer: Public Sewer
- Water: Lake Michigan
Community & HOA
Community
- Subdivision: Woodview
HOA
- Has HOA: Yes
- Services included: Insurance, Lawn Care, Snow Removal, Other
- HOA fee: $297 monthly
Location
- Region: Woodridge
Financial & listing details
- Price per square foot: $205/sqft
- Annual tax amount: $11,302
- Date on market: 4/13/2026
- Ownership: Fee Simple w/ HO Assn.
Estimated market value
Not available
Estimated sales range
Not available
Not available
Price history
| Date | Event | Price |
|---|---|---|
| 5/20/2026 | Price change | $465,000-0.9%$205/sqft |
Source:  MRED as distributed by MLS GRID #12617251 Report a problem MRED as distributed by MLS GRID #12617251 Report a problem | ||
| 4/13/2026 | Price change | $469,000-1.3%$207/sqft |
Source: MRED as distributed by MLS GRID #12617251 Report a problem | ||
| 2/4/2026 | Listed for sale | $475,000+5.6%$210/sqft |
Source: MRED as distributed by MLS GRID #12559479 Report a problem | ||
| 5/23/2024 | Sold | $450,000-2.2%$199/sqft |
Source: MRED as distributed by MLS GRID #12014320 Report a problem | ||
| 5/15/2024 | Pending sale | $460,000$203/sqft |
Source: MRED as distributed by MLS GRID #12014320 Report a problem | ||
| 4/26/2024 | Contingent | $460,000$203/sqft |
Source: MRED as distributed by MLS GRID #12014320 Report a problem | ||
| 4/3/2024 | Listed for sale | $460,000+4%$203/sqft |
Source: MRED as distributed by MLS GRID #12014320 Report a problem | ||
| 2/17/2023 | Sold | $442,500-1.6%$195/sqft |
Source: MRED as distributed by MLS GRID #11689920 Report a problem | ||
| 1/6/2023 | Contingent | $449,900$198/sqft |
Source: MRED as distributed by MLS GRID #11689920 Report a problem | ||
| 12/27/2022 | Listed for sale | $449,900+32.5%$198/sqft |
Source: MRED as distributed by MLS GRID #11689920 Report a problem | ||
| 4/22/2020 | Listing removed | $339,490$150/sqft |
Source: M/I Homes Report a problem | ||
| 4/16/2020 | Price change | $339,490-0.1%$150/sqft |
Source: M/I Homes Report a problem | ||
| 4/2/2020 | Price change | $339,990-1.4%$150/sqft |
Source: M/I Homes Report a problem | ||
| 3/31/2020 | Listed for sale | $344,990$152/sqft |
Source: M/I Homes Report a problem | ||
| 2/26/2020 | Listing removed | $344,990$152/sqft |
Source: M/I Homes Report a problem | ||
| 2/16/2020 | Price change | $344,990-1.4%$152/sqft |
Source: M/I Homes Report a problem | ||
| 12/31/2019 | Listed for sale | $349,990+0.4%$154/sqft |
Source: M/I Homes Report a problem | ||
| 10/8/2019 | Listing removed | $348,760$154/sqft |
Source: M/I Homes Report a problem | ||
| 10/3/2019 | Listed for sale | $348,760$154/sqft |
Source: M/I Homes Report a problem | ||
Public tax history
Tax history is unavailable.
Monthly payment
Est. payment
Payment breakdown
Explore the cost of this home by adjusting the details. Changes won't be saved.Climate risks
Neighborhood: 60517
Nearby schools
GreatSchools rating
- 8/10Willow Creek Elementary SchoolGrades: K-6Distance: 0.5 mi
- 9/10Thomas Jefferson Jr High SchoolGrades: 7-8Distance: 1.3 mi
- 5/10Community H S Dist 99 - South High SchoolGrades: 9-12Distance: 1.3 mi
Schools provided by the listing agent
- Elementary: Willow Creek Elementary School
- Middle: Thomas Jefferson Junior High Sch
- High: South High School
- District: 68
Source: MRED as distributed by MLS GRID. This data may not be complete. We recommend contacting the local school district to confirm school assignments for this home.
- $450,000-- bd-- ba-- sqft2534 Huntleigh Ln #504, Woodridge, IL 60517Sold
- $455,2002 bd3 ba2.1k sqft2534 Huntleigh Ln LOT 5.04, Woodridge, IL 60517Off Market

- $500,000-- bd-- ba-- sqft2536 Huntleigh Ln, Woodridge, IL 60517Off Market
- $491,8002 bd3 ba2k sqft2536 Huntleigh Ln #5.03, Woodridge, IL 60517Off Market

- $462,0003 bd3 ba2.5k sqft2532 Huntleigh Ln, Woodridge, IL 60517Sold
- $514,1002 bd3 ba2.1k sqft2538 Huntleigh Ln, Woodridge, IL 60517Off Market
- $511,300-- bd-- ba-- sqft2530 Huntleigh Ln, Woodridge, IL 60517Off Market
- $523,900-- bd-- ba-- sqft2540 Huntleigh Ln, Woodridge, IL 60517Off Market
A local agent can set up tours, give advice and negotiate with sellers.
A local lender can help you make sure your offer is ready when you are.
Similar homes
- $475,0003 bd3 ba2.2k sqft6310 Main St, Woodridge, IL 60517Active
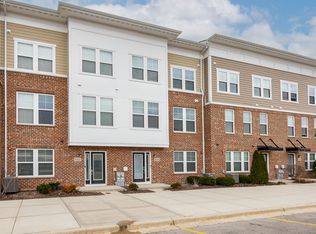 MLS ID #12581792, Sabrina Glover, ABR,CSC,PSA, Platinum Partners Realtors. MRED as distributed by MLS GRID
 - $475,0003 bd3 ba2.1k sqft483 Watercress Dr, Aurora, IL 60504Active
 MLS ID #12714416, Lauren Calero, RE/MAX of Naperville. MRED as distributed by MLS GRID
 - $410,0002 bd3 ba1.7k sqft857 Finley Dr, Aurora, IL 60504New
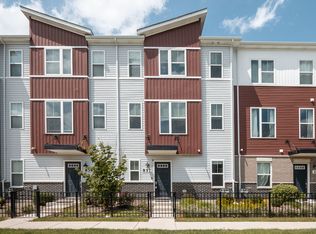 MLS ID #12718300, Ryan Widerberg, ABR,PSA,RENE,SFR, eXp Realty - Chicago North Ave. MRED as distributed by MLS GRID
 - $429,9003 bd3 ba1.7k sqft3936 Garnette Ct, Naperville, IL 60564New
 MLS ID #12716917, Christina Chen, CSC, Charles Rutenberg Realty of IL. MRED as distributed by MLS GRID
 - $449,9003 bd3 ba1.9k sqft30W047 Brayman Ct, Naperville, IL 60563ActiveMLS ID #12693943, John Bourjaily, @properties Christie's International Real Estate. MRED as distributed by MLS GRID
- $525,0003 bd3 ba2k sqft(Undisclosed Address), Bloomingdale, IL 60108NewMLS ID #12684371, Dennis Toomey, ABR,CRS,GRI, RE/MAX Action. MRED as distributed by MLS GRID
- $499,0002 bd3 ba1.7k sqft30W130 Wheeler Cir, Warrenville, IL 60563ActiveMLS ID #12705068, Walter Burrell, Coldwell Banker Realty. MRED as distributed by MLS GRID
- $499,9003 bd4 ba2k sqft2939 Showplace Dr, Naperville, IL 60564ActiveMLS ID #12714125, Kenneth Carn, Digital Realty. MRED as distributed by MLS GRID
- $465,0003 bd3 ba1.8k sqft3827 Petra Ct, Naperville, IL 60564ActiveMLS ID #12611801, Tasha Miller, INFRONT Realty. MRED as distributed by MLS GRID
- $678,0182 bd2 ba1.7k sqft6216 Sandbelt Dr #22002, Woodridge, IL 60517ActiveMLS ID #12714193, Nicholas Solano, Twin Vines Real Estate Svcs. MRED as distributed by MLS GRID
- $475,0002 bd3 ba1.4k sqft530 River Front Cir Unit 606, Naperville, IL 60540ActiveMLS ID #12712923, William White, Baird & Warner. MRED as distributed by MLS GRID
- $499,0002 bd3 ba2k sqft834 Shandrew Dr, Naperville, IL 60540ActiveMLS ID #12685582, Kim Preusch, CSC, @properties Christies International Real Estate. MRED as distributed by MLS GRID
- $599,9003 bd3 ba2k sqft8551 Sperry Ct, Woodridge, IL 60517ActiveMLS ID #12645801, Martha Bernal, Eden Properties Real Estate Group LLC. MRED as distributed by MLS GRID
- $410,0002 bd3 ba1.7k sqft4150 Irving Rd, Aurora, IL 60504ActiveMLS ID #12706996, Jennifer Anteliz, Baird & Warner. MRED as distributed by MLS GRID
- $418,0003 bd3 ba1.8k sqft2245 Horseshoe Cir, Naperville, IL 60564NewMLS ID #12716303, Kim Mayer, Jason Mitchell Real Estate IL. MRED as distributed by MLS GRID
- $441,5002 bd3 ba1.7k sqft30W142 Wheeler Cir, Naperville, IL 60563ActiveMLS ID #12643434, Sean Cochran, eXp Realty. MRED as distributed by MLS GRID
- $385,0002 bd2 ba2.7k sqft1234 Borego Cir, Bolingbrook, IL 60490ActiveMLS ID #12685884, Ricardo Miranda, Keller Williams Infinity. MRED as distributed by MLS GRID
- $525,0003 bd3 ba2.1k sqft14255 Lacey Dr, Lemont, IL 60439ActiveMLS ID #12701232, Eric Andersen, CSC,PSA, Andersen Realty Group. MRED as distributed by MLS GRID
- $475,0004 bd3 ba2.5k sqft25436 W Ashton Dr, Plainfield, IL 60586NewMLS ID #12717964, Mia Dehnoo Ghannad, CSC, Baird & Warner. MRED as distributed by MLS GRID
- $409,9992 bd3 ba1.5k sqft3S616 Everton Dr, Warrenville, IL 60555ActiveMLS ID #12650533, Iryna Dzhudzhuk, Core Realty & Investments Inc.. MRED as distributed by MLS GRID
