Welcome to one of newest communities, Everton! THIS community is surrounded by the Prairie path with direct access onto the path. Shopping and entertainment are all is close by. Welcome to the two story living room, spacious kitchen, plenty of cabinets, large breakfast area. The front-most part of the kitchen overlooks the living room below, making it an ease to entertain or watch the kids! An island gives you more room for prep or entertaining. The top floor has 2 large bedrooms both with private baths and walk in closets! CALL US TODAY TO SEE THIS AMAZING NEWER CONSTRUCTION TOWNHOME THAT IS AVAILABLE
Active
$409,999
3S616 Everton Dr, Warrenville, IL 60555
2beds
1,579sqft
Townhouse, Single Family Residence
Built in 2020
1,224 Square Feet Lot
$-- Zestimate®
$260/sqft
$223/mo HOA
What's special
Private bathsLarge breakfast areaSpacious kitchenPlenty of cabinets
- 90 days |
- 281 |
- 9 |
Zillow last checked:
Listing updated:
Listed by:
Iryna Dzhudzhuk 224-235-4336,
Core Realty & Investments Inc.
Source: MRED as distributed by MLS GRID,MLS#: 12650533
Facts & features
Interior
Bedrooms & bathrooms
- Bedrooms: 2
- Bathrooms: 3
- Full bathrooms: 2
- 1/2 bathrooms: 1
Rooms
- Room types: Breakfast Room
Primary bedroom
- Features: Bathroom (Full)
- Level: Third
- Area: 195 Square Feet
- Dimensions: 15X13
Bedroom 2
- Level: Third
- Area: 168 Square Feet
- Dimensions: 14X12
Breakfast room
- Level: Second
- Area: 96 Square Feet
- Dimensions: 12X8
Family room
- Level: Main
- Area: 192 Square Feet
- Dimensions: 16X12
Kitchen
- Features: Kitchen (Eating Area-Table Space, Island, Pantry-Closet)
- Level: Second
- Area: 168 Square Feet
- Dimensions: 14X12
Laundry
- Level: Second
- Area: 66 Square Feet
- Dimensions: 11X6
Heating
- Natural Gas, Forced Air
Cooling
- Central Air
Appliances
- Included: Range, Dishwasher, Disposal, Range Hood
- Laundry: Upper Level, Washer Hookup, Gas Dryer Hookup
Features
- Cathedral Ceiling(s), Walk-In Closet(s)
- Basement: None
Interior area
- Total structure area: 0
- Total interior livable area: 1,579 sqft
Property
Parking
- Total spaces: 2
- Parking features: Asphalt, Garage, Yes, Garage Owned, Attached
- Attached garage spaces: 2
Accessibility
- Accessibility features: No Disability Access
Features
- Patio & porch: Porch
- Exterior features: Balcony
Lot
- Size: 1,224 Square Feet
- Dimensions: 51X24
- Features: Common Grounds, Landscaped
Details
- Parcel number: 0434311036
- Special conditions: None
Construction
Type & style
- Home type: Townhouse
- Property subtype: Townhouse, Single Family Residence
Materials
- Brick, Other
- Foundation: Concrete Perimeter
- Roof: Asphalt
Condition
- New construction: No
- Year built: 2020
Details
- Builder model: ADDISON
Utilities & green energy
- Sewer: Public Sewer
- Water: Public
Green energy
- Water conservation: Low flow commode, Low flow fixtures
Community & HOA
Community
- Subdivision: Everton
HOA
- Has HOA: Yes
- Services included: Insurance, Exterior Maintenance, Snow Removal, Other
- HOA fee: $223 monthly
Location
- Region: Warrenville
Financial & listing details
- Price per square foot: $260/sqft
- Tax assessed value: $114,822
- Annual tax amount: $8,408
- Date on market: 5/19/2026
- Ownership: Fee Simple w/ HO Assn.
Estimated market value
Not available
Estimated sales range
Not available
Not available
Price history
| Date | Event | Price |
|---|---|---|
| 5/22/2026 | Listed for sale | $409,999+2.5%$260/sqft |
Source: MRED as distributed by MLS GRID #12650533 Report a problem | ||
| 5/11/2026 | Listing removed | $399,990$253/sqft |
Source:  MRED as distributed by MLS GRID #12563911 Report a problem MRED as distributed by MLS GRID #12563911 Report a problem | ||
| 4/13/2026 | Price change | $399,990-3.6%$253/sqft |
Source: MRED as distributed by MLS GRID #12563911 Report a problem | ||
| 3/12/2026 | Price change | $415,000-4.6%$263/sqft |
Source: MRED as distributed by MLS GRID #12563911 Report a problem | ||
| 2/8/2026 | Listed for sale | $435,000-17.8%$275/sqft |
Source: MRED as distributed by MLS GRID #12563911 Report a problem | ||
| 3/30/2025 | Listing removed | $529,000$335/sqft |
Source: MRED as distributed by MLS GRID #12264830 Report a problem | ||
| 1/5/2025 | Listed for sale | $529,000+12.6%$335/sqft |
Source: MRED as distributed by MLS GRID #12264830 Report a problem | ||
| 8/17/2024 | Listing removed | $469,999$298/sqft |
Source: MRED as distributed by MLS GRID #12097358 Report a problem | ||
| 7/1/2024 | Listed for sale | $469,999+24.3%$298/sqft |
Source: MRED as distributed by MLS GRID #12097358 Report a problem | ||
| 5/3/2023 | Listing removed | -- |
Source: Zillow Rentals Report a problem | ||
| 3/6/2023 | Listed for rent | $2,850$2/sqft |
Source: Zillow Rentals Report a problem | ||
| 6/13/2022 | Listing removed | -- |
Source: MRED as distributed by MLS GRID #11402903 Report a problem | ||
| 5/19/2022 | Price change | $378,000-1.8%$239/sqft |
Source: MRED as distributed by MLS GRID #11402903 Report a problem | ||
| 5/13/2022 | Listed for sale | $385,000$244/sqft |
Source: MRED as distributed by MLS GRID #11402903 Report a problem | ||
| 4/21/2022 | Listing removed | -- |
Source: MRED as distributed by MLS GRID #11379016 Report a problem | ||
| 4/19/2022 | Listed for sale | $385,000+33.9%$244/sqft |
Source: MRED as distributed by MLS GRID #11379016 Report a problem | ||
| 1/8/2021 | Sold | $287,500-0.9%$182/sqft |
Source: Public Record Report a problem | ||
| 9/22/2020 | Listing removed | $289,990$184/sqft |
Source: M/I Homes Report a problem | ||
| 9/2/2020 | Price change | $289,990-1%$184/sqft |
Source: M/I Homes Report a problem | ||
| 8/2/2020 | Price change | $292,990-2.3%$186/sqft |
Source: M/I Homes Report a problem | ||
| 7/23/2020 | Price change | $299,8900%$190/sqft |
Source: M/I Homes Report a problem | ||
| 6/12/2020 | Listed for sale | $299,990$190/sqft |
Source: M/I Homes Report a problem | ||
Public tax history
| Year | Property taxes | Tax assessment |
|---|---|---|
| 2024 | $8,408 +5% | $114,822 +9.5% |
| 2023 | $8,010 +10.8% | $104,870 +5% |
| 2022 | $7,230 +5.4% | $99,890 +4.3% |
| 2021 | $6,862 +327.8% | $95,750 +2086.1% |
| 2020 | $1,604 | $4,380 |
| 2019 | -- | -- |
Find assessor info on the county website
Monthly payment
Est. payment
Payment breakdown
Explore the cost of this home by adjusting the details. Changes won't be saved.Climate risks
Neighborhood: 60555
Nearby schools
GreatSchools rating
- 8/10Bower Elementary SchoolGrades: K-5Distance: 1.5 mi
- 7/10Hubble Middle SchoolGrades: 6-8Distance: 2.5 mi
- 8/10Wheaton Warrenville South High SchoolGrades: 9-12Distance: 3 mi
Schools provided by the listing agent
- Elementary: Bower Elementary School
- Middle: Hubble Middle School
- High: Wheaton Warrenville South H S
- District: 200
Source: MRED as distributed by MLS GRID. This data may not be complete. We recommend contacting the local school district to confirm school assignments for this home.
- $377,6002 bd3 ba1.8k sqft3S618 Everton Dr, Warrenville, IL 60555Off Market

- $414,5003 bd3 ba1.8k sqft3S614 Everton Dr LOT 4.03, Warrenville, IL 60555Off Market
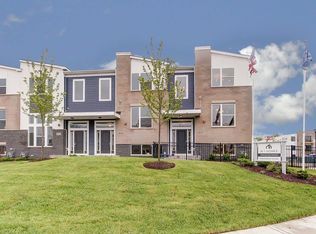
- $379,100-- bd-- ba-- sqft3S614 Everton Dr, Warrenville, IL 60555Off Market
- $387,0002 bd3 ba1.9k sqft3S620 Everton Dr LOT 4.06, Warrenville, IL 60555Off Market

- $406,3003 bd3 ba1.9k sqft3S612 Everton Dr LOT 4.02, Warrenville, IL 60555Off Market
- $410,0003 bd3 ba1.9k sqft3S612 Everton Dr, Warrenville, IL 60555Sold
- $385,3002 bd3 ba1.8k sqft3S602 Everton Dr LOT 5.03, Warrenville, IL 60555Off Market
- $420,0002 bd3 ba1.8k sqft3S602 Everton Dr, Warrenville, IL 60555Sold
A local agent can set up tours, give advice and negotiate with sellers.
A local lender can help you make sure your offer is ready when you are.
Similar homes
- $447,5003 bd3 ba1.9k sqft30W047 Brayman Ct, Naperville, IL 60563Active
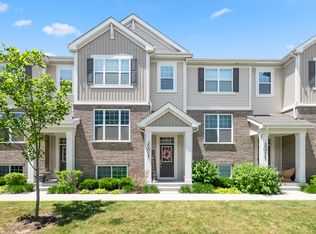 MLS ID #12693943, John Bourjaily, @properties Christie's International Real Estate. MRED as distributed by MLS GRID
 - $441,5002 bd3 ba1.7k sqft30W142 Wheeler Cir, Naperville, IL 60563Active
 MLS ID #12643434, Sean Cochran, eXp Realty. MRED as distributed by MLS GRID
 - $465,0003 bd3 ba1.9k sqft30W024 Brayman Ct, Naperville, IL 60563Active
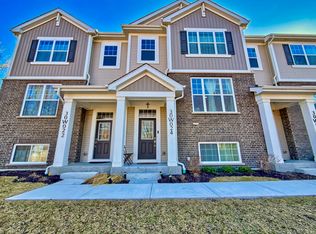 MLS ID #12566365, Ben Kastein, Advantage Realty Group. MRED as distributed by MLS GRID
 - $399,9004 bd3 ba1.7k sqft3383 Rosecroft Ln, Naperville, IL 60564New
 MLS ID #12735765, Sasha Sukkert, DEI Realty LLC. MRED as distributed by MLS GRID
 - $410,0002 bd3 ba1.7k sqft4150 Irving Rd, Aurora, IL 60504ActiveMLS ID #12706996, Jennifer Anteliz, Baird & Warner. MRED as distributed by MLS GRID
- $390,0002 bd3 ba1.7k sqft857 Finley Dr, Aurora, IL 60504ActiveMLS ID #12718300, Ryan Widerberg, ABR,PSA,RENE,SFR, eXp Realty - Chicago North Ave. MRED as distributed by MLS GRID
- $440,0003 bd3 ba1.9k sqft2937 Madison Dr, Naperville, IL 60564ActiveMLS ID #12731111, Sean Bonselaar, Bons Realty. MRED as distributed by MLS GRID
- $475,0003 bd3 ba1.9k sqft4450 Monroe Ct, Naperville, IL 60564NewMLS ID #12734426, Simran Dua, REMAX Legends. MRED as distributed by MLS GRID
- $379,9003 bd3 ba1.7k sqft1611 Bentz Way, Batavia, IL 60510ActiveMLS ID #12723897, Irina Bugatova, Reserve RE. MRED as distributed by MLS GRID
- $429,0003 bd3 ba2k sqft12764 S Nicholas Dr, Plainfield, IL 60585NewMLS ID #12735933, Simmi Malhotra, john greene, Realtor. MRED as distributed by MLS GRID
- $429,9003 bd3 ba1.7k sqft3936 Garnette Ct, Naperville, IL 60564ActiveMLS ID #12716917, Christina Chen, CSC, Charles Rutenberg Realty of IL. MRED as distributed by MLS GRID
- $400,0003 bd3 ba1.7k sqft44 Grace Ct, Lemont, IL 60439ActiveMLS ID #12731059, Wendy Pawlak, CSC, Keller Williams Experience. MRED as distributed by MLS GRID
- $368,0002 bd3 ba1.3k sqft354 Broadmoor Ln, Bartlett, IL 60103ActiveMLS ID #12710417, Venera Cameron, Keller Williams North Shore West. MRED as distributed by MLS GRID
- $419,9903 bd3 ba1.7k sqft1704 Baler Ave, Aurora, IL 60503Price ChangeMRED as distributed by MLS GRID
- $449,9903 bd3 ba1.7k sqft1740 Stable Ln, Aurora, IL 60503ActiveMRED as distributed by MLS GRID
- $440,0003 bd3 ba1.5k sqft4271 Chelsea Manor Cir, Aurora, IL 60504ActiveMLS ID #12673791, Sang Han, Platinum Partners Realtors. MRED as distributed by MLS GRID
- $419,9903 bd3 ba1.7k sqft1698 Baler Ave, Aurora, IL 60503Price ChangeMRED as distributed by MLS GRID
- $385,0002 bd2 ba1.6k sqft513 Sudbury Cir, Oswego, IL 60543NewMLS ID #12732918, Melissa Walsh, Coldwell Banker Real Estate Group. MRED as distributed by MLS GRID
- $345,0003 bd3 ba1.8k sqft210 Brompton Ln #A, Sugar Grove, IL 60554NewMLS ID #12730746, Cassandra Robbins, Hometown Realty Group. MRED as distributed by MLS GRID
- $360,0003 bd3 ba1.6k sqft2148 Sunrise Cir, Aurora, IL 60503ActiveMLS ID #12714810, Jennifer Anteliz, Baird & Warner. MRED as distributed by MLS GRID
