Rare opportunity to own a professionally decorated Warrington model home loaded with premium upgrades, designer finishes, and thoughtful enhancements throughout! This stunning newer construction end-location 3-story townhome offers clean, scenic views of the walking path and protected marshland, providing privacy and natural surroundings in a highly desirable setting. The sun-drenched main level showcases an open-concept layout highlighted by 9' ceilings, abundant natural light, and wide plank white oak flooring throughout. The chef's kitchen is beautifully designed with floor-to-ceiling stacked white cabinetry featuring soft-close doors and drawers, crown molding, elegant veined quartz countertops, modern picket tile backsplash, under-cabinet lighting, Hansgrohe premium faucet, spacious eating area, and center island with seating. A full GE stainless steel appliance package includes gas range, vented microwave, dishwasher, refrigerator, and second-floor washer and dryer. Sliding glass doors lead to the expansive 5' x 18' balcony, perfect for entertaining, grilling, or relaxing outdoors. The inviting and centrally located great room serves as the focal point of the home, showcasing a stunning contemporary remote controlled Heat & Glo fireplace with custom floor-to-ceiling marble surround, TV mount, and built-in Klipsch in-ceiling speakers. A spacious private office, hardwire for high speed data, featuring 15-panel glass French doors and a transom window, along with a stylish powder room, completes this thoughtfully designed main level. The upper level features two luxurious bedroom suites and a conveniently located laundry closet with cabinetry. The primary suite offers a soaring vaulted cathedral ceiling, additional windows, dual custom closets with shoe storage, and a spa-inspired bath featuring dual sinks, quartz countertops, designer tilework, and an oversized glass-enclosed shower. The secondary bedroom suite includes a cathedral ceiling, generous walk-in closet with additional shoe storage and private ensuite bath with custom cabinetry, quartz counters, and marble finishes. The versatile lower-level flex space provides exceptional functionality and can serve as a media room, workout space, playroom, or potential additional bedroom. The lower level also provides direct access to the spacious 2.5-car garage. Additional highlights include custom 2" wood blinds throughout, upgraded garage door rollers providing smoother and quieter operation, and a Ring smart video doorbell and camera system offering front and rear/garage security monitoring. This exceptional home combines model-home quality craftsmanship, luxury finishes, functional living spaces, and modern smart-home conveniences in a beautifully upgraded and meticulously maintained residence.
New
$499,000
30W130 Wheeler Cir, Warrenville, IL 60563
2beds
1,758sqft
:
Get pre-qualified$3,615/mo
Townhouse, Single Family Residence
Built in 2023
1,008 Square Feet Lot
$-- Zestimate®
$284/sqft
$235/mo HOA
What's special
- --
- on Zillow |
- 147
- views |
- 5
- saves |
Zillow last checked:
Listing updated:
Listed by:
Walter Burrell 630-514-2237,
Coldwell Banker Realty,
Bridget Salela 630-220-0857,
Coldwell Banker Realty
Source: MRED as distributed by MLS GRID,MLS#: 12705068
Facts & features
Interior
Bedrooms & bathrooms
- Bedrooms: 2
- Bathrooms: 3
- Full bathrooms: 2
- 1/2 bathrooms: 1
Rooms
- Room types: Den, Walk In Closet, Balcony/Porch/Lanai
Primary bedroom
- Features: Flooring (Wood Laminate), Bathroom (Full)
- Level: Third
- Area: 195 Square Feet
- Dimensions: 15X13
Bedroom 2
- Features: Flooring (Wood Laminate)
- Level: Third
- Area: 168 Square Feet
- Dimensions: 12X14
Balcony porch lanai
- Features: Flooring (Other)
- Level: Main
- Area: 90 Square Feet
- Dimensions: 18X5
Den
- Features: Flooring (Wood Laminate)
- Level: Lower
- Area: 143 Square Feet
- Dimensions: 13X11
Dining room
- Features: Flooring (Wood Laminate)
- Level: Main
- Dimensions: COMBO
Family room
- Features: Flooring (Wood Laminate)
- Level: Main
- Area: 140 Square Feet
- Dimensions: 14X10
Kitchen
- Features: Kitchen (Eating Area-Breakfast Bar, Eating Area-Table Space, Island), Flooring (Wood Laminate)
- Level: Main
- Area: 280 Square Feet
- Dimensions: 20X14
Laundry
- Features: Flooring (Vinyl)
- Level: Third
- Area: 18 Square Feet
- Dimensions: 6X3
Walk in closet
- Features: Flooring (Wood Laminate)
- Level: Third
- Area: 30 Square Feet
- Dimensions: 6X5
Heating
- Natural Gas, Forced Air
Cooling
- Central Air
Appliances
- Included: Range, Microwave, Dishwasher, Refrigerator, Washer, Dryer, Disposal, Stainless Steel Appliance(s)
- Laundry: Upper Level, Washer Hookup, Gas Dryer Hookup, In Unit, Laundry Closet
Features
- Walk-In Closet(s)
- Flooring: Laminate
- Basement: None
- Number of fireplaces: 1
- Fireplace features: Family Room
Interior area
- Total structure area: 0
- Total interior livable area: 1,758 sqft
Video & virtual tour
Property
Parking
- Total spaces: 4
- Parking features: Asphalt, Garage Door Opener, Yes, Garage Owned, Attached, Guest, Driveway, Owned, Garage
- Attached garage spaces: 2
- Has uncovered spaces: Yes
Accessibility
- Accessibility features: No Disability Access
Features
- Exterior features: Balcony
Lot
- Size: 1,008 Square Feet
- Dimensions: 48X21
- Features: Common Grounds, Landscaped
Details
- Parcel number: 0433401107
- Special conditions: None
Construction
Type & style
- Home type: Townhouse
- Property subtype: Townhouse, Single Family Residence
Materials
- Vinyl Siding, Brick, Other
- Foundation: Concrete Perimeter
- Roof: Asphalt
Condition
- New construction: No
- Year built: 2023
Details
- Builder model: WARRINGTON
Utilities & green energy
- Electric: Circuit Breakers, 200+ Amp Service
- Sewer: Public Sewer
- Water: Public
Community & HOA
Community
- Security: Fire Sprinkler System, Carbon Monoxide Detector(s)
- Subdivision: Lexington Trace
HOA
- Has HOA: Yes
- Amenities included: Bike Room/Bike Trails, Park
- Services included: Insurance, Exterior Maintenance, Lawn Care, Snow Removal
- HOA fee: $235 monthly
Location
- Region: Warrenville
Financial & listing details
- Price per square foot: $284/sqft
- Date on market: 7/21/2026
- Ownership: Fee Simple w/ HO Assn.
Estimated market value
Not available
Estimated sales range
Not available
Not available
Price history
| Date | Event | Price |
|---|---|---|
| 7/21/2026 | Listing removed | $519,000$295/sqft |
Source:  MRED as distributed by MLS GRID #12626201 Report a problem MRED as distributed by MLS GRID #12626201 Report a problem | ||
| 4/22/2026 | Price change | $519,000-5.5%$295/sqft |
Source: MRED as distributed by MLS GRID #12626201 Report a problem | ||
| 2/16/2026 | Listed for sale | $549,000+3.6%$312/sqft |
Source: MRED as distributed by MLS GRID #12561967 Report a problem | ||
| 8/30/2024 | Listing removed | $529,990$301/sqft |
Source: Lexington Homes Report a problem | ||
| 8/16/2024 | Listed for sale | $529,990-1.3%$301/sqft |
Source: Lexington Homes Report a problem | ||
| 6/18/2024 | Listing removed | -- |
Source: MRED as distributed by MLS GRID #12062371 Report a problem | ||
| 5/21/2024 | Price change | $536,990+25.2%$305/sqft |
Source: MRED as distributed by MLS GRID #12062371 Report a problem | ||
| 3/22/2024 | Listed for sale | $429,000+4.6%$244/sqft |
Source: Lexington Homes Report a problem | ||
| 1/10/2024 | Listing removed | -- |
Source: MRED as distributed by MLS GRID #11874524 Report a problem | ||
| 8/31/2023 | Listed for sale | $409,990$233/sqft |
Source: MRED as distributed by MLS GRID #11874524 Report a problem | ||
| 8/4/2023 | Listing removed | -- |
Source: MRED as distributed by MLS GRID #11698802 Report a problem | ||
| 1/10/2023 | Listed for sale | $409,990$233/sqft |
Source: MRED as distributed by MLS GRID #11698802 Report a problem | ||
Public tax history
Tax history is unavailable.
Monthly payment
Est. payment
Payment breakdown
Explore the cost of this home by adjusting the details. Changes won't be saved.Climate risks
Neighborhood: 60563
Nearby schools
GreatSchools rating
- 8/10Brookdale Elementary SchoolGrades: K-5Distance: 1.5 mi
- 9/10Francis Granger Middle SchoolGrades: 6-8Distance: 3.8 mi
- 9/10Metea Valley High SchoolGrades: 9-12Distance: 2.9 mi
Schools provided by the listing agent
- Elementary: Johnson Elementary School
- Middle: Hubble Middle School
- High: Wheaton Warrenville South H S
- District: 200
Source: MRED as distributed by MLS GRID. This data may not be complete. We recommend contacting the local school district to confirm school assignments for this home.
- $454,0002 bd1 ba1.9k sqft3S646 Glen Dr S, Warrenville, IL 60555Off Market
- $1,211,400-- bd-- ba2.7k sqft3S751 Glen Dr, Warrenville, IL 60555Off Market
- $5,375,500-- bd-- ba64k sqft2167 Corporate Ln, Naperville, IL 60563Off Market
- $890,2004 bd5 ba3k sqft3S732 Glen Dr S, Warrenville, IL 60555Off Market
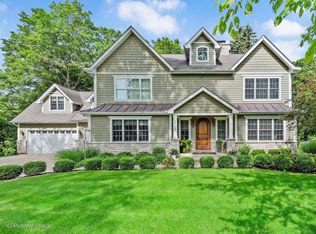
- $1,135,1006 bd5 ba3.1k sqft3S735 Glen Dr S, Warrenville, IL 60555Off Market
- $694,600-- bd-- ba2.7k sqft3S790 Mignin Dr, Warrenville, IL 60555Off Market
- $681,3004 bd4 ba2.8k sqft3S720 Glen Dr S, Warrenville, IL 60555Off Market
- $704,9004 bd3 ba3k sqft3S723 Glen Dr S, Warrenville, IL 60555Off Market
A local agent can set up tours, give advice and negotiate with sellers.
Similar homes
- $449,9003 bd3 ba1.9k sqft30W047 Brayman Ct, Naperville, IL 60563Active
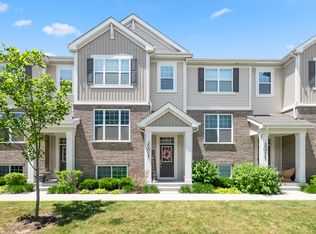 MLS ID #12693943, John Bourjaily, @properties Christie's International Real Estate. MRED as distributed by MLS GRID
 - $609,9903 bd3 ba2.1k sqft1231 Josiah Rd, Naperville, IL 60563New
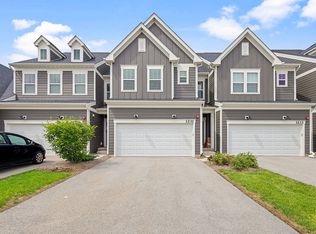 MLS ID #12712933, Moin Haque, ABR,CNC,CSC,E-PRO,SFR,SRS, Coldwell Banker Realty. MRED as distributed by MLS GRID
 - $441,5002 bd3 ba1.7k sqft30W142 Wheeler Cir, Naperville, IL 60563Active
 MLS ID #12643434, Sean Cochran, eXp Realty. MRED as distributed by MLS GRID
 - $475,0003 bd3 ba2.1k sqft483 Watercress Dr, Aurora, IL 60504New
 MLS ID #12714416, Lauren Calero, RE/MAX of Naperville. MRED as distributed by MLS GRID
 - $409,9992 bd3 ba1.5k sqft3S616 Everton Dr, Warrenville, IL 60555ActiveMLS ID #12650533, Iryna Dzhudzhuk, Core Realty & Investments Inc.. MRED as distributed by MLS GRID
- $495,0003 bd3 ba2.1k sqft928 Shandrew Dr #928, Naperville, IL 60540ActiveMLS ID #12659887, Rachel Jenness, john greene, Realtor. MRED as distributed by MLS GRID
- $434,9003 bd3 ba1.9k sqft4467 Monroe Ct, Naperville, IL 60564ActiveMLS ID #12700602, Brett McIntyre, CNC,e-PRO,GRI,RENE, john greene, Realtor. MRED as distributed by MLS GRID
- $410,0002 bd3 ba1.7k sqft4150 Irving Rd, Aurora, IL 60504ActiveMLS ID #12706996, Jennifer Anteliz, Baird & Warner. MRED as distributed by MLS GRID
- $395,0003 bd2 ba2k sqft1132 Foxridge Ln, Aurora, IL 60502ActiveMLS ID #12709248, Zakee Hussain, HomeSmart Connect LLC. MRED as distributed by MLS GRID
- $484,9904 bd3 ba2.3k sqft988 Sapphire Ln, Montgomery, IL 60538Price ChangeMRED as distributed by MLS GRID
- $465,0002 bd3 ba2.2k sqft2534 Huntleigh Ln, Woodridge, IL 60517ActiveMLS ID #12617251, Eileen Perry, Harkins & Associates, Inc.. MRED as distributed by MLS GRID
- $699,9903 bd3 ba1.9k sqft2034 Iron Ridge Ln, Naperville, IL 60563Price ChangeMRED as distributed by MLS GRID
- $529,9003 bd3 ba2.3k sqft16256 W Wirestem Dr, Lockport, IL 60441NewMLS ID #12712283, Cory Jones, eXp Realty - St. Charles. MRED as distributed by MLS GRID
- $464,9903 bd3 ba1.9k sqft214 Weirich Way #88002, Batavia, IL 60510Price ChangeMRED as distributed by MLS GRID
- $437,0004 bd3 ba1.9k sqft2341 Mayfield Dr, Montgomery, IL 60538NewMLS ID #12711112, Joseph Lukaszek, Brokerocity Inc. MRED as distributed by MLS GRID
- $469,9903 bd3 ba2.1k sqft3063 Abbey Cir, Aurora, IL 60502New ConstructionLennar Homes
- $479,9993 bd3 ba1.7k sqft208 Timberleaf Cir, Roselle, IL 60172ActiveMLS ID #12655035, Hilda Jones, GRI,SFR, Baird & Warner Real Estate - Algonquin. MRED as distributed by MLS GRID
- $549,9003 bd4 ba2.2k sqft268 Warren Ln #12354, Schaumburg, IL 60193NewMLS ID #12710470, Nicholas Solano, Twin Vines Real Estate Svcs. MRED as distributed by MLS GRID
- $515,0003 bd3 ba2.3k sqft24356 W Alexis Ln, Plainfield, IL 60585ActiveMLS ID #12708227, Danielle Brackmann, john greene, Realtor. MRED as distributed by MLS GRID
- $499,9904 bd3 ba2.4k sqft204 Piper Glen Ave, Oswego, IL 60543Price ChangeMLS ID #12712509, Linda Little, CNC,CSC,E-PRO,RSPS,SFR,SRES, Little Realty. MRED as distributed by MLS GRID
