One of only two models in the community offering a third-story LOFT and PRIVATE rooftop terrace, this exceptional home showcases stunning pond views and a truly unique living experience! Welcome to 24356 W Alexis Ln in Plainfield's highly sought-after Bronk Farm community, located within the top-rated Plainfield North School District in a Clubhouse/Pool community! Built in 2024 and upgraded to the MAX, this stunning three-story townhome truly checks every box and offers the perfect blend of modern luxury, thoughtful design, and breathtaking pond views. Step inside and prepare to be wowed by the bright, open layout and elevated finishes throughout. The heart of the home is the gorgeous, fully upgraded kitchen, designed to impress with quartz countertops, abundant countertop space, KitchenAid appliances, a sleek black diamond sink, and upgraded cabinetry. Whether you're hosting guests or enjoying a cozy night at home, this space delivers both style and functionality. The kitchen flows seamlessly into the spacious family room and sunroom, creating an ideal space for everyday living and entertaining. Large windows allow natural light to pour in while showcasing beautiful pond views that can be enjoyed from multiple rooms throughout the home. The sunroom offers the perfect place to relax with your morning coffee while overlooking the peaceful water and private backyard setting. Upstairs, you'll find three generously sized bedrooms and two full bathrooms. The primary suite is a true retreat, offering tranquil pond views, a luxurious en-suite bathroom with both a soaking tub and separate shower, and an impressive walk-in closet complete with a custom closet system. The third-story loft provides incredible flexibility and can easily function as a fourth bedroom, home office, fitness area, or additional living space. Step outside onto the private rooftop terrace and enjoy elevated views of the serene pond and surrounding nature - the perfect spot to unwind or entertain. Additional highlights include maintenance-free living and access to the community clubhouse and pool, making this home as convenient as it is beautiful. This move-in ready home offers modern construction, luxury upgrades, and stunning backyard pond views - a rare opportunity in one of Plainfield's most desirable communities! *Property features sheet in documents tab.
Active
$515,000
24356 W Alexis Ln, Plainfield, IL 60585
3beds
2,322sqft
:
Get pre-qualified$4,010/mo
Townhouse, Single Family Residence
Built in 2024
1,632 Square Feet Lot
$-- Zestimate®
$222/sqft
$354/mo HOA
What's special
Third-story loftThree generously sized bedroomsElevated finishes throughoutStunning pond viewsPrivate rooftop terraceSpacious family roomSleek black diamond sink
- --
- on Zillow |
- 175
- views |
- 10
- saves |
Zillow last checked:
Listing updated:
Listed by:
Danielle Brackmann 630-802-3302,
john greene, Realtor
Source: MRED as distributed by MLS GRID,MLS#: 12708227
Facts & features
Interior
Bedrooms & bathrooms
- Bedrooms: 3
- Bathrooms: 3
- Full bathrooms: 2
- 1/2 bathrooms: 1
Rooms
- Room types: Loft, Heated Sun Room, Utility Room-1st Floor, Terrace, Utility Room-2nd Floor
Primary bedroom
- Features: Bathroom (Full, Double Sink, Tub & Separate Shwr)
- Level: Second
- Area: 182 Square Feet
- Dimensions: 14X13
Bedroom 2
- Level: Second
- Area: 120 Square Feet
- Dimensions: 12X10
Bedroom 3
- Level: Second
- Area: 143 Square Feet
- Dimensions: 11X13
Dining room
- Level: Main
- Area: 132 Square Feet
- Dimensions: 12X11
Other
- Level: Main
- Area: 100 Square Feet
- Dimensions: 10X10
Kitchen
- Features: Kitchen (Eating Area-Breakfast Bar, Island, Pantry)
- Level: Main
- Area: 247 Square Feet
- Dimensions: 19X13
Laundry
- Level: Second
- Area: 36 Square Feet
- Dimensions: 6X6
Living room
- Level: Main
- Area: 195 Square Feet
- Dimensions: 13X15
Loft
- Level: Third
- Area: 414 Square Feet
- Dimensions: 23X18
Other
- Level: Third
- Area: 180 Square Feet
- Dimensions: 20X9
Other
- Level: Main
- Area: 40 Square Feet
- Dimensions: 4X10
Other
- Level: Second
- Area: 32 Square Feet
- Dimensions: 8X4
Heating
- Natural Gas, Electric
Cooling
- Central Air
Appliances
- Included: Microwave, Dishwasher, Refrigerator, Washer, Dryer, Stainless Steel Appliance(s), Cooktop, Range Hood, Oven
- Laundry: Upper Level
Features
- Walk-In Closet(s)
- Basement: None
Interior area
- Total structure area: 0
- Total interior livable area: 2,322 sqft
Property
Parking
- Total spaces: 2
- Parking features: Asphalt, Garage Door Opener, Yes, Garage Owned, Attached, Garage
- Attached garage spaces: 2
- Has uncovered spaces: Yes
Accessibility
- Accessibility features: No Disability Access
Features
- Patio & porch: Roof Deck, Deck
- Waterfront features: Pond
Lot
- Size: 1,632 Square Feet
- Dimensions: 24x68
Details
- Parcel number: 0701331080580000
- Special conditions: None
- Other equipment: Ceiling Fan(s)
Construction
Type & style
- Home type: Townhouse
- Property subtype: Townhouse, Single Family Residence
Materials
- Vinyl Siding, Brick
- Foundation: Concrete Perimeter
- Roof: Asphalt
Condition
- New construction: No
- Year built: 2024
Details
- Builder model: Bowman
Utilities & green energy
- Sewer: Public Sewer
- Water: Public
Community & HOA
Community
- Security: Carbon Monoxide Detector(s)
- Subdivision: Bronk Farm
HOA
- Has HOA: Yes
- Services included: Clubhouse, Pool, Exterior Maintenance, Lawn Care, Snow Removal
- HOA fee: $354 monthly
Location
- Region: Plainfield
Financial & listing details
- Price per square foot: $222/sqft
- Tax assessed value: $639
- Annual tax amount: $16
- Date on market: 7/17/2026
- Ownership: Fee Simple w/ HO Assn.
Estimated market value
Not available
Estimated sales range
Not available
Not available
Price history
| Date | Event | Price |
|---|---|---|
| 7/17/2026 | Listing removed | $515,000$222/sqft |
Source: MRED as distributed by MLS GRID #12672038 Report a problem | ||
| 7/15/2026 | Price change | $515,000-2.6%$222/sqft |
Source:  MRED as distributed by MLS GRID #12672038 Report a problem MRED as distributed by MLS GRID #12672038 Report a problem | ||
| 6/8/2026 | Listed for sale | $529,000-0.9%$228/sqft |
Source: MRED as distributed by MLS GRID #12672038 Report a problem | ||
| 6/6/2026 | Listing removed | $534,000$230/sqft |
Source: MRED as distributed by MLS GRID #12659758 Report a problem | ||
| 5/27/2026 | Price change | $534,000-2.7%$230/sqft |
Source: MRED as distributed by MLS GRID #12659758 Report a problem | ||
| 5/4/2026 | Price change | $549,000-3.7%$236/sqft |
Source: MRED as distributed by MLS GRID #12637812 Report a problem | ||
| 4/21/2026 | Price change | $569,900-0.9%$245/sqft |
Source: MRED as distributed by MLS GRID #12580935 Report a problem | ||
| 4/9/2026 | Listed for sale | $574,900$248/sqft |
Source: MRED as distributed by MLS GRID #12580935 Report a problem | ||
Public tax history
| Year | Property taxes | Tax assessment |
|---|---|---|
| 2024 | $16 | $213 |
Find assessor info on the county website
Monthly payment
Est. payment
Payment breakdown
Explore the cost of this home by adjusting the details. Changes won't be saved.Climate risks
Neighborhood: 60585
Nearby schools
GreatSchools rating
- 7/10Eagle Pointe Elementary SchoolGrades: K-5Distance: 0.2 mi
- 8/10Heritage Grove Middle SchoolGrades: 6-8Distance: 0.9 mi
- 9/10Plainfield North High SchoolGrades: 9-12Distance: 1.5 mi
Schools provided by the listing agent
- Elementary: Eagle Pointe Elementary School
- Middle: Heritage Grove Middle School
- High: Plainfield North High School
- District: 202
Source: MRED as distributed by MLS GRID. This data may not be complete. We recommend contacting the local school district to confirm school assignments for this home.
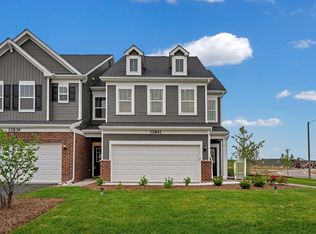
- $442,5013 bd3 ba2k sqft24510 W Alexis Ln, Plainfield, IL 60585Sold
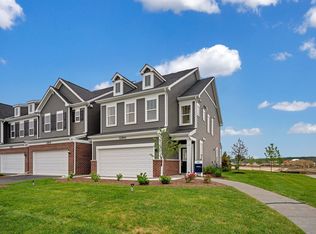
- $410,0003 bd3 ba2k sqft24354 W Alexis Ln, Plainfield, IL 60585Sold
- $463,4853 bd3 ba2k sqft24350 W Alexis Ln, Plainfield, IL 60585Sold
- $639-- bd-- ba-- sqft24352 W Alexis Ln, Plainfield, IL 60585Off Market
- $445,0003 bd3 ba2k sqft24528 W Alexis Ln, Plainfield, IL 60585For Sale
- $410,2743 bd3 ba1.9k sqft24364 W Alexis Ln, Plainfield, IL 60585Sold
- $476,5013 bd3 ba2k sqft24366 W Alexis Ln, Plainfield, IL 60585Sold
- $639-- bd-- ba-- sqft24362 W Alexis Ln, Plainfield, IL 60585Off Market
- $410,0003 bd3 ba1.9k sqft24360 W Alexis Ln, Plainfield, IL 60585Sold
A local agent can set up tours, give advice and negotiate with sellers.
A local lender can help you make sure your offer is ready when you are.
Similar homes
- $486,4703 bd3 ba2k sqft24442 W Alexis Ln #57378, Plainfield, IL 60585Active
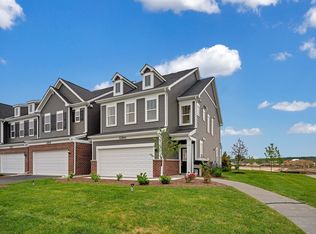 MLS ID #12696825, Nicholas Solano, Twin Vines Real Estate Svcs. MRED as distributed by MLS GRID
 - $467,4943 bd3 ba2k sqft24440 W Alexis Ln #57379, Plainfield, IL 60585ActiveMRED as distributed by MLS GRID
- $459,7163 bd3 ba2k sqft24460 W Alexis Ln #59369, Plainfield, IL 60585ActiveMLS ID #12696812, Nicholas Solano, Twin Vines Real Estate Svcs. MRED as distributed by MLS GRID
- $537,5004 bd3 ba2.5k sqft12404 S Blue Water Pkwy, Plainfield, IL 60585New
 MLS ID #12715462, Sairavi Suribhotla, Keller Williams Infinity. MRED as distributed by MLS GRID
 - $475,0003 bd3 ba2.1k sqft483 Watercress Dr, Aurora, IL 60504NewMLS ID #12714416, Lauren Calero, RE/MAX of Naperville. MRED as distributed by MLS GRID
- $650,0004 bd3 ba2.8k sqft12710 S Harry Cir, Plainfield, IL 60585ActiveMLS ID #12701651, Nicholas Solano, Twin Vines Real Estate Svcs. MRED as distributed by MLS GRID
- $569,9904 bd3 ba2.8k sqft14831 S Parkview Dr, Plainfield, IL 60544NewMRED as distributed by MLS GRID
- $499,9004 bd3 ba2.6k sqft25438 W Ryan Ln, Plainfield, IL 60586ActiveMLS ID #12708953, Svetlana Vidovic, ABR, Real Estate Matters. MRED as distributed by MLS GRID
- $599,9004 bd3 ba2.7k sqft25705 W Rocky Creek Rd, Plainfield, IL 60586NewMLS ID #12714737, William Finfrock, Redfin Corporation. MRED as distributed by MLS GRID
- $449,0003 bd3 ba1.8k sqft12740 S Nicholas Dr, Plainfield, IL 60585ActiveMLS ID #12648345, Kristy Garcia, Coldwell Banker Realty. MRED as distributed by MLS GRID
- $565,0004 bd3 ba2.6k sqft2680 Lawlor Ln, Naperville, IL 60564NewMLS ID #12714263, Sophia Simms, @properties Christie's International Real Estate. MRED as distributed by MLS GRID
- $479,9902 bd2 ba1.8k sqft25522 W Sandalwood Ln, Plainfield, IL 60544NewMRED as distributed by MLS GRID
- $574,9004 bd3 ba3.1k sqft27008 Ashgate Xing, Plainfield, IL 60585Price ChangeMLS ID #12637425, Michael Knecht, Compass. MRED as distributed by MLS GRID
- $529,9003 bd3 ba2.3k sqft16256 W Wirestem Dr, Lockport, IL 60441NewMLS ID #12712283, Cory Jones, eXp Realty - St. Charles. MRED as distributed by MLS GRID
- $489,9004 bd3 ba2.5k sqft25436 W Ashton Dr, Plainfield, IL 60586ActiveMLS ID #12685715, Mia Dehnoo Ghannad, CSC, Baird & Warner. MRED as distributed by MLS GRID
- $499,0002 bd3 ba1.7k sqft30W130 Wheeler Cir, Warrenville, IL 60563NewMLS ID #12705068, Walter Burrell, Coldwell Banker Realty. MRED as distributed by MLS GRID
- $525,0003 bd3 ba2.1k sqft14255 Lacey Dr, Lemont, IL 60439ActiveMLS ID #12701232, Eric Andersen, CSC,PSA, Andersen Realty Group. MRED as distributed by MLS GRID
- $479,9904 bd3 ba1.9k sqft2404 Semillon St, Oswego, IL 60543NewMRED as distributed by MLS GRID
- $525,0004 bd3 ba2.7k sqft504 Sequoia Ct, Oswego, IL 60543ActiveMLS ID #12682151, Erin Hill, ABR,CRS,CSC,GRI,SFR, Coldwell Banker Real Estate Group. MRED as distributed by MLS GRID
- $519,9003 bd2 ba2k sqft135 S Devoe Dr, Oswego, IL 60543ActiveMLS ID #12701352, Sairavi Suribhotla, Keller Williams Infinity. MRED as distributed by MLS GRID
