With its downtown brownstone-inspired exterior and incredibly unique layout, this is far from your typical suburban townhome. One of the home's most distinctive features is right outside the FRONT door - it is the walkout lower level that opens directly to a charming patio - creating an incredible extension of the living space ideal for entertaining, socializing with neighbors, or simply enjoying peaceful mornings with a cup of coffee. Inside, the home immediately impresses with an 8-foot front door, gorgeous banisters, tall ceilings, an open back staircase, abundant visibility, and hardwood floors throughout the main level. Fresh paint, brand-new carpet throughout, plantation shutters on every window, and thoughtful updates create a polished, elevated feel from top to bottom. The kitchen is both functional and stylish with granite countertops, a swanky tile backsplash, glass-paned cabinetry, and brand-new Samsung smart appliances including the refrigerator, stove, and microwave. A massive peninsula anchors the space while the attached dining area easily accommodates a table for eight - making entertaining effortless. A three-sided fireplace creates warmth and ambiance throughout the main living areas, while a designated area for a bar set-up adds yet another layer of functionality. The spacious layout includes three bedrooms, two and a half baths, bay windows in both the living room and primary suite, and upstairs laundry with a brand-new washer and dryer that makes everyday living easy. The primary suite offers a luxurious retreat complete with dual vanities, a separate soaking tub and shower, while the secondary upstairs bathroom has been beautifully remodeled with fresh finishes. Perfectly positioned in one of Naperville's most desirable locations, this sophisticated end-unit townhome offers not only an ideal spot on the map, but one of the premier lots within the neighborhood itself. Tucked into a private setting while still allowing easy guest and delivery access, this home delivers the rare combination of convenience, privacy, and architectural character. Located less than 10 minutes from downtown Naperville and under five minutes to Route 59 shopping, dining, and entertainment, this home perfectly balances low-maintenance living with style, warmth, and one-of-a-kind design.
Contingent
$495,000
928 Shandrew Dr #928, Naperville, IL 60540
3beds
2,109sqft
:
Get pre-qualified$3,835/mo
Condominium, Single Family Residence
Built in 2002
-- sqft lot
$-- Zestimate®
$235/sqft
$414/mo HOA
What's special
Tall ceilingsDowntown brownstone-inspired exteriorOpen back staircaseSwanky tile backsplashGranite countertopsGorgeous banistersGlass-paned cabinetry
- --
- on Zillow |
- 719
- views |
- 27
- saves |
Zillow last checked:
Listing updated:
Listed by:
Rachel Jenness 630-820-6500,
john greene, Realtor
Source: MRED as distributed by MLS GRID,MLS#: 12659887
Facts & features
Interior
Bedrooms & bathrooms
- Bedrooms: 3
- Bathrooms: 3
- Full bathrooms: 2
- 1/2 bathrooms: 1
Rooms
- Room types: Eating Area
Primary bedroom
- Features: Flooring (Carpet), Window Treatments (Plantation Shutters), Bathroom (Full, Double Sink, Tub & Separate Shwr)
- Level: Second
- Area: 247 Square Feet
- Dimensions: 13X19
Bedroom 2
- Features: Flooring (Carpet)
- Level: Second
- Area: 150 Square Feet
- Dimensions: 10X15
Bedroom 3
- Features: Flooring (Carpet)
- Level: Second
- Area: 110 Square Feet
- Dimensions: 10X11
Dining room
- Features: Flooring (Hardwood), Window Treatments (Plantation Shutters)
- Level: Main
- Area: 264 Square Feet
- Dimensions: 22X12
Eating area
- Features: Flooring (Hardwood)
- Level: Main
- Area: 140 Square Feet
- Dimensions: 10X14
Family room
- Features: Flooring (Carpet), Window Treatments (Plantation Shutters)
- Level: Lower
- Area: 273 Square Feet
- Dimensions: 13X21
Kitchen
- Features: Kitchen (Eating Area-Breakfast Bar, Eating Area-Table Space, Granite Counters), Flooring (Hardwood)
- Level: Main
- Area: 154 Square Feet
- Dimensions: 11X14
Laundry
- Level: Second
- Area: 24 Square Feet
- Dimensions: 4X6
Living room
- Features: Flooring (Hardwood), Window Treatments (Plantation Shutters)
- Level: Main
- Area: 221 Square Feet
- Dimensions: 13X17
Heating
- Natural Gas
Cooling
- Central Air
Appliances
- Laundry: Upper Level, Gas Dryer Hookup, In Unit
Features
- Walk-In Closet(s)
- Flooring: Hardwood, Carpet
- Doors: 6 Panel Door(s)
- Windows: Window Treatments, Plantation Shutters
- Basement: Finished,Exterior Entry,Rec/Family Area,Storage Space,Partial,Walk-Out Access
- Number of fireplaces: 1
- Fireplace features: Double Sided, Gas Log, Living Room, Master Bedroom, Basement, Bedroom, Exterior, Kitchen
Interior area
- Total structure area: 0
- Total interior livable area: 2,109 sqft
Video & virtual tour
Property
Parking
- Total spaces: 2
- Parking features: Garage Door Opener, Yes, Attached, Garage
- Attached garage spaces: 2
- Has uncovered spaces: Yes
Accessibility
- Accessibility features: No Disability Access
Features
- Exterior features: Balcony
Lot
- Features: Common Grounds, Mature Trees
Details
- Parcel number: 0727109038
- Special conditions: None
Construction
Type & style
- Home type: Condo
- Property subtype: Condominium, Single Family Residence
Materials
- Brick, Stone
- Foundation: Concrete Perimeter
- Roof: Asphalt
Condition
- New construction: No
- Year built: 2002
Utilities & green energy
- Sewer: Public Sewer
- Water: Lake Michigan
Community & HOA
Community
- Subdivision: Vintage Club
HOA
- Has HOA: Yes
- Services included: Insurance, Exterior Maintenance, Lawn Care, Scavenger, Snow Removal
- HOA fee: $414 monthly
Location
- Region: Naperville
Financial & listing details
- Price per square foot: $235/sqft
- Annual tax amount: $8,430
- Date on market: 5/28/2026
- Ownership: Condo
Estimated market value
Not available
Estimated sales range
Not available
Not available
Price history
Price history is unavailable.
Public tax history
Tax history is unavailable.
Monthly payment
Est. payment
Payment breakdown
Explore the cost of this home by adjusting the details. Changes won't be saved.Climate risks
Neighborhood: 60540
Nearby schools
GreatSchools rating
- 7/10Mary Lou Cowlishaw Elementary SchoolGrades: K-5Distance: 0.2 mi
- 9/10Still Middle SchoolGrades: 6-8Distance: 1.5 mi
- 9/10Metea Valley High SchoolGrades: 9-12Distance: 3.4 mi
Schools provided by the listing agent
- Elementary: Cowlishaw Elementary School
- Middle: Hill Middle School
- High: Metea Valley High School
- District: 204
Source: MRED as distributed by MLS GRID. This data may not be complete. We recommend contacting the local school district to confirm school assignments for this home.
- $497,9003 bd2 ba2k sqft920 Shandrew Dr, Naperville, IL 60540Off Market
- $448,6002 bd2 ba2k sqft926 Shandrew Dr, Naperville, IL 60540Off Market
- $450,0003 bd3 ba2k sqft924 Shandrew Dr, Naperville, IL 60540Sold

- $480,0002 bd3 ba2k sqft926 Shandrew Dr #926, Naperville, IL 60540For Sale
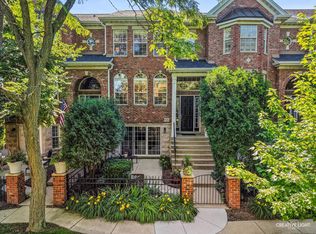
- $454,3002 bd2 ba2k sqft922 Shandrew Dr, Naperville, IL 60540Off Market
- $486,9003 bd2 ba2.1k sqft928 Shandrew Dr, Naperville, IL 60540Off Market
- $527,9003 bd3 ba2.1k sqft932 Shandrew Dr, Naperville, IL 60540Off Market
- $506,3003 bd2 ba2.1k sqft940 Shandrew Dr, Naperville, IL 60540Off Market
A local agent can set up tours, give advice and negotiate with sellers.
Similar homes
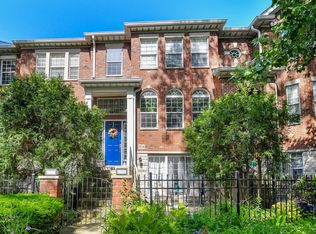
- $489,0002 bd3 ba2k sqft834 Shandrew Dr, Naperville, IL 60540New
 MLS ID #12726694, Kim Preusch, CSC, @properties Christies International Real Estate. MRED as distributed by MLS GRID
 - $480,0002 bd3 ba2k sqft926 Shandrew Dr #926, Naperville, IL 60540NewMLS ID #12724985, Ginny Jackson, Baird & Warner. MRED as distributed by MLS GRID
- $567,0004 bd3 ba1.9k sqft2504 Fairbanks Ct, Naperville, IL 60540New
 MLS ID #12726637, Puneet Kapoor, Keller Williams Infinity. MRED as distributed by MLS GRID
 - $500,0003 bd3 ba2.1k sqft2265 Woodland Cir, Naperville, IL 60565New
 MLS ID #12689325, Adam Stary, eXp Realty. MRED as distributed by MLS GRID
 - $549,0004 bd4 ba1.6k sqft3984 Heinz Dr, Aurora, IL 60504NewMLS ID #12724395, Nicholas Ioannou, TGI Realty. MRED as distributed by MLS GRID
- $500,0004 bd4 ba2.5k sqft958 Premrose Ct, Romeoville, IL 60446NewMLS ID #12726002, Ryan Lathus, Crosstown Realtors, Inc.. MRED as distributed by MLS GRID
- $580,0003 bd3 ba2.4k sqft1712 Borman Pl, Downers Grove, IL 60516NewMLS ID #12722809, Jill Petranek, Coldwell Banker Realty. MRED as distributed by MLS GRID
- $535,0003 bd2 ba2.1k sqft8409 Mending Wall Dr, Woodridge, IL 60517NewMLS ID #12702044, Rebecca Ferrell, Keller Williams Inspire - Geneva. MRED as distributed by MLS GRID
- $480,0003 bd3 ba2.4k sqft311 Francesca Ct, Oswego, IL 60543ActiveMLS ID #12703851, MaryLou Weise-Funk, CSC, Berkshire Hathaway HS Metro Realty. MRED as distributed by MLS GRID
- $415,0003 bd3 ba1.9k sqft1978 Westridge Pl, Aurora, IL 60504NewMLS ID #12721604, Joan Walters, john greene, Realtor. MRED as distributed by MLS GRID
- $429,9003 bd3 ba1.7k sqft3936 Garnette Ct, Naperville, IL 60564ActiveMLS ID #12716917, Christina Chen, CSC, Charles Rutenberg Realty of IL. MRED as distributed by MLS GRID
- $359,9003 bd2 ba1.8k sqft2481 Stoughton Cir, Aurora, IL 60502NewMLS ID #12713097, Christopher Prokopiak, Redfin Corporation. MRED as distributed by MLS GRID
- $461,0003 bd3 ba1.7k sqft11436 S Belmont Dr, Plainfield, IL 60585ActiveMLS ID #12710763, Elena Isac, Pavlova Properties. MRED as distributed by MLS GRID
- $465,0003 bd3 ba2.1k sqft478 S Orchard Dr, Bolingbrook, IL 60440ActiveMLS ID #12717298, Noel Marrero, Keller Williams Infinity. MRED as distributed by MLS GRID
- $465,0003 bd3 ba1.8k sqft3827 Petra Ct, Naperville, IL 60564ActiveMLS ID #12611801, Tasha Miller, INFRONT Realty. MRED as distributed by MLS GRID
- $724,9004 bd3 ba1.9k sqft1737 Clyde Dr, Naperville, IL 60565NewMLS ID #12721993, Karen Wehrli, CSC, Baird & Warner. MRED as distributed by MLS GRID
- $639,9004 bd4 ba2.7k sqft212 Tamarack Ave, Naperville, IL 60540ActiveMLS ID #12700941, Chris Grano, Keller Williams Infinity. MRED as distributed by MLS GRID
- $515,0003 bd3 ba2.9k sqft422 Cardinal Dr, Bartlett, IL 60103NewMLS ID #12726216, Ayushi Kukreja, @properties Christie's International Real Estate. MRED as distributed by MLS GRID
- $525,0003 bd3 ba2.5k sqft809 Colchester Dr, Oswego, IL 60543ActiveMLS ID #12720828, Nick Metrou, Legacy Properties, A Sarah Leonard Company, LLC. MRED as distributed by MLS GRID
- $449,9004 bd4 ba2.2k sqft2791 Squaw Valley Trl, Aurora, IL 60503ActiveMLS ID #12577021, Gesenia Cobb, Coldwell Banker Realty. MRED as distributed by MLS GRID
