Welcome to this beautifully maintained, north-facing home offering 4 bedrooms, 2.5 baths, 2,964 sq. ft. of living space PLUS a fully finished basement! Ideally positioned on a premium corner lot with an oversized side yard, fully fenced backyard, and concrete patio, this move-in-ready home combines space, style, extensive updates, and an outstanding location. Directly across from Cowlishaw Elementary School and located in highly acclaimed Indian Prairie School District 204, the home is also within walking distance of shopping, dining, parks, and everyday conveniences. Step inside to an inviting, light-filled interior featuring beautifully maintained hardwood floors throughout most of the home, faux wood blinds, abundant recessed lighting, ceiling fans, and an impressive 2-story family room with a fireplace. Separate formal living and dining rooms provide additional space for entertaining and everyday living. The completely remodeled kitchen (2022) is a showstopper, featuring 42" cabinetry, granite countertops with coordinating backsplash, porcelain tile flooring, stainless steel appliances, a professional-grade range hood, and a Pentair reverse osmosis water filtration system (2022). Appliance updates include refrigerator (2020), dishwasher (2022), and microwave (2026). Upstairs, you'll find generously sized bedrooms with California Closet-style organizers in every closet. The spacious primary suite offers a walk-in closet and private en-suite bath. The fully finished basement provides even more flexible living space with a large recreation area-perfect for a home theater, game room, fitness space, playroom, or entertaining. Major improvements offer added peace of mind, including roof (2018), furnace (2018), Pella kitchen, basement and rear entry windows/door (2018), upper-level windows (2023), siding (2014), and asphalt driveway (2021). Ring security system included. Premium corner lot. Finished basement. Remodeled kitchen. Extensive updates. District 204 schools. Exceptional location. This beautifully cared-for home checks all the boxes and is truly move-in ready!
Active
$567,000
2504 Fairbanks Ct, Naperville, IL 60540
4beds
1,992sqft
Single Family Residence
Built in 1996
9,583 Square Feet Lot
$557,900 Zestimate®
$285/sqft
$16/mo HOA
What's special
Fully finished basementGenerously sized bedroomsFully fenced backyardAbundant recessed lightingPremium corner lotPrivate en-suite bathOversized side yard
- 34 days
- 1,309
- 71
Likely to sell faster than
Zillow last checked:
Listing updated:
Listed by:
Puneet Kapoor (630)362-2673,
Keller Williams Infinity
Source: MRED as distributed by MLS GRID,MLS#: 12726637
Facts & features
Interior
Bedrooms & bathrooms
- Bedrooms: 4
- Bathrooms: 3
- Full bathrooms: 2
- 1/2 bathrooms: 1
Rooms
- Room types: No additional rooms
Primary bedroom
- Features: Flooring (Hardwood), Window Treatments (Blinds, Curtains/Drapes), Bathroom (Full)
- Level: Second
- Area: 176 Square Feet
- Dimensions: 11X16
Bedroom 2
- Features: Flooring (Hardwood), Window Treatments (Blinds)
- Level: Second
- Area: 100 Square Feet
- Dimensions: 10X10
Bedroom 3
- Features: Flooring (Hardwood), Window Treatments (Blinds, Curtains/Drapes)
- Level: Second
- Area: 130 Square Feet
- Dimensions: 10X13
Bedroom 4
- Features: Flooring (Hardwood), Window Treatments (Blinds, Curtains/Drapes)
- Level: Second
- Area: 110 Square Feet
- Dimensions: 10X11
Dining room
- Features: Flooring (Hardwood), Window Treatments (Blinds, Curtains/Drapes)
- Level: Main
- Area: 100 Square Feet
- Dimensions: 10X10
Family room
- Features: Flooring (Hardwood), Window Treatments (Blinds, Curtains/Drapes)
- Level: Main
- Area: 180 Square Feet
- Dimensions: 15X12
Kitchen
- Features: Kitchen (Custom Cabinetry, Granite Counters, Updated Kitchen), Flooring (Porcelain Tile)
- Level: Main
- Area: 96 Square Feet
- Dimensions: 8X12
Laundry
- Features: Flooring (Ceramic Tile)
- Level: Main
- Area: 30 Square Feet
- Dimensions: 6X5
Living room
- Features: Flooring (Hardwood), Window Treatments (Blinds, Curtains/Drapes)
- Level: Main
- Area: 209 Square Feet
- Dimensions: 19X11
Heating
- Natural Gas
Cooling
- Central Air
Appliances
- Included: Range, Microwave, Dishwasher, Refrigerator, Washer, Dryer, Disposal, Stainless Steel Appliance(s), Gas Cooktop, Gas Oven, Range Hood
- Laundry: Upper Level, In Unit
Features
- Cathedral Ceiling(s), Walk-In Closet(s), Open Floorplan, Granite Counters, Separate Dining Room
- Flooring: Hardwood, Carpet
- Doors: Storm Door(s)
- Windows: Window Treatments, Drapes
- Basement: Finished,Full
- Attic: Unfinished
- Number of fireplaces: 1
- Fireplace features: Gas Starter, Living Room
Interior area
- Total structure area: 2,964
- Total interior livable area: 1,992 sqft
- Finished area below ground: 972
Property
Parking
- Total spaces: 2
- Parking features: Asphalt, Garage Door Opener, Yes, Garage Owned, Attached, Garage
- Attached garage spaces: 2
- Has uncovered spaces: Yes
Accessibility
- Accessibility features: No Disability Access
Features
- Stories: 2
- Patio & porch: Deck
Lot
- Size: 9,583 Square Feet
- Dimensions: 75 x 125
- Features: Corner Lot
Details
- Parcel number: 0727107021
- Special conditions: None
Construction
Type & style
- Home type: SingleFamily
- Property subtype: Single Family Residence
Materials
- Vinyl Siding
- Foundation: Concrete Perimeter
- Roof: Asphalt
Condition
- New construction: No
- Year built: 1996
Utilities & green energy
- Electric: Circuit Breakers
- Sewer: Public Sewer
- Water: Lake Michigan
Community & HOA
Community
- Features: Sidewalks, Street Lights, Street Paved
HOA
- Has HOA: Yes
- Services included: None
- HOA fee: $190 annually
Location
- Region: Naperville
Financial & listing details
- Price per square foot: $285/sqft
- Tax assessed value: $156,162
- Annual tax amount: $9,248
- Date on market: 8/6/2026
- Ownership: Fee Simple w/ HO Assn.
Estimated market value
$557,900
$530,000 - $586,000
$3,828/mo
Price history
| Date | Event | Price |
|---|---|---|
| 8/6/2026 | Listed for sale | $567,000$285/sqft |
Source:  MRED as distributed by MLS GRID #12726637 Report a problem MRED as distributed by MLS GRID #12726637 Report a problem | ||
| 8/6/2026 | Listing removed | $567,000$285/sqft |
Source: MRED as distributed by MLS GRID #12684007 Report a problem | ||
| 8/5/2026 | Price change | $567,000-3.1%$285/sqft |
Source: MRED as distributed by MLS GRID #12684007 Report a problem | ||
| 7/13/2026 | Price change | $585,000-1.7%$294/sqft |
Source: MRED as distributed by MLS GRID #12684007 Report a problem | ||
| 6/25/2026 | Listed for sale | $595,000+71%$299/sqft |
Source: MRED as distributed by MLS GRID #12684007 Report a problem | ||
| 7/11/2006 | Sold | $348,000+89.6%$175/sqft |
Source: Public Record Report a problem | ||
| 9/17/1996 | Sold | $183,500$92/sqft |
Source: Public Record Report a problem | ||
Public tax history
| Year | Property taxes | Tax assessment |
|---|---|---|
| 2024 | $9,248 +4.5% | $156,162 +11.3% |
| 2023 | $8,847 +1.7% | $140,320 +5.3% |
| 2022 | $8,695 +3.3% | $133,230 +3.7% |
| 2021 | $8,419 +0.1% | $128,480 |
| 2020 | $8,407 +4.1% | $128,480 +5.1% |
| 2019 | $8,073 +3.8% | $122,200 +5.4% |
| 2018 | $7,782 +2.9% | $115,930 +3.5% |
| 2017 | $7,565 +1.9% | $112,000 +4.2% |
| 2016 | $7,423 +1% | $107,480 +5.3% |
| 2015 | $7,350 +5.2% | $102,050 +8.4% |
| 2014 | $6,990 +0.2% | $94,180 -0.7% |
| 2013 | $6,976 +2.3% | $94,840 -2% |
| 2012 | $6,818 +0.8% | $96,800 -6.4% |
| 2011 | $6,766 +1.9% | $103,450 -3.7% |
| 2010 | $6,643 +3.5% | $107,480 -4% |
| 2009 | $6,417 +2.2% | $111,960 +1.8% |
| 2008 | $6,278 +5.3% | $109,980 +5.8% |
| 2007 | $5,964 +6.1% | $103,950 +8.9% |
| 2006 | $5,622 +3.2% | $95,440 +6.7% |
| 2005 | $5,450 +3% | $89,440 +5.9% |
| 2004 | $5,291 +3.1% | $84,470 +6.8% |
| 2003 | $5,133 +8.1% | $79,090 +8.4% |
| 2002 | $4,749 +4.2% | $72,960 +4.7% |
| 2001 | $4,559 +6% | $69,690 +4.4% |
| 2000 | $4,302 | $66,760 |
Find assessor info on the county website
Monthly payment
Est. payment
Payment breakdown
Explore the cost of this home by adjusting the details. Changes won't be saved.Climate risks
Neighborhood: Ivy Ridge
Nearby schools
Schools provided by the listing agent
- Elementary: Cowlishaw Elementary School
- Middle: Still Middle School
- High: Metea Valley High School
- District: 204
Source: MRED as distributed by MLS GRID. This data may not be complete. We recommend contacting the local school district to confirm school assignments for this home.

Similar homes
- $549,9994 bd3 ba2.4k sqft2613 Midland Dr, Naperville, IL 60564Price Change
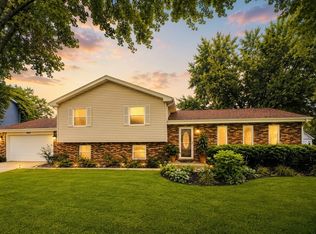 MLS ID #12707600, Cathy Wu, AiHome Realty Group LLC. MRED as distributed by MLS GRID
 - $470,0002 bd3 ba2k sqft926 Shandrew Dr #926, Naperville, IL 60540Active
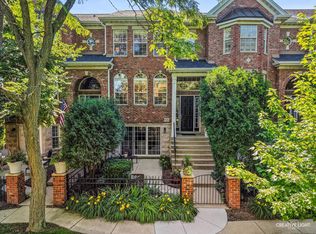 MLS ID #12748990, Ginny Jackson, Baird & Warner. MRED as distributed by MLS GRID
 - $577,9004 bd4 ba2.2k sqft2213 Roaring Creek Dr, Aurora, IL 60503Active
 MLS ID #12751382, Steve Babin, Realtopia Real Estate Inc. MRED as distributed by MLS GRID
 - $635,0004 bd3 ba2.2k sqft1608 Lois Ann Ln, Naperville, IL 60563Active
 MLS ID #12748460, Chris Grano, Keller Williams Infinity. MRED as distributed by MLS GRID
