Gorgeous, updated townhome in the highly sought-after Vintage Club, offering serene views from all three levels and one of the best locations in Naperville. Completely move-in ready, this home has been freshly painted in today's modern colors and features brand-new carpet, new LVP flooring in the lower level, updated lighting, and a beautifully updated primary bath. The open and airy main level is filled with natural light, highlighted by a wall of windows overlooking the private setting and a striking three-sided gas fireplace that anchors the family room, dining room, kitchen, and eating area. Just off the kitchen, a private deck provides the perfect spot for grilling or relaxing. Upstairs, the spacious primary suite features a tray ceiling, walk-in closet, and an updated bath. The second bedroom features its own private bath, creating an ideal space for guests or family members. Convenient second-floor laundry adds everyday functionality. The versatile lower level provides valuable flex space for a home office, workout room, media room, playroom, or potential third bedroom. An oversized sliding glass door opens to a private courtyard patio, extending the living space outdoors. The attached two-car garage features polyaspartic epoxy floors, a wall slat storage system, and fresh paint. Major mechanical updates provide peace of mind, including the HVAC system, water heater, kitchen appliances, washer, and dryer, all replaced within the past few years. Recent HOA improvements include a new roof and gutters. Enjoy a low-maintenance lifestyle with exterior maintenance, lawn care, and snow removal included. Located within award-winning Indian Prairie School District 204 and just steps from the Springbrook Prairie Path, parks, shopping, and dining, including Whole Foods. Downtown Naperville, the Metra train, and countless restaurants and entertainment options are just minutes away. Meticulously maintained and thoughtfully updated, this exceptional home offers flexible living spaces, beautiful natural views, and an unbeatable location.
Active
$490,000
926 Shandrew Dr #926, Naperville, IL 60540
2beds
2,070sqft
:
Get pre-qualified$3,696/mo
Townhouse, Single Family Residence
Built in 2002
-- sqft lot
$-- Zestimate®
$237/sqft
$377/mo HOA
What's special
Striking three-sided gas fireplaceGorgeous updated townhomeBeautifully updated primary bathBeautiful natural viewsAttached two-car garageFlexible living spacesNatural light
- --
- on Zillow |
- 525
- views |
- 29
- saves |
Zillow last checked:
Listing updated:
Listed by:
Ginny Jackson 630-258-6390,
Baird & Warner
Source: MRED as distributed by MLS GRID,MLS#: 12679756
Facts & features
Interior
Bedrooms & bathrooms
- Bedrooms: 2
- Bathrooms: 3
- Full bathrooms: 2
- 1/2 bathrooms: 1
Rooms
- Room types: Eating Area
Primary bedroom
- Features: Flooring (Carpet), Bathroom (Full)
- Level: Second
- Area: 286 Square Feet
- Dimensions: 13X22
Bedroom 2
- Features: Flooring (Carpet)
- Level: Second
- Area: 187 Square Feet
- Dimensions: 11X17
Dining room
- Features: Flooring (Hardwood)
- Level: Main
- Area: 266 Square Feet
- Dimensions: 19X14
Eating area
- Features: Flooring (Hardwood)
- Level: Main
- Area: 117 Square Feet
- Dimensions: 9X13
Family room
- Features: Flooring (Wood Laminate)
- Level: Lower
- Area: 247 Square Feet
- Dimensions: 13X19
Kitchen
- Features: Kitchen (Eating Area-Breakfast Bar, Eating Area-Table Space), Flooring (Ceramic Tile)
- Level: Main
- Area: 130 Square Feet
- Dimensions: 10X13
Laundry
- Features: Flooring (Carpet)
- Level: Second
- Area: 18 Square Feet
- Dimensions: 3X6
Living room
- Features: Flooring (Hardwood)
- Level: Main
- Area: 156 Square Feet
- Dimensions: 12X13
Heating
- Natural Gas
Cooling
- Central Air
Appliances
- Included: Range, Microwave, Dishwasher, Refrigerator, Washer, Dryer, Disposal
- Laundry: Washer Hookup
Features
- Cathedral Ceiling(s), Storage
- Flooring: Hardwood
- Windows: Screens
- Basement: Finished,Exterior Entry,Partial,Walk-Out Access
- Number of fireplaces: 1
- Fireplace features: Double Sided, Attached Fireplace Doors/Screen, Gas Log, Gas Starter, Living Room
Interior area
- Total structure area: 0
- Total interior livable area: 2,070 sqft
Video & virtual tour
Property
Parking
- Total spaces: 2
- Parking features: Asphalt, Garage Door Opener, Yes, Garage Owned, Attached, Garage
- Attached garage spaces: 2
- Has uncovered spaces: Yes
Accessibility
- Accessibility features: No Disability Access
Features
- Patio & porch: Patio, Porch
- Exterior features: Balcony
- Fencing: Fenced
Lot
- Features: Common Grounds
Details
- Parcel number: 0727109039
- Special conditions: None
Construction
Type & style
- Home type: Townhouse
- Property subtype: Townhouse, Single Family Residence
Materials
- Brick, Stone
- Foundation: Concrete Perimeter
- Roof: Asphalt
Condition
- New construction: No
- Year built: 2002
Details
- Builder model: BELDEN
Utilities & green energy
- Sewer: Public Sewer
- Water: Lake Michigan
Community & HOA
Community
- Subdivision: Vintage Club
HOA
- Has HOA: Yes
- Services included: Water, Parking, Insurance, Exterior Maintenance, Lawn Care, Snow Removal
- HOA fee: $377 monthly
Location
- Region: Naperville
Financial & listing details
- Price per square foot: $237/sqft
- Annual tax amount: $8,068
- Date on market: 6/25/2026
- Ownership: Condo
Estimated market value
Not available
Estimated sales range
Not available
Not available
Price history
| Date | Event | Price |
|---|---|---|
| 1/18/2007 | Sold | $362,000$175/sqft |
Source:  MRED as distributed by MLS GRID #06207813 Report a problem MRED as distributed by MLS GRID #06207813 Report a problem | ||
Public tax history
Tax history is unavailable.
Find assessor info on the county website
Monthly payment
Est. payment
Payment breakdown
Explore the cost of this home by adjusting the details. Changes won't be saved.Climate risks
Neighborhood: 60540
Nearby schools
GreatSchools rating
- 7/10Mary Lou Cowlishaw Elementary SchoolGrades: K-5Distance: 0.2 mi
- 9/10Still Middle SchoolGrades: 6-8Distance: 1.5 mi
- 9/10Metea Valley High SchoolGrades: 9-12Distance: 3.4 mi
Schools provided by the listing agent
- Elementary: Cowlishaw Elementary School
- Middle: Hill Middle School
- High: Metea Valley High School
- District: 204
Source: MRED as distributed by MLS GRID. This data may not be complete. We recommend contacting the local school district to confirm school assignments for this home.
- $497,9003 bd2 ba2k sqft920 Shandrew Dr, Naperville, IL 60540Off Market
- $448,6002 bd2 ba2k sqft926 Shandrew Dr, Naperville, IL 60540Off Market
- $450,0003 bd3 ba2k sqft924 Shandrew Dr, Naperville, IL 60540Sold

- $495,0003 bd3 ba2.1k sqft928 Shandrew Dr #928, Naperville, IL 60540For Sale
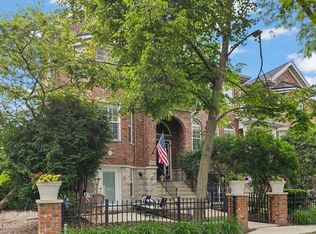
- $454,3002 bd2 ba2k sqft922 Shandrew Dr, Naperville, IL 60540Off Market
- $486,9003 bd2 ba2.1k sqft928 Shandrew Dr, Naperville, IL 60540Off Market
- $527,9003 bd3 ba2.1k sqft932 Shandrew Dr, Naperville, IL 60540Off Market
- $506,3003 bd2 ba2.1k sqft940 Shandrew Dr, Naperville, IL 60540Off Market
A local agent can set up tours, give advice and negotiate with sellers.
Similar homes
- $499,0002 bd3 ba2k sqft834 Shandrew Dr, Naperville, IL 60540Active
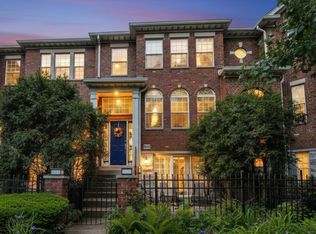 MLS ID #12685582, Kim Preusch, CSC, @properties Christies International Real Estate. MRED as distributed by MLS GRID
 - $500,0003 bd3 ba2.1k sqft2265 Woodland Cir, Naperville, IL 60565New
 MLS ID #12689325, Adam Stary, eXp Realty. MRED as distributed by MLS GRID
 - $575,0004 bd4 ba2.6k sqft1476 Aberdeen Ct, Naperville, IL 60564New
 MLS ID #12720386, Brenda Basuel, Charles Rutenberg Realty of IL. MRED as distributed by MLS GRID
 - $730,0004 bd3 ba2.6k sqft1324 Culpepper Dr, Naperville, IL 60540New
 MLS ID #12722619, Oriana Van Someren, Compass. MRED as distributed by MLS GRID
 - $459,0003 bd3 ba1.7k sqft210 Briar Ln, North Aurora, IL 60542NewMLS ID #12697908, Devin Graham, Real Broker LLC. MRED as distributed by MLS GRID
- $429,9003 bd3 ba1.7k sqft3936 Garnette Ct, Naperville, IL 60564ActiveMLS ID #12716917, Christina Chen, CSC, Charles Rutenberg Realty of IL. MRED as distributed by MLS GRID
- $415,0003 bd3 ba1.9k sqft1978 Westridge Pl, Aurora, IL 60504NewMLS ID #12721604, Joan Walters, john greene, Realtor. MRED as distributed by MLS GRID
- $465,0003 bd3 ba1.8k sqft3827 Petra Ct, Naperville, IL 60564ActiveMLS ID #12611801, Tasha Miller, INFRONT Realty. MRED as distributed by MLS GRID
- $475,0003 bd3 ba2.7k sqft218 Woodford Rd, Oswego, IL 60543ActiveMLS ID #12713177, Shawn Jones, Berkshire Hathaway HomeServices Chicago. MRED as distributed by MLS GRID
- $389,9003 bd4 ba2.2k sqft199 Dorset Ave, Oswego, IL 60543NewMLS ID #12710104, Keith Kreis, CNC,E-PRO,SFR,SRS, Charles Rutenberg Realty of IL. MRED as distributed by MLS GRID
- $420,0004 bd3 ba1.7k sqft3383 Rosecroft Ln, Naperville, IL 60564Re-activatedMLS ID #12689112, Sasha Sukkert, DEI Realty LLC. MRED as distributed by MLS GRID
- $450,0004 bd3 ba2.1k sqft620 Lindsay Cir, North Aurora, IL 60542NewMLS ID #12721501, Selena Stloukal, ABR, RE/MAX All Pro - St Charles. MRED as distributed by MLS GRID
- $461,0003 bd3 ba1.7k sqft11436 S Belmont Dr, Plainfield, IL 60585ActiveMLS ID #12710763, Elena Isac, Pavlova Properties. MRED as distributed by MLS GRID
- $525,0003 bd3 ba2.5k sqft809 Colchester Dr, Oswego, IL 60543NewMLS ID #12720828, Nick Metrou, Legacy Properties, A Sarah Leonard Company, LLC. MRED as distributed by MLS GRID
- $449,9004 bd4 ba2.2k sqft2791 Squaw Valley Trl, Aurora, IL 60503ActiveMLS ID #12577021, Gesenia Cobb, Coldwell Banker Realty. MRED as distributed by MLS GRID
- $499,9005 bd3 ba2.8k sqft432 Bluegrass Pkwy, Oswego, IL 60543ActiveMLS ID #12702588, Michelle Sather, ABR,GRI,PSA,RENE,SFR,SRS, Michelle Sather Realtor. MRED as distributed by MLS GRID
- $569,9002 bd3 ba2.6k sqft1732 Briarheath Dr, Aurora, IL 60505ActiveMLS ID #12719873, Sarah Diana, @properties Christies International Real Estate. MRED as distributed by MLS GRID
- $530,0003 bd3 ba1.7k sqft1213 Saratoga Dr, Carol Stream, IL 60188NewMLS ID #12720419, Lirinda Toska, Jameson Sotheby's International Realty. MRED as distributed by MLS GRID
- $450,0004 bd3 ba2.4k sqft490 Waubonsee Cir, Oswego, IL 60543ActiveMLS ID #12708521, Kimberly Grant, CSC, john greene, Realtor. MRED as distributed by MLS GRID
- $499,0004 bd3 ba3k sqft2302 Irvine Ln, Plainfield, IL 60586ActiveMLS ID #12717447, Kim Alden, Compass. MRED as distributed by MLS GRID
