Welcome to 1231 Josiah Road, a stunning contemporary townhome in highly sought-after Naper Commons Townes, where modern design, thoughtful upgrades, and maintenance-free living come together in one exceptional package. The open-concept main level features a chef's kitchen with 42" expresso brown cabinetry, granite countertops, built-in stainless steel appliances, tile backsplash, and a large center island that flows seamlessly into the dining and living areas. A bright and airy sunroom provides additional living space and captures peaceful pond views, making it the perfect spot to relax, work from home, or entertain guests. Upstairs, the private primary suite offers a spacious walk-in closet and a luxurious ensuite bath with dual vanities, a soaking tub, and a large tiled shower. 2 additional generously sized bedrooms, including a large walk in closet with window! The unfinished basement presents an incredible opportunity to add significant value and customize the home to your needs, whether you envision a recreation room, home gym, office, additional bedroom, or media space. Ideally located just minutes from Danada Square, Shopping on Ogden, Herrick Lake Forest Preserve, Arrowhead Country Club, and major commuter routes, including I-88 and Butterfield Rd. Naper Commons offers convenient access to everything Naperville has to offer while maintaining a peaceful neighborhood setting. This is a rare opportunity to own a modern townhome with flexible living space, pond views, and room to grow. 10 Year Structural Warranty, 5-year coverage on water infiltration and internal leaks.
Active
$609,990
1231 Josiah Rd, Naperville, IL 60563
3beds
2,167sqft
Townhouse, Single Family Residence
Built in 2023
7,200 Square Feet Lot
$601,400 Zestimate®
$281/sqft
$360/mo HOA
What's special
Modern designStunning contemporary townhomeThoughtful upgradesPond viewsPrivate primary suiteLarge center islandCaptures peaceful pond views
- 61 days
- 525
- 34
Zillow last checked:
Listing updated:
Listed by:
Moin Haque, ABR,CNC,CSC,e-PRO,SFR,SRS (630)518-0806,
Coldwell Banker Realty,
Eabad Haque 630-788-7512,
Coldwell Banker Realty
Source: MRED as distributed by MLS GRID,MLS#: 12712933
Facts & features
Interior
Bedrooms & bathrooms
- Bedrooms: 3
- Bathrooms: 3
- Full bathrooms: 2
- 1/2 bathrooms: 1
Rooms
- Room types: Eating Area, Great Room, Heated Sun Room, Terrace
Primary bedroom
- Features: Bathroom (Full)
- Level: Second
- Area: 168 Square Feet
- Dimensions: 12X14
Bedroom 2
- Level: Second
- Area: 132 Square Feet
- Dimensions: 11X12
Bedroom 3
- Level: Second
- Area: 121 Square Feet
- Dimensions: 11X11
Eating area
- Level: Main
- Area: 110 Square Feet
- Dimensions: 10X11
Great room
- Level: Main
- Area: 208 Square Feet
- Dimensions: 13X16
Other
- Level: Main
- Area: 90 Square Feet
- Dimensions: 10X9
Kitchen
- Features: Kitchen (Island, Pantry-Closet)
- Level: Main
- Area: 99 Square Feet
- Dimensions: 9X11
Laundry
- Level: Second
- Area: 48 Square Feet
- Dimensions: 6X8
Other
- Level: Third
- Area: 190 Square Feet
- Dimensions: 19X10
Heating
- Natural Gas
Cooling
- Central Air
Appliances
- Included: Microwave, Dishwasher, Disposal, Stainless Steel Appliance(s), Cooktop, Oven, Range Hood
- Laundry: Upper Level, In Unit
Features
- Walk-In Closet(s)
- Basement: Unfinished,Full
Interior area
- Total structure area: 0
- Total interior livable area: 2,167 sqft
Video & virtual tour
Property
Parking
- Total spaces: 2
- Parking features: Asphalt, Yes, Garage Owned, Attached, Garage
- Attached garage spaces: 2
Accessibility
- Accessibility features: No Disability Access
Lot
- Size: 7,200 Square Feet
- Dimensions: 60X120
Details
- Parcel number: 0532307045
- Special conditions: None
Construction
Type & style
- Home type: Townhouse
- Property subtype: Townhouse, Single Family Residence
Materials
- Other
- Roof: Asphalt
Condition
- New construction: No
- Year built: 2023
Details
- Builder model: BOWMAN
Utilities & green energy
- Electric: Circuit Breakers, 200+ Amp Service
- Sewer: Public Sewer
- Water: Public
Community & HOA
Community
- Subdivision: Naper Commons
HOA
- Has HOA: Yes
- Services included: Lawn Care, Snow Removal
- HOA fee: $360 monthly
Location
- Region: Naperville
Financial & listing details
- Price per square foot: $281/sqft
- Tax assessed value: $186,307
- Annual tax amount: $10,754
- Date on market: 7/22/2026
- Ownership: Fee Simple w/ HO Assn.
Estimated market value
$601,400
$571,000 - $631,000
$3,994/mo
Price history
| Date | Event | Price |
|---|---|---|
| 7/22/2026 | Listed for sale | $609,990-3.2%$281/sqft |
Source:  MRED as distributed by MLS GRID #12712933 Report a problem MRED as distributed by MLS GRID #12712933 Report a problem | ||
| 7/22/2026 | Listing removed | $629,990$291/sqft |
Source: MRED as distributed by MLS GRID #12680716 Report a problem | ||
| 6/23/2026 | Listed for sale | $629,990+11.5%$291/sqft |
Source: MRED as distributed by MLS GRID #12680716 Report a problem | ||
| 8/4/2023 | Sold | $565,000+37.5%$261/sqft |
Source: Public Record Report a problem | ||
| 9/16/2022 | Listing removed | -- |
Source:  Pulte Report a problem Pulte Report a problem | ||
| 8/20/2022 | Listed for sale | $410,990$190/sqft |
Source: Pulte Report a problem | ||
Public tax history
| Year | Property taxes | Tax assessment |
|---|---|---|
| 2024 | $10,754 +92.1% | $186,307 +102.3% |
| 2023 | $5,598 | $92,080 |
Find assessor info on the county website
Monthly payment
Est. payment
Payment breakdown
Explore the cost of this home by adjusting the details. Changes won't be saved.Climate risks
Neighborhood: 60563
Nearby schools
Schools provided by the listing agent
- Elementary: Whittier Elementary School
- Middle: Edison Middle School
- High: Wheaton Warrenville South H S
- District: 200
Source: MRED as distributed by MLS GRID. This data may not be complete. We recommend contacting the local school district to confirm school assignments for this home.
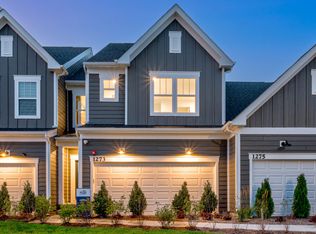
Similar homes
- $700,0003 bd3 ba2.3k sqft641 Bourbon Ct, Naperville, IL 60565Active
 MLS ID #12711317, Keith McMahon, CNC, Compass. MRED as distributed by MLS GRID
 - $599,9003 bd4 ba2k sqft4414 Chelsea Manor Cir, Aurora, IL 60504Active
 MLS ID #12754551, Scott Wiley, Redfin Corporation. MRED as distributed by MLS GRID
 - $559,9993 bd3 ba2.4k sqft1712 Borman Pl, Downers Grove, IL 60516Active
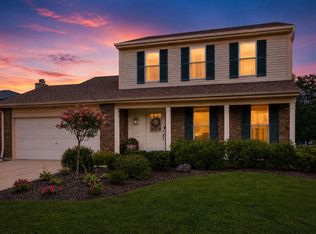 MLS ID #12750043, Jill Petranek, Coldwell Banker Realty. MRED as distributed by MLS GRID
 - $430,0002 bd3 ba1.9k sqft2937 Madison Dr, Naperville, IL 60564Active
 MLS ID #12762111, Sean Bonselaar, Bons Realty. MRED as distributed by MLS GRID
