IN PLANNING - SUMMER 27' DELIVERY! PROSPERITA IS AN INTIMATE COMMUNITY OF NEW CONSTRUCTION HOMES IN THE HEART OF NAPERVILLE. FEATURING MODERN FLOORPLANS AND A LOCATION THAT KEEPS YOU AT THE CENTER OF ALL OF LIFES CONVENIENCES. 1.5 MILES TO DOWNTOWN NAPERVILLE, METRA, SHOPPING, DINING, AND ENTERTAINMENT. LESS THAN A MILE TO I-88 AND DIRECTLY ACROSS THE STREET FROM NIKE PARK. AWARD WINNING NAPERVILLE NORTH SCHOOL DIST 203 - MILL ELEMENTARY, JEFFERSON MIDDLE, AND NAPERVILLE NORTH HS. THE HALSTON PLAN ON HOMESITE 8002 OFFERS 2199 SF OF LIVING SPACE AND A SEAMLESS OPEN CONCEPT FLOORPLAN. THIS HOME HAS BEEN WELL APPOINTED WITH FIRST FLOOR FLEX ROOM AND POWDER ROOM OPTION, LVP FLOORING THROUGHOUT MAIN AND SECOND FLOORS AND KITCHEN WITH ISLAND SEATING. KITCHEN OFFERS DIRECT ACCESS TO SECOND FLOOR BALCONY AND IS ADJACENT TO LARGE LIVING SPACE. SECOND FLOOR ALSO OFFERS A POWDER ROOM. PRIMARY BEDROOM SUITE WITH WALK-IN CLOSET, PRIVATE BATH WITH DUAL SINK VANITY AND WALK-IN SHOWER. TWO ADDITIONAL BEDROOMS, A FULL BATH, AND CONVENIENT THIRD FLOOR LAUNDRY COMPLETE THIS LEVEL. TWO CAR ATTACHED GARAGE AND DESIGN FORWARD FINISHES INCLUDED RECESSED LIGHTING, SMART HOME APPLICATIONS, AND MORE. EXPERIENCE AN INDUSTRY LEADING WARRANTY AND ENERGY EFFICIENT PRODUCTS AND SYSTEMS. PHOTOS ARE OF A MODEL HOME - FINISHES AND COLORS MAY VARY.
Active
$620,343
506 Agni Ave #8002, Naperville, IL 60563
3beds
2,199sqft
Townhouse, Single Family Residence
Built in 2027
3,000 Square Feet Lot
$-- Zestimate®
$282/sqft
$465/mo HOA
What's special
Design forward finishesFirst floor flex roomTwo additional bedroomsRecessed lightingTwo car attached garageKitchen with island seatingSmart home applications
- 22 days
- 310
- 16
Zillow last checked:
Listing updated:
Listed by:
James Ziltz (630)890-2182,
Jameson Sotheby's Intl Realty
Source: MRED as distributed by MLS GRID,MLS#: 12787501
Facts & features
Interior
Bedrooms & bathrooms
- Bedrooms: 3
- Bathrooms: 4
- Full bathrooms: 2
- 1/2 bathrooms: 2
Rooms
- Room types: Eating Area, Great Room, Den
Primary bedroom
- Features: Flooring (Carpet), Bathroom (Full)
- Level: Third
- Area: 156 Square Feet
- Dimensions: 13X12
Bedroom 2
- Features: Flooring (Carpet)
- Level: Third
- Area: 100 Square Feet
- Dimensions: 10X10
Bedroom 3
- Features: Flooring (Carpet)
- Level: Third
- Area: 110 Square Feet
- Dimensions: 11X10
Den
- Features: Flooring (Luxury Vinyl)
- Level: Main
- Area: 182 Square Feet
- Dimensions: 14X13
Eating area
- Features: Flooring (Luxury Vinyl)
- Level: Second
- Area: 154 Square Feet
- Dimensions: 14X11
Great room
- Features: Flooring (Luxury Vinyl)
- Level: Second
- Area: 252 Square Feet
- Dimensions: 21X12
Kitchen
- Features: Kitchen (Eating Area-Table Space, Island, Pantry-Closet), Flooring (Luxury Vinyl)
- Level: Second
- Area: 210 Square Feet
- Dimensions: 15X14
Laundry
- Features: Flooring (Luxury Vinyl)
- Level: Third
- Area: 15 Square Feet
- Dimensions: 5X3
Heating
- Forced Air
Cooling
- Central Air
Appliances
- Included: Microwave, Dishwasher, Disposal, Stainless Steel Appliance(s), Cooktop, Oven, Range Hood
- Laundry: Gas Dryer Hookup, In Unit
Features
- Basement: None
Interior area
- Total structure area: 0
- Total interior livable area: 2,199 sqft
Property
Parking
- Total spaces: 2
- Parking features: Asphalt, Yes, Garage Owned, Attached, Garage
- Attached garage spaces: 2
Accessibility
- Accessibility features: No Disability Access
Features
- Patio & porch: Deck
Lot
- Size: 3,000 Square Feet
- Dimensions: 25x120
Details
- Parcel number: 0701405087
- Special conditions: Home Warranty
Construction
Type & style
- Home type: Townhouse
- Property subtype: Townhouse, Single Family Residence
Materials
- Brick, Fiber Cement
- Foundation: Concrete Perimeter
- Roof: Asphalt
Condition
- New Construction
- New construction: Yes
- Year built: 2027
Details
- Builder model: Halston
- Warranty included: Yes
Utilities & green energy
- Electric: 200+ Amp Service
- Sewer: Public Sewer
- Water: Public
Community & HOA
Community
- Security: Fire Sprinkler System, Carbon Monoxide Detector(s)
- Subdivision: Prosperita
HOA
- Has HOA: Yes
- Services included: Lawn Care, Snow Removal
- HOA fee: $465 monthly
Location
- Region: Naperville
Financial & listing details
- Price per square foot: $282/sqft
- Date on market: 10/16/2026
- Ownership: Fee Simple w/ HO Assn.
Estimated market value
Not available
Estimated sales range
Not available
Not available
Price history
| Date | Event | Price |
|---|---|---|
| 10/16/2026 | Listed for sale | $620,343$282/sqft |
Source:  MRED as distributed by MLS GRID #12787501 Report a problem | ||
Public tax history
Tax history is unavailable.
Monthly payment
Est. payment
Payment breakdown
Explore the cost of this home by adjusting the details. Changes won't be saved.Climate risks
Neighborhood: Cress Creek Commons
Nearby schools
Schools provided by the listing agent
- Elementary: Mill Street Elementary School
- Middle: Jefferson Junior High School
- High: Naperville North High School
- District: 203
Source: MRED as distributed by MLS GRID. This data may not be complete. We recommend contacting the local school district to confirm school assignments for this home.
- $2,268,8006 bd8 ba7.3k sqft1317 Royal St, Naperville, IL 60563Off Market
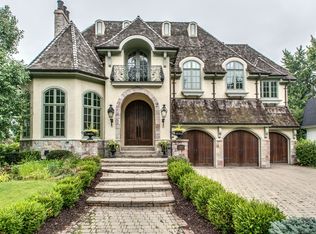
- $1,578,7004 bd4 ba4.4k sqft1312 Royal St, Naperville, IL 60563Off Market
- $220,3002 bd1 ba969 sqft1125 E Royal Street George #205, Naperville, IL 60563Off Market
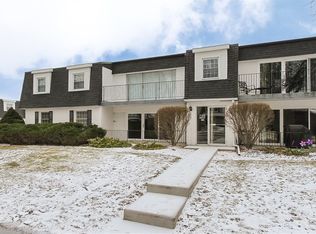
- $583,100-- bd-- ba-- sqft30W091 Brayman Ct, Naperville, IL 60563Off Market
Similar homes
- $649,9903 bd4 ba2.1k sqft1645 Aqua Dr #6001, Naperville, IL 60563Active
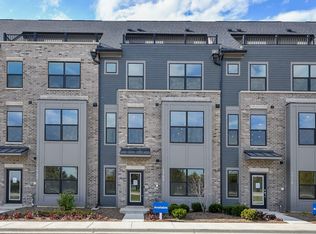 MLS ID #12784846, James Ziltz, Jameson Sotheby's Intl Realty. MRED as distributed by MLS GRID
- $699,9904 bd4 ba2.6k sqft1708 Espacio Dr #3004, Naperville, IL 60563ActiveMRED as distributed by MLS GRID
- $749,9904 bd4 ba2.6k sqft1710 Espacio Dr #3005, Naperville, IL 60563Active
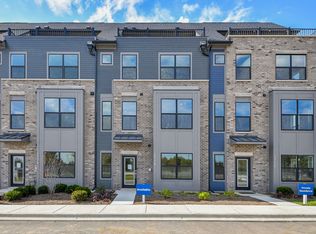 MRED as distributed by MLS GRID
- $755,1574 bd5 ba2.6k sqft407 Yatra Ave #4004, Naperville, IL 60563ActiveMRED as distributed by MLS GRID
