
Brand-new construction with a fully finished walkout basement! This home is loaded with upgrades, including upgraded appliances, a garage door opener, and a professionally finished epoxy garage floor. Located within the highly acclaimed Indian Prairie School District 204 and served by Metea Valley High School. The home also features a desirable facing exposure, abundant natural light, and the comfort and efficiency of completely new construction. Move-in ready with modern finishes throughout-an exceptional opportunity to enjoy a beautifully upgraded new home in a highly sought-after school district!
Active
$599,999
2892 Preserve Cir, Aurora, IL 60502
3beds
2,700sqft
Townhouse, Single Family Residence
Built in 2026
3,480 Square Feet Lot
$594,600 Zestimate®
$222/sqft
$348/mo HOA
What's special
Modern finishes throughoutGarage door openerAbundant natural lightDesirable facing exposureUpgraded appliances
- 6 days
- 140
- 8
Zillow last checked:
Listing updated:
Listed by:
Tabish Khan 312-939-5253,
Kale Realty
Source: MRED as distributed by MLS GRID,MLS#: 12769412
Facts & features
Interior
Bedrooms & bathrooms
- Bedrooms: 3
- Bathrooms: 3
- Full bathrooms: 2
- 1/2 bathrooms: 1
Rooms
- Room types: No additional rooms
Primary bedroom
- Features: Flooring (Carpet), Bathroom (Full, Double Sink, Shower Only)
- Level: Second
- Area: 169 Square Feet
- Dimensions: 13X13
Bedroom 2
- Features: Flooring (Carpet)
- Level: Second
- Area: 121 Square Feet
- Dimensions: 11X11
Bedroom 3
- Features: Flooring (Carpet)
- Level: Second
- Area: 121 Square Feet
- Dimensions: 11X11
Dining room
- Features: Flooring (Luxury Vinyl)
- Level: Main
- Area: 100 Square Feet
- Dimensions: 10X10
Family room
- Features: Flooring (Luxury Vinyl)
- Level: Basement
- Area: 196 Square Feet
- Dimensions: 14X14
Kitchen
- Features: Kitchen (Island), Flooring (Luxury Vinyl)
- Level: Main
- Area: 168 Square Feet
- Dimensions: 14X12
Laundry
- Features: Flooring (Luxury Vinyl)
- Level: Second
- Area: 100 Square Feet
- Dimensions: 10X10
Living room
- Features: Flooring (Luxury Vinyl)
- Level: Main
- Area: 195 Square Feet
- Dimensions: 15X13
Heating
- Natural Gas
Cooling
- Central Air
Appliances
- Included: Microwave, Range, Dishwasher, Refrigerator
- Laundry: Upper Level, Gas Dryer Hookup, In Unit
Features
- Walk-In Closet(s), High Ceilings
- Doors: ENERGY STAR Qualified Doors
- Windows: Aluminum Frames
- Basement: Finished,Full,Walk-Out Access
Interior area
- Total structure area: 2,657
- Total interior livable area: 2,700 sqft
Property
Parking
- Total spaces: 4
- Parking features: Asphalt, Garage Door Opener, Yes, Garage Owned, Attached, Driveway, Garage
- Attached garage spaces: 2
- Has uncovered spaces: Yes
Accessibility
- Accessibility features: No Disability Access
Features
- Patio & porch: Deck
- Exterior features: Balcony, Lighting
- Has view: Yes
Lot
- Size: 3,480 Square Feet
- Features: Landscaped, Backs to Open Grnd, Backs to Trees/Woods, Views
Details
- Parcel number: 0717301008
- Special conditions: None
Construction
Type & style
- Home type: Townhouse
- Property subtype: Townhouse, Single Family Residence
Materials
- Vinyl Siding
- Foundation: Concrete Perimeter
- Roof: Asphalt
Condition
- New Construction
- New construction: Yes
- Year built: 2026
Utilities & green energy
- Electric: Circuit Breakers
- Sewer: Public Sewer
- Water: Public
Community & HOA
Community
- Features: Sidewalks
HOA
- Has HOA: Yes
- Services included: None
- HOA fee: $348 monthly
Location
- Region: Aurora
Financial & listing details
- Price per square foot: $222/sqft
- Date on market: 9/25/2026
- Ownership: Fee Simple w/ HO Assn.
Estimated market value
$594,600
$565,000 - $624,000
$5,404/mo
Price history
| Date | Event | Price |
|---|---|---|
| 9/30/2026 | Price change | $5,899-1.7%$2/sqft |
Source: Zillow Rentals Report a problem | ||
| 9/25/2026 | Price change | $6,000-7.7%$2/sqft |
Source: Zillow Rentals Report a problem | ||
| 9/25/2026 | Listed for sale | $599,999-3.2%$222/sqft |
Source:  MRED as distributed by MLS GRID #12769412 Report a problem MRED as distributed by MLS GRID #12769412 Report a problem | ||
| 9/22/2026 | Listed for rent | $6,500$2/sqft |
Source: Zillow Rentals Report a problem | ||
| 8/24/2026 | Listing removed | $619,800$230/sqft |
Source: MRED as distributed by MLS GRID #12639685 Report a problem | ||
| 8/7/2026 | Price change | $619,800-0.8%$230/sqft |
Source: MRED as distributed by MLS GRID #12639685 Report a problem | ||
| 7/26/2026 | Price change | $624,999-0.8%$231/sqft |
Source: MRED as distributed by MLS GRID #12639685 Report a problem | ||
| 7/14/2026 | Price change | $629,800-1.6%$233/sqft |
Source: MRED as distributed by MLS GRID #12639685 Report a problem | ||
| 6/29/2026 | Price change | $639,800-1.6%$237/sqft |
Source: MRED as distributed by MLS GRID #12639685 Report a problem | ||
| 5/21/2026 | Price change | $650,000-3.7%$241/sqft |
Source: MRED as distributed by MLS GRID #12639685 Report a problem | ||
| 5/13/2026 | Price change | $675,000-3.5%$250/sqft |
Source: MRED as distributed by MLS GRID #12639685 Report a problem | ||
| 5/7/2026 | Listed for sale | $699,800+51.8%$259/sqft |
Source: MRED as distributed by MLS GRID #12639685 Report a problem | ||
| 3/5/2026 | Listing removed | $460,990$171/sqft |
Source:  Pulte Report a problem Pulte Report a problem | ||
| 3/1/2026 | Price change | $460,990+0.4%$171/sqft |
Source: Pulte Report a problem | ||
| 2/1/2026 | Price change | $458,990+0.4%$170/sqft |
Source: Pulte Report a problem | ||
| 1/29/2026 | Price change | $456,990+0.4%$169/sqft |
Source: Pulte Report a problem | ||
| 1/9/2026 | Price change | $454,990$169/sqft |
Source: Pulte Report a problem | ||
| 12/6/2025 | Listed for sale | -- |
Source: Pulte Report a problem | ||
Public tax history
Tax history is unavailable.
Monthly payment
Est. payment
Payment breakdown
Explore the cost of this home by adjusting the details. Changes won't be saved.Climate risks
Neighborhood: Fox Valley
Nearby schools
Schools provided by the listing agent
- Elementary: Brooks Elementary School
- Middle: Granger Middle School
- High: Metea Valley High School
- District: 204
Source: MRED as distributed by MLS GRID. This data may not be complete. We recommend contacting the local school district to confirm school assignments for this home.
Similar homes
- $645,8942 bd3 ba2.2k sqft3264 Mallory Creek Ln, Aurora, IL 60503New
 MRED as distributed by MLS GRID
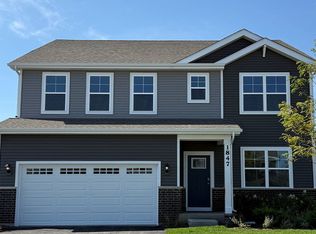
 - $581,9904 bd3 ba2.8k sqft1847 Baler Ave, Aurora, IL 60503Active
 MRED as distributed by MLS GRID
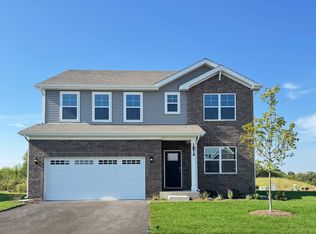
 - $584,9904 bd3 ba2.8k sqft1874 Keating Dr, Aurora, IL 60503Active
 MRED as distributed by MLS GRID
 - $599,9004 bd3 ba2.7k sqft24618 W Alexis Ln, Plainfield, IL 60585New
 MLS ID #12771773, Sairavi Suribhotla, Keller Williams Infinity. MRED as distributed by MLS GRID
