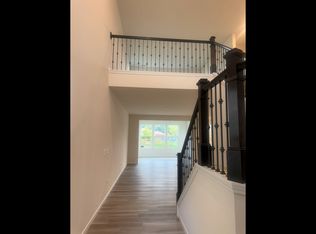
Welcome home to Naperville Polo Club, a single-family neighborhood in desirable Naperville including Naperville Park District and Naperville City Services, conveniently located near shopping and dining off of Route 59 and easily accessible to the expressway. On site Community Park and Walking/Biking trails leading to 388 acres of Forest Preserve adjacent to the community. The Rybrook is a NEW plan only available at Naperville Polo Club! This great family home has a gorgeous two-story entry, a spacious gathering room and an open floor plan. Designer features include 9' ceilings on first floor, luxury vinyl plank wood flooring in foyer, kitchen, cafe, powder room and all bathrooms. Your gourmet kitchen is complete with ss appliances, quartz counters and a large island plus a pantry. Your owner's bedroom suite features a private bath with double bowl vanity with quartz counter and tiled shower. You will enjoy the convenience of a 2nd floor laundry. The loft is the perfect space for family games or watching tv. Enjoy your breakfast in the dedicated dining area. You have the Smart Home package. This home includes the optional first-floor bedroom and full bath. Designer features include wrought iron rail and spindle stair and more. We include an unmatched transferrable warranty. Homesite 143. Photos of similar home shown with some options not available at this cost. December close on this beautiful new home!
New
$548,209
2667 Lawlor Ln, Naperville, IL 60564
4beds
2,421sqft
Single Family Residence
Built in 2026
4,510 Square Feet Lot
$-- Zestimate®
$226/sqft
$62/mo HOA
What's special
On site community parkLarge islandSpacious gathering roomOpen floor planGourmet kitchenDedicated dining areaGorgeous two-story entry
- 2 days
- 409
- 35
Zillow last checked:
Listing updated:
Listed by:
Nicholas Solano 630-427-5444,
Twin Vines Real Estate Svcs
Source: MRED as distributed by MLS GRID,MLS#: 12800714
Facts & features
Interior
Bedrooms & bathrooms
- Bedrooms: 4
- Bathrooms: 3
- Full bathrooms: 3
Rooms
- Room types: Eating Area, Great Room, Loft
Primary bedroom
- Features: Bathroom (Full)
- Level: Second
- Area: 195 Square Feet
- Dimensions: 15X13
Bedroom 2
- Level: Second
- Area: 120 Square Feet
- Dimensions: 12X10
Bedroom 3
- Level: Second
- Area: 120 Square Feet
- Dimensions: 12X10
Bedroom 4
- Level: Main
- Area: 108 Square Feet
- Dimensions: 12X9
Eating area
- Level: Main
- Area: 140 Square Feet
- Dimensions: 14X10
Great room
- Level: Main
- Area: 238 Square Feet
- Dimensions: 17X14
Kitchen
- Features: Kitchen (Eating Area-Table Space, Island, Pantry-Closet)
- Level: Main
- Area: 144 Square Feet
- Dimensions: 12X12
Laundry
- Level: Second
- Area: 56 Square Feet
- Dimensions: 8X7
Loft
- Level: Second
- Area: 238 Square Feet
- Dimensions: 17X14
Heating
- Has Heating (Unspecified Type)
Cooling
- Central Air
Appliances
- Included: Range, Microwave, Dishwasher, Disposal, Stainless Steel Appliance(s)
- Laundry: Upper Level, Gas Dryer Hookup
Features
- 1st Floor Bedroom, 1st Floor Full Bath, Walk-In Closet(s), High Ceilings, Open Floorplan
- Basement: None
Interior area
- Total structure area: 0
- Total interior livable area: 2,421 sqft
Property
Parking
- Total spaces: 2
- Parking features: Asphalt, Garage Door Opener, Yes, Garage Owned, Attached, Garage
- Attached garage spaces: 2
- Has uncovered spaces: Yes
Accessibility
- Accessibility features: No Disability Access
Features
- Stories: 2
Lot
- Size: 4,510 Square Feet
Details
- Parcel number: 0701223120670000
- Special conditions: List Broker Must Accompany
Construction
Type & style
- Home type: SingleFamily
- Property subtype: Single Family Residence
Materials
- Other
- Foundation: Concrete Perimeter
- Roof: Asphalt
Condition
- New Construction
- New construction: Yes
- Year built: 2026
Details
- Builder model: RYBROOK
Utilities & green energy
- Sewer: Public Sewer
- Water: Public
Community & HOA
Community
- Subdivision: Naperville Polo Club
HOA
- Has HOA: Yes
- Services included: Other
- HOA fee: $62 monthly
Location
- Region: Naperville
Financial & listing details
- Price per square foot: $226/sqft
- Date on market: 11/4/2026
- Ownership: Fee Simple w/ HO Assn.
Estimated market value
Not available
Estimated sales range
Not available
Not available
Price history
| Date | Event | Price |
|---|---|---|
| 11/4/2026 | Listed for sale | $548,209$226/sqft |
Source:  MRED as distributed by MLS GRID #12800714 Report a problem | ||
Public tax history
Tax history is unavailable.
Monthly payment
Est. payment
Payment breakdown
Explore the cost of this home by adjusting the details. Changes won't be saved.Climate risks
Neighborhood: South Pointe
Nearby schools
Schools provided by the listing agent
- Elementary: Liberty Elementary School
- Middle: John F Kennedy Middle School
- High: Plainfield East High School
- District: 202
Source: MRED as distributed by MLS GRID. This data may not be complete. We recommend contacting the local school district to confirm school assignments for this home.
Similar homes
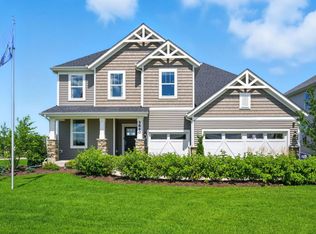
- from $640,9904 bd3 ba3.3k sqftWestchester Plan, Naperville Polo Club, Naperville, IL 60564New Construction
 Pulte
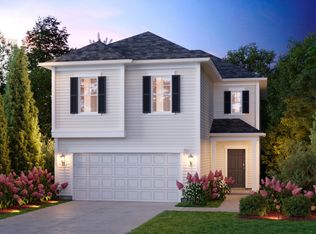
- from $499,9903 bd3 ba2.4k sqftRybrook Plan, Naperville Polo Club, Naperville, IL 60564New Construction
 Pulte
- from $567,9903 bd3 ba2.4k sqftDunbar Plan, Riverstone, Plainfield, IL 60585New Construction
 M/I Homes
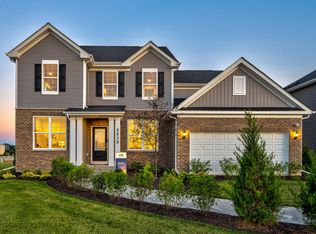
- from $542,9904 bd3 ba2.8k sqftHilltop Plan, Lincoln Crossing, Aurora, IL 60503New Construction
 Pulte
