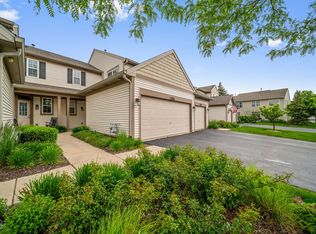
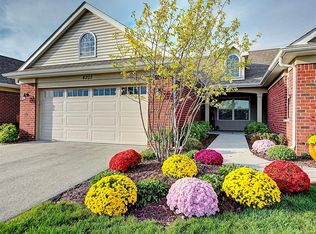
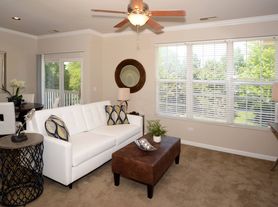
Now available for lease in the highly desirable Naperville Polo Club-this BRAND-NEW, NEVER-LIVED-IN freestanding home offers the rare combination of modern design, privacy, and everyday convenience. With no shared walls, this single-family home delivers the low-maintenance lifestyle today's renters are looking for. The spacious open-concept floor plan is filled with phenomenal natural light, creating an inviting and uplifting atmosphere throughout. Thoughtfully designed for both comfort and functionality, the layout flows effortlessly from the living area to the kitchen and flex space, making it ideal for entertaining, hosting family and friends, or simply enjoying everyday living. Upstairs, a versatile loft provides a valuable area-perfect for a home office, media room, workout area, or cozy retreat. Every detail reflects the freshness of new construction, offering a clean, modern aesthetic and the peace of mind that comes with being the very first occupant. The location is equally impressive. The Naperville Polo Club community enjoys access to a neighborhood park and beautifully maintained surroundings, all while being just minutes from restaurants, shopping, and daily conveniences. The home is served by Plainfield schools, adding even more appeal for tenants seeking both quality of life and strong local amenities. This is a rare opportunity to lease a truly turnkey, never-lived-in home in one of the area's most convenient and desirable neighborhoods.
Refrigerator/Washer/Dryer, mirrors in primary bath, and window treatments are not shown but will be installed prior to the start of lease.
Minimum 1 year lease, renters pay electric, water, sewer, gas, renter's insurance and internet services. No pets! minimum credit score of 680. Available now
House for rent
Single family residence
Available now
No pets
Air conditioner, central air
In unit laundry
Attached garage parking
Forced air
What's special
Clean modern aestheticPhenomenal natural lightInviting and uplifting atmosphereBeautifully maintained surroundingsSpacious open-concept floor plan
- 37 days |
- -- |
- -- |
Zillow last checked:
Listing updated:
Travel times
Facts & features
Interior
Bedrooms & bathrooms
- Bedrooms: 3
- Bathrooms: 3
- Full bathrooms: 2
- 1/2 bathrooms: 1
Heating
- Forced Air
Cooling
- Air Conditioner, Central Air
Appliances
- Included: Dishwasher, Dryer, Microwave Oven, Oven, Refrigerator, Washer
- Laundry: In Unit
Features
- Flooring: Carpet, Tile
Interior area
- Total interior livable area: 2,104 sqft
Property
Parking
- Parking features: Attached, Garage
- Has attached garage: Yes
- Details: Contact manager
Details
- Additional structures: Garage(s)
Construction
Type & style
- Home type: SingleFamily
- Property subtype: Single Family Residence
Community & HOA
Location
- Region: Naperville
Financial & listing details
- Lease term: 1 Year
Nearby apartments for rent

Price history
| Date | Event | Price |
|---|---|---|
| 11/3/2026 | Listed for rent | $3,550$2/sqft |
Source: Zillow Rentals Report a problem | ||
| 10/26/2026 | Listing removed | $3,550$2/sqft |
Source: Zillow Rentals Report a problem | ||
| 10/9/2026 | Listed for rent | $3,550-4.1%$2/sqft |
Source: Zillow Rentals Report a problem | ||
| 9/26/2026 | Listing removed | $3,700$2/sqft |
Source: Zillow Rentals Report a problem | ||
| 9/5/2026 | Listed for rent | $3,700$2/sqft |
Source: Zillow Rentals Report a problem | ||