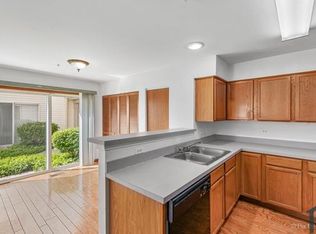
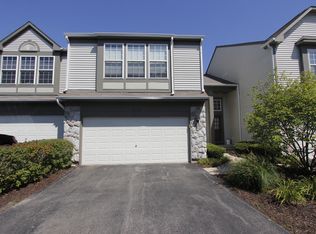
Beautifully updated 2-bedroom, 2.5 bath townhome with 2-car attached garage available for rent in desirable Naperville. This well-maintained home features new luxury vinyl flooring and Light neutral paint throughout! The spacious kitchen features granite countertops, stainless steel appliances, and it opens up to a bright breakfast nook perfect for everyday dining. The main level boasts an open and functional floor plan with a dramatic two-story living room featuring a skylight that fills the space with natural light and a sliding glass door that leads to a private patio. A convenient main level laundry room. Upstairs, the vaulted primary suite includes a walk-in closet and a private en-suite bathroom, creating a comfortable retreat. A generously sized second bedroom and additional full bathroom complete the upper level. Located in the highly sought-after Neuqua Valley school district, this home is in a walkable community close to shopping, dining, parks, and major transportation routes. Applicants MUST have good credit and past rental history required. Tenants must carry renters' insurance. 1-Year Lease. No Pets. Non-smoking unit.
Townhouse for rent
Townhouse
Available now
No pets
Air conditioner, central air
In unit laundry
2 Attached garage spaces parking
Forced air, natural gas
What's special
Generously sized second bedroomVaulted primary suitePrivate patioSpacious kitchenLight neutral paint throughoutGranite countertopsStainless steel appliances
- 90 days |
- -- |
- -- |
Zillow last checked:
Listing updated:
Travel times

Let’s turn your rent into credit progress
Build credit history with every on-time payment and get credit for the payment you’re already making.
Facts & features
Interior
Bedrooms & bathrooms
- Bedrooms: 2
- Bathrooms: 3
- Full bathrooms: 2
- 1/2 bathrooms: 1
Rooms
- Room types: Utility Room-1 St Floor
Heating
- Forced Air, Natural Gas
Cooling
- Air Conditioner, Central Air
Appliances
- Included: Dishwasher, Dryer, Garbage Disposal, Range, Refrigerator, Washer
- Laundry: In Unit
Features
- Walk In Closet
- Windows: Skylight(s)
Interior area
- Total interior livable area: 1,271 sqft
Property
Parking
- Total spaces: 2
- Parking features: Attached, Garage
- Has attached garage: Yes
- Details: Contact manager
Details
- Additional structures: Garage(s)
- Parcel number: 0701031030051004
Construction
Type & style
- Home type: Townhouse
- Property subtype: Townhouse
Materials
- Roof: Asphalt
Condition
- Year built: 1998
Building
Management
- Pets allowed: No
Community & HOA
Location
- Region: Naperville
Financial & listing details
- Lease term: Contact For Details
Nearby apartments for rent

Price history
| Date | Event | Price |
|---|---|---|
| 7/14/2026 | Listed for rent | $2,650+66.1%$2/sqft |
Source: MRED as distributed by MLS GRID #12701762 Report a problem | ||
| 6/30/2021 | Sold | $235,000+24.3%$185/sqft |
Source:  MRED as distributed by MLS GRID #11113811 Report a problem MRED as distributed by MLS GRID #11113811 Report a problem | ||
| 3/24/2021 | Listing removed | -- |
Source: Owner Report a problem | ||
| 1/11/2018 | Listing removed | $1,595$1/sqft |
Source: Owner Report a problem | ||
| 1/10/2018 | Listed for rent | $1,595$1/sqft |
Source: Owner Report a problem | ||
| 1/9/2018 | Sold | $189,000-3%$149/sqft |
Source: MRED as distributed by MLS GRID #09804050 Report a problem | ||
| 11/21/2017 | Pending sale | $194,900$153/sqft |
Source: Executive Realty Group LLC #09804050 Report a problem | ||
| 11/19/2017 | Listed for sale | $194,900+8.3%$153/sqft |
Source: Executive Realty Group LLC #09804050 Report a problem | ||
| 1/2/2015 | Sold | $180,000-2.7%$142/sqft |
Source: Public Record Report a problem | ||
| 11/7/2014 | Pending sale | $184,900$145/sqft |
Source: john greene Realtor #08718863 Report a problem | ||
| 10/29/2014 | Price change | $184,900-2.6%$145/sqft |
Source: john greene Realtor #08718863 Report a problem | ||
| 9/16/2014 | Price change | $189,900-2.6%$149/sqft |
Source: john greene Realtor #08718863 Report a problem | ||
| 9/5/2014 | Listed for sale | $195,000+2.7%$153/sqft |
Source: john greene Realtor #08718863 Report a problem | ||
| 8/10/2011 | Listing removed | $189,900$149/sqft |
Source: EXIT Elite Realty #07383516 Report a problem | ||
| 2/25/2011 | Listed for sale | $189,900+3.2%$149/sqft |
Source: EXIT Elite Realty #07383516 Report a problem | ||
| 10/9/2010 | Listing removed | $184,000$145/sqft |
Source: Exit Elite Realty #07438754 Report a problem | ||
| 5/29/2010 | Listed for sale | $184,000$145/sqft |
Source: Exit Elite Realty #07438754 Report a problem | ||
| 5/18/2010 | Sold | $184,000-3.1%$145/sqft |
Source: Public Record Report a problem | ||
| 3/20/2010 | Price change | $189,900-5%$149/sqft |
Source: SSS ENTERPRISES, LLC D/B/A EXIT ELITE REALTY #07438754 Report a problem | ||
| 2/13/2010 | Price change | $199,900-3.9%$157/sqft |
Source: Showcase Technologies #07383516 Report a problem | ||
| 1/16/2010 | Price change | $208,000-1.8%$164/sqft |
Source: SSS ENTERPRISES, LLC D/B/A EXIT ELITE REALTY #07383516 Report a problem | ||
| 1/5/2010 | Price change | $211,900-1.4%$167/sqft |
Source: Exit Elite Realty #07383516 Report a problem | ||
| 12/15/2009 | Price change | $214,900+1.4%$169/sqft |
Source: Showcase Technologies #07383516 Report a problem | ||
| 12/10/2009 | Price change | $211,900-1.4%$167/sqft |
Source: SSS ENTERPRISES, LLC D/B/A EXIT ELITE REALTY #07383516 Report a problem | ||
| 11/29/2009 | Price change | $214,900-2.3%$169/sqft |
Source: SSS ENTERPRISES, LLC D/B/A EXIT ELITE REALTY #07383516 Report a problem | ||
| 11/25/2009 | Listed for sale | $219,900+21.2%$173/sqft |
Source: SSS ENTERPRISES, LLC D/B/A EXIT ELITE REALTY #07383516 Report a problem | ||
| 7/9/2004 | Sold | $181,500+38.5%$143/sqft |
Source: Public Record Report a problem | ||
| 2/11/1999 | Sold | $131,000$103/sqft |
Source: Public Record Report a problem | ||