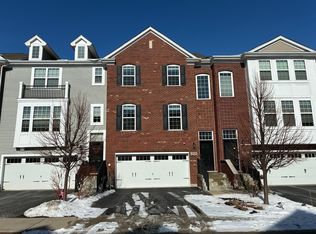
Welcome to modern living in Woodridge. This exceptional new construction townhouse, completed in 2026, offers a rare opportunity to own a never-occupied, move-in-ready home without the wait for new construction. Situated on a corner homesite, the property offers added privacy and abundant natural light. The thoughtfully designed layout features 3 bedrooms, 2.5 bathrooms, and comfortable living spaces ideal for everyday living and entertaining alike. The home showcases contemporary finishes and a clean, modern design throughout-providing a fresh, turnkey opportunity for its next owner. Conveniently located near shopping, dining, and entertainment, including the Seven Bridges area. Enjoy nearby options such as Cinemark Seven Bridges and IMAX and Hollywood Blvd Cinema, along with parks, trails, and recreational amenities including Cypress Cove Family Aquatic Park. With convenient access to major roadways and everyday amenities, this home offers a great combination of location, condition, and low-maintenance living.
Active
$599,900
8551 Sperry Ct, Woodridge, IL 60517
3beds
2,025sqft
:
Get pre-qualified$4,414/mo
Townhouse, Single Family Residence
Built in 2026
1,262 Square Feet Lot
$-- Zestimate®
$296/sqft
$350/mo HOA
What's special
Clean modern design throughoutContemporary finishesAbundant natural lightCorner homesite
- 68 days |
- 606 |
- 26 |
Zillow last checked:
Listing updated:
Listed by:
Martha Bernal 331-643-6320,
Eden Properties Real Estate Group LLC
Source: MRED as distributed by MLS GRID,MLS#: 12645801
Facts & features
Interior
Bedrooms & bathrooms
- Bedrooms: 3
- Bathrooms: 3
- Full bathrooms: 2
- 1/2 bathrooms: 1
Rooms
- Room types: Eating Area
Primary bedroom
- Features: Bathroom (Full)
- Level: Second
- Area: 255 Square Feet
- Dimensions: 17X15
Bedroom 2
- Level: Second
- Area: 182 Square Feet
- Dimensions: 14X13
Bedroom 3
- Level: Second
- Area: 210 Square Feet
- Dimensions: 15X14
Eating area
- Level: Main
- Area: 110 Square Feet
- Dimensions: 11X10
Family room
- Level: Main
- Area: 336 Square Feet
- Dimensions: 24X14
Kitchen
- Features: Kitchen (Eating Area-Table Space, Pantry-Closet)
- Level: Main
- Area: 156 Square Feet
- Dimensions: 13X12
Laundry
- Level: Second
- Area: 21 Square Feet
- Dimensions: 7X3
Heating
- Natural Gas
Cooling
- Central Air
Appliances
- Included: Range, Microwave, Dishwasher
- Laundry: Gas Dryer Hookup, In Unit
Features
- Basement: None
- Common walls with other units/homes: End Unit
Interior area
- Total structure area: 0
- Total interior livable area: 2,025 sqft
Property
Parking
- Total spaces: 2
- Parking features: Asphalt, Garage, Yes, Garage Owned, Attached
- Attached garage spaces: 2
Accessibility
- Accessibility features: No Disability Access
Features
- Patio & porch: Patio
Lot
- Size: 1,262 Square Feet
- Dimensions: 24X52.6
- Features: Landscaped
Details
- Parcel number: 0931300027
- Special conditions: None
Construction
Type & style
- Home type: Townhouse
- Property subtype: Townhouse, Single Family Residence
Materials
- Vinyl Siding, Stone
- Foundation: Concrete Perimeter
- Roof: Asphalt
Condition
- New Construction
- New construction: Yes
- Year built: 2026
Details
- Builder model: CAMPBELL-UFS
Utilities & green energy
- Sewer: Public Sewer
- Water: Lake Michigan
Green energy
- Energy efficient items: Enhanced Air Filtration
- Water conservation: Low flow commode, Low flow fixtures
Community & HOA
Community
- Subdivision: The Townes At Farmingdale
HOA
- Has HOA: Yes
- Services included: Lawn Care, Snow Removal
- HOA fee: $350 monthly
Location
- Region: Woodridge
Financial & listing details
- Price per square foot: $296/sqft
- Date on market: 5/16/2026
- Ownership: Fee Simple w/ HO Assn.
Estimated market value
Not available
Estimated sales range
Not available
Not available
Price history
| Date | Event | Price |
|---|---|---|
| 5/16/2026 | Listed for sale | $599,900-3.1%$296/sqft |
Source:  MRED as distributed by MLS GRID #12645801 Report a problem MRED as distributed by MLS GRID #12645801 Report a problem | ||
| 5/12/2026 | Listing removed | $619,000$306/sqft |
Source: MRED as distributed by MLS GRID #12600605 Report a problem | ||
| 3/27/2026 | Listed for sale | $619,000-0.2%$306/sqft |
Source: MRED as distributed by MLS GRID #12600605 Report a problem | ||
| 2/4/2026 | Sold | $620,385+9.2%$306/sqft |
Source: MRED as distributed by MLS GRID #12342682 Report a problem | ||
| 5/17/2025 | Contingent | $568,060$281/sqft |
Source: MRED as distributed by MLS GRID #12342682 Report a problem | ||
| 5/4/2025 | Price change | $568,060+3.6%$281/sqft |
Source: MRED as distributed by MLS GRID #12342682 Report a problem | ||
| 4/11/2025 | Price change | $548,490+1.9%$271/sqft |
Source: MRED as distributed by MLS GRID #12307682 Report a problem | ||
| 4/1/2025 | Price change | $538,490+0.7%$266/sqft |
Source: MRED as distributed by MLS GRID #12307682 Report a problem | ||
| 3/9/2025 | Listed for sale | $534,490$264/sqft |
Source: MRED as distributed by MLS GRID #12307682 Report a problem | ||
Public tax history
Tax history is unavailable.
Monthly payment
Est. payment
Payment breakdown
Explore the cost of this home by adjusting the details. Changes won't be saved.Climate risks
Neighborhood: 60517
Nearby schools
GreatSchools rating
- 8/10William F Murphy Elementary SchoolGrades: K-6Distance: 0.2 mi
- 9/10Thomas Jefferson Jr High SchoolGrades: 7-8Distance: 0.7 mi
- 5/10Community H S Dist 99 - South High SchoolGrades: 9-12Distance: 2.2 mi
Schools provided by the listing agent
- Elementary: Prairieview Elementary School
- Middle: Lakeview Junior High School
- High: South High School
- District: 66
Source: MRED as distributed by MLS GRID. This data may not be complete. We recommend contacting the local school district to confirm school assignments for this home.
- $891,900-- bd3 ba3.7k sqft915 Internatl Pkwy, Woodridge, IL 60517Off Market
- $726,7992 bd2 ba2.6k sqft6201 Links Dr #24001, Woodridge, IL 60517New Construction
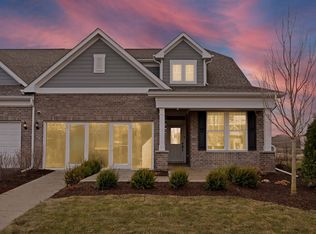
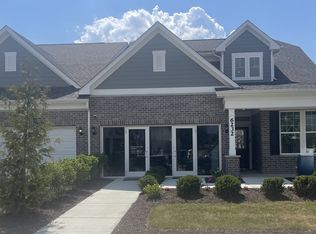
- $738,4213 bd3 ba2.6k sqft6238 Links Dr #4001, Woodridge, IL 60517Pending
- $560,000-- bd-- ba-- sqft8485 Liberty Ln, Woodridge, IL 60517Sold
- $484,500-- bd-- ba-- sqft1881 Ambrose Ln, Woodridge, IL 60517Sold
- $3,883-- bd-- ba-- sqft8489 Liberty Ln, Woodridge, IL 60517Off Market
- $454,000-- bd-- ba-- sqft1877 Ambrose Ln, Woodridge, IL 60517Sold
- $470,000-- bd-- ba-- sqft8493 Liberty Ln, Woodridge, IL 60517Sold
A local agent can set up tours, give advice and negotiate with sellers.
A local lender can help you make sure your offer is ready when you are.
Similar homes
- $609,9903 bd3 ba2.1k sqft1231 Josiah Rd, Naperville, IL 60563New
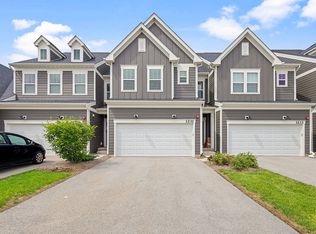 MLS ID #12712933, Moin Haque, ABR,CNC,CSC,E-PRO,SFR,SRS, Coldwell Banker Realty. MRED as distributed by MLS GRID
 - $475,0003 bd3 ba2.2k sqft6310 Main St, Woodridge, IL 60517Active
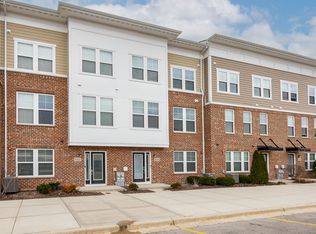 MLS ID #12581792, Sabrina Glover, ABR,CSC,PSA, Platinum Partners Realtors. MRED as distributed by MLS GRID
 - $465,0002 bd3 ba2.2k sqft2534 Huntleigh Ln, Woodridge, IL 60517Active
 MLS ID #12617251, Eileen Perry, Harkins & Associates, Inc.. MRED as distributed by MLS GRID
 - $475,0003 bd3 ba2.1k sqft483 Watercress Dr, Aurora, IL 60504New
 MLS ID #12714416, Lauren Calero, RE/MAX of Naperville. MRED as distributed by MLS GRID
 - $529,9003 bd3 ba2.3k sqft16256 W Wirestem Dr, Lockport, IL 60441NewMLS ID #12712283, Cory Jones, eXp Realty - St. Charles. MRED as distributed by MLS GRID
- $650,0002 bd2 ba2k sqft12215 Copper Ridge Dr, Lemont, IL 60439ActiveMLS ID #12670001, Shannon Boyle, Compass. MRED as distributed by MLS GRID
- $626,3593 bd3 ba2.3k sqft12462 Killarney Dr, Lemont, IL 60439ActiveMLS ID #12630740, Nicholas Solano, Twin Vines Real Estate Svcs. MRED as distributed by MLS GRID
- $499,0002 bd3 ba1.7k sqft30W130 Wheeler Cir, Warrenville, IL 60563NewMLS ID #12705068, Walter Burrell, Coldwell Banker Realty. MRED as distributed by MLS GRID
- $544,9003 bd3 ba1.9k sqft331 Summit Cir, Lombard, IL 60148ActiveMLS ID #12677600, Ramiro Solis, SFR, Compass. MRED as distributed by MLS GRID
- $515,0003 bd3 ba2.3k sqft24356 W Alexis Ln, Plainfield, IL 60585ActiveMLS ID #12708227, Danielle Brackmann, john greene, Realtor. MRED as distributed by MLS GRID
- $569,9904 bd3 ba2.8k sqft14831 S Parkview Dr, Plainfield, IL 60544NewMRED as distributed by MLS GRID
- $629,8003 bd3 ba2.7k sqft2892 Preserve Cir, Aurora, IL 60502Re-activatedMLS ID #12639685, Tabish Khan, Kale Realty. MRED as distributed by MLS GRID
- $375,0003 bd3 ba1.8k sqft7428 Covington Dr, Justice, IL 60458NewMLS ID #12710712, Lourdes Hernandez, Coldwell Banker Realty. MRED as distributed by MLS GRID
- $489,9003 bd3 ba1.5k sqft8624 Archer Ave #3, Willow Springs, IL 60480ActiveMLS ID #12698897, Katerina Pavlova, Pavlova Properties. MRED as distributed by MLS GRID
- $410,0002 bd3 ba1.7k sqft4150 Irving Rd, Aurora, IL 60504ActiveMLS ID #12706996, Jennifer Anteliz, Baird & Warner. MRED as distributed by MLS GRID
- $629,0005 bd4 ba2.7k sqft14449 Golf Rd, Orland Park, IL 60462ActiveMLS ID #12661317, Nancy Villacorta, Jason Mitchell Real Estate IL. MRED as distributed by MLS GRID
- $598,9904 bd3 ba2.8k sqft1847 Baler Ave, Aurora, IL 60503ActiveMRED as distributed by MLS GRID
- $529,9003 bd3 ba2.1k sqft11315 1st St, Mokena, IL 60448ActiveMLS ID #12637704, Maria Maloney, Coldwell Banker Real Estate Group. MRED as distributed by MLS GRID
- $529,9003 bd3 ba2.1k sqft11319 1st St, Mokena, IL 60448ActiveMLS ID #12637679, Maria Maloney, Coldwell Banker Real Estate Group. MRED as distributed by MLS GRID
- $529,9003 bd3 ba2.1k sqft11317 1st St, Mokena, IL 60448ActiveMLS ID #12637697, Maria Maloney, Coldwell Banker Real Estate Group. MRED as distributed by MLS GRID
