Built in 2023 - Two-story layout with high ceilings. Modern new construction with contemporary finishes 1,541 sq. ft. of finished living space (main and upper levels) Additional 450 sq. ft. finished basement - ideal for a family room, home office, gym, or entertainment area.3 spacious bedrooms 2.5 bathrooms.2-car attached garage with Electric vehicle (EV) charger installed in the garage. Outdoor Living:16' x 18' premium composite deck - low maintenance and perfect for entertaining, grilling, or relaxing outdoors. Interior Features: Open-concept floor plan with abundant natural light Cathedral ceilings in the main living area, Custom media walls with electric fireplaces in both the living room and primary bedroom, creating a modern luxury feel. Spacious primary suite with upgraded accent wall and fireplace. Modern kitchen with quality cabinetry and finishes New KitchenAid dishwasher Stainless steel appliances Ample cabinet and counter space. Comfort & Efficiency: High-efficiency furnace and central air conditioning Whole-house humidifier for improved comfort during winter months New Samsung Smart washer and dryer. Finished basement providing approximately 450 sq. ft. of additional living space. Low-maintenance exterior
Active
$489,900
8624 Archer Ave #3, Willow Springs, IL 60480
3beds
1,541sqft
:
Get pre-qualified$3,854/mo
Townhouse, Single Family Residence
Built in 2023
-- sqft lot
$-- Zestimate®
$318/sqft
$200/mo HOA
What's special
New kitchenaid dishwasherLow-maintenance exteriorStainless steel appliances
- --
- on Zillow |
- 440
- views |
- 16
- saves |
Zillow last checked:
Listed by:
Katerina Pavlova 201-496-8976,
Pavlova Properties,
Dragan Jankovski 773-951-8418,
Pavlova Properties
Source: MRED as distributed by MLS GRID,MLS#: 12698897
Facts & features
Interior
Bedrooms & bathrooms
- Bedrooms: 3
- Bathrooms: 3
- Full bathrooms: 2
- 1/2 bathrooms: 1
Rooms
- Room types: Foyer, Loft
Primary bedroom
- Features: Flooring (Carpet), Bathroom (Full)
- Level: Second
- Area: 180 Square Feet
- Dimensions: 12X15
Bedroom 2
- Features: Flooring (Carpet)
- Level: Second
- Area: 110 Square Feet
- Dimensions: 10X11
Bedroom 3
- Level: Second
- Area: 100 Square Feet
- Dimensions: 10X10
Dining room
- Features: Flooring (Vinyl)
- Level: Main
- Area: 100 Square Feet
- Dimensions: 10X10
Foyer
- Features: Flooring (Vinyl)
- Level: Main
- Area: 81 Square Feet
- Dimensions: 9X9
Kitchen
- Features: Kitchen (Eating Area-Breakfast Bar), Flooring (Vinyl)
- Level: Main
- Area: 110 Square Feet
- Dimensions: 10X11
Laundry
- Features: Flooring (Vinyl)
- Level: Main
- Area: 81 Square Feet
- Dimensions: 9X9
Living room
- Features: Flooring (Vinyl)
- Level: Main
- Area: 238 Square Feet
- Dimensions: 17X14
Loft
- Features: Flooring (Carpet)
- Level: Second
- Area: 150 Square Feet
- Dimensions: 15X10
Heating
- Forced Air
Cooling
- Central Air
Appliances
- Included: Range, Microwave, Dishwasher, Disposal
Features
- Basement: Unfinished,Full
Interior area
- Total structure area: 0
- Total interior livable area: 1,541 sqft
Property
Parking
- Total spaces: 2
- Parking features: Asphalt, Garage Door Opener, Yes, Garage Owned, Attached, Garage
- Attached garage spaces: 2
- Has uncovered spaces: Yes
Accessibility
- Accessibility features: No Disability Access
Details
- Parcel number: 18333080130000
- Special conditions: None
Construction
Type & style
- Home type: Townhouse
- Property subtype: Townhouse, Single Family Residence
Materials
- Vinyl Siding
- Foundation: Concrete Perimeter
- Roof: Asphalt
Condition
- New construction: No
- Year built: 2023
Details
- Builder model: BIRCH
Utilities & green energy
- Electric: Circuit Breakers
- Sewer: Public Sewer
- Water: Lake Michigan
Community & HOA
HOA
- Has HOA: Yes
- Services included: Lawn Care, Snow Removal
- HOA fee: $200 monthly
Location
- Region: Willow Springs
Financial & listing details
- Price per square foot: $318/sqft
- Tax assessed value: $400,000
- Ownership: Condo
Estimated market value
Not available
Estimated sales range
Not available
Not available
Price history
| Date | Event | Price |
|---|---|---|
| 8/15/2023 | Sold | $388,000$252/sqft |
Source: Public Record Report a problem | ||
Public tax history
| Year | Property taxes | Tax assessment |
|---|---|---|
| 2024 | -- | $40,000 |
Find assessor info on the county website
Monthly payment
Est. payment
Payment breakdown
Explore the cost of this home by adjusting the details. Changes won't be saved.Climate risks
Neighborhood: 60480
Nearby schools
GreatSchools rating
- 7/10Willow Springs Elementary SchoolGrades: PK-8Distance: 0.6 mi
- 6/10Argo Community High SchoolGrades: 9-12Distance: 4.7 mi
Schools provided by the listing agent
- District: 108
Source: MRED as distributed by MLS GRID. This data may not be complete. We recommend contacting the local school district to confirm school assignments for this home.
- $1,436,4002 bd3 ba1.5k sqft8624 Archer Ave, Willow Springs, IL 60480Off Market
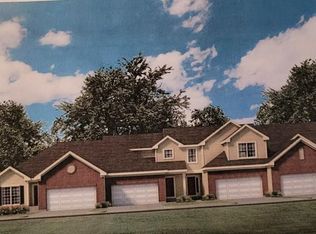
- $421,0002 bd2 ba1.8k sqft8624 Archer Ave UNIT 2, Willow Springs, IL 60480Sold
- $440,8003 bd2 ba1.5k sqft8624 Archer Ave #1, Willow Springs, IL 60480Off Market
- $440,8003 bd2 ba1.5k sqft8624 Archer Ave #4, Willow Springs, IL 60480Off Market
- $311,2003 bd1 ba1.4k sqft8620 Archer Ave, Willow Springs, IL 60480Off Market
- $388,0003 bd3 ba1.8k sqft115 Willow Blvd #101, Willow Springs, IL 60480Off Market
- $6,012,4003 bd3 ba1.8k sqft115 Willow Blvd, Willow Springs, IL 60480Off Market
- $36,2306,300 Square Feet8832 Rust St, Willow Springs, IL 60480Off Market
A local agent can set up tours, give advice and negotiate with sellers.
Similar homes
- $375,0003 bd3 ba1.8k sqft7428 Covington Dr, Justice, IL 60458New
 MLS ID #12710712, Lourdes Hernandez, Coldwell Banker Realty. MRED as distributed by MLS GRID
 - $439,9003 bd3 ba2k sqft8166 W 87th St #8166, Hickory Hills, IL 60457Active
 MLS ID #12701146, Betty Latsonas, Baird & Warner. MRED as distributed by MLS GRID
 - $489,9003 bd3 ba2k sqft15858 115th Ct, Orland Park, IL 60467Active
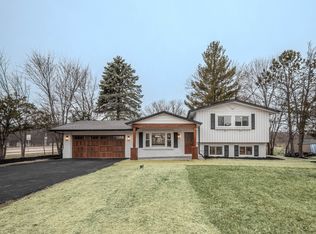 MLS ID #12700038, Peter Ilori, Kale Realty. MRED as distributed by MLS GRID
 - $539,9004 bd4 ba2k sqft6602 Natasha Ct, Countryside, IL 60525Active
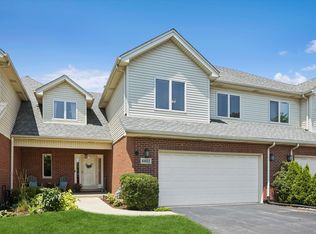 MLS ID #12693283, Sarah Lambe, Coldwell Banker Real Estate Group. MRED as distributed by MLS GRID
 - $470,0003 bd3 ba1.1k sqft10324 S 81st Ave, Palos Hills, IL 60465ActiveMLS ID #12699966, Zilola Chulieva, Keller Williams North Shore West. MRED as distributed by MLS GRID
- $499,0002 bd3 ba1.7k sqft30W130 Wheeler Cir, Warrenville, IL 60563NewMLS ID #12705068, Walter Burrell, Coldwell Banker Realty. MRED as distributed by MLS GRID
- $461,0003 bd3 ba1.7k sqft11436 S Belmont Dr, Plainfield, IL 60585NewMLS ID #12710763, Elena Isac, Pavlova Properties. MRED as distributed by MLS GRID
- $439,9004 bd3 ba1.9k sqft9338 Sayre Ave, Oak Lawn, IL 60453ActiveMLS ID #12700463, Maggie Zahradnicek, Happy Homes Realty Inc.. MRED as distributed by MLS GRID
- $525,0003 bd3 ba2.1k sqft14255 Lacey Dr, Lemont, IL 60439ActiveMLS ID #12701232, Eric Andersen, CSC,PSA, Andersen Realty Group. MRED as distributed by MLS GRID
- $495,0004 bd2 ba1.6k sqft2201 Pontiac Cir, Naperville, IL 60565ActiveMLS ID #12691067, Zahara Bazigos, Keller Williams Infinity. MRED as distributed by MLS GRID
- $349,7003 bd2 ba1.7k sqft5445 S 73rd Ave, Summit, IL 60501NewMLS ID #12709514, Neil Gates, Chase Real Estate LLC. MRED as distributed by MLS GRID
- $479,9005 bd3 ba1.5k sqft5544 Oakdale Dr, Oak Lawn, IL 60453ActiveMLS ID #12690969, Slawomir Nowak, Virtual Key Realty INC. MRED as distributed by MLS GRID
- $599,0003 bd2 ba1.7k sqft117 Linden Dr, Frankfort, IL 60423NewMLS ID #12712390, Maryanne Schultz, CNC, Baird & Warner. MRED as distributed by MLS GRID
- $479,9003 bd3 ba2.1k sqft483 Watercress Dr, Aurora, IL 60504ActiveMLS ID #12687368, Lauren Calero, RE/MAX of Naperville. MRED as distributed by MLS GRID
- $295,0003 bd2 ba1.1k sqft16030 S 85th Pl, Tinley Park, IL 60487ActiveMLS ID #12694830, Randi Quigley, eXp Realty. MRED as distributed by MLS GRID
- $609,9903 bd3 ba2.1k sqft1231 Josiah Rd, Naperville, IL 60563NewMLS ID #12712933, Moin Haque, ABR,CNC,CSC,E-PRO,SFR,SRS, Coldwell Banker Realty. MRED as distributed by MLS GRID
- $450,0003 bd3 ba2k sqft14303 Crystal Tree Dr, Orland Park, IL 60462ActiveMLS ID #12565875, Karl Grella, HomeSmart Realty Group. MRED as distributed by MLS GRID
- $445,7004 bd2 ba1.6k sqft2263 S 14th Ave, North Riverside, IL 60546ActiveMLS ID #12706749, Neil Gates, Chase Real Estate LLC. MRED as distributed by MLS GRID
- $449,9003 bd3 ba1.9k sqft30W047 Brayman Ct, Naperville, IL 60563ActiveMLS ID #12693943, John Bourjaily, @properties Christie's International Real Estate. MRED as distributed by MLS GRID
- $540,0003 bd2 ba2.1k sqft3252 87th St, Darien, IL 60561ActiveMLS ID #12690048, Ryan Luu, Real People Realty. MRED as distributed by MLS GRID
