Highly Desirable Naperville Crossings Townhomes in the Top-Rated Indian Prairie School District Discover the perfect blend of small-town charm and modern metropolitan living at Naperville Crossings. This vibrant community offers beautifully designed townhomes equipped with smart home automation technology, open and contemporary floor plans, and stunning surrounding views. This bright and spacious end-unit Ellicott model features 3 bedrooms, 2 full baths, and 2 half baths. Highlights of the designer package include 42-inch white cabinetry, elegant quartz countertops, and premium stainless steel appliances. Additional upgrades include 9-foot ceilings on the second and third floors, recessed lighting, a maintenance-free balcony off the kitchen, and a fully maintenance-free exterior. Residents enjoy an exceptional location, just steps from an AMC Theater, fitness center, dining options, and Starbucks, with the Naperville Metra Station on Route 59 only ten minutes away. Don't miss this exciting opportunity to own in one of Naperville's most sought-after communities. HOA fee includes water.
New
$499,900
2939 Showplace Dr, Naperville, IL 60564
3beds
2,047sqft
:
Get pre-qualified$3,873/mo
Townhouse, Single Family Residence
Built in 2021
2,047 Square Feet Lot
$491,900 Zestimate®
$244/sqft
$360/mo HOA
What's special
Recessed lightingElegant quartz countertopsPremium stainless steel appliancesFully maintenance-free exterior
- 6 hours |
- 117 |
- 1 |
Zillow last checked:
Listing updated:
Listed by:
Kenneth Carn 630-742-6789,
Digital Realty
Source: MRED as distributed by MLS GRID,MLS#: 12714125
Facts & features
Interior
Bedrooms & bathrooms
- Bedrooms: 3
- Bathrooms: 4
- Full bathrooms: 2
- 1/2 bathrooms: 2
Rooms
- Room types: No additional rooms
Primary bedroom
- Features: Flooring (Carpet), Bathroom (Full)
- Level: Third
- Area: 165 Square Feet
- Dimensions: 11X15
Bedroom 2
- Features: Flooring (Carpet)
- Level: Third
- Area: 100 Square Feet
- Dimensions: 10X10
Bedroom 3
- Features: Flooring (Carpet)
- Level: Third
- Area: 100 Square Feet
- Dimensions: 10X10
Dining room
- Features: Flooring (Vinyl)
- Level: Second
- Area: 150 Square Feet
- Dimensions: 10X15
Family room
- Features: Flooring (Vinyl)
- Level: Main
- Area: 154 Square Feet
- Dimensions: 14X11
Kitchen
- Features: Kitchen (Eating Area-Breakfast Bar, Island, Pantry-Closet), Flooring (Vinyl)
- Level: Second
- Area: 210 Square Feet
- Dimensions: 14X15
Living room
- Features: Flooring (Vinyl)
- Level: Second
- Area: 252 Square Feet
- Dimensions: 14X18
Heating
- Natural Gas, Forced Air
Cooling
- Central Air
Appliances
- Included: Range, Microwave, Dishwasher, Refrigerator, Stainless Steel Appliance(s)
- Laundry: Upper Level, In Unit
Features
- Walk-In Closet(s), High Ceilings
- Windows: Screens
- Basement: None
Interior area
- Total structure area: 0
- Total interior livable area: 2,047 sqft
Property
Parking
- Total spaces: 2
- Parking features: Asphalt, Garage Door Opener, Yes, Garage Owned, Attached, Garage
- Attached garage spaces: 2
- Has uncovered spaces: Yes
Accessibility
- Accessibility features: No Disability Access
Features
- Exterior features: Balcony
Lot
- Size: 2,047 Square Feet
Details
- Parcel number: 0701044101310000
- Special conditions: None
Construction
Type & style
- Home type: Townhouse
- Property subtype: Townhouse, Single Family Residence
Materials
- Brick, Other
- Foundation: Concrete Perimeter
- Roof: Asphalt
Condition
- New construction: No
- Year built: 2021
Details
- Builder model: ELLICOTT DESIGNER LOT 301
Utilities & green energy
- Electric: Circuit Breakers, 200+ Amp Service
- Sewer: Public Sewer
- Water: Public
Community & HOA
Community
- Subdivision: Naperville Crossings
HOA
- Has HOA: Yes
- Services included: Water, Insurance, Exterior Maintenance, Lawn Care, Snow Removal
- HOA fee: $360 monthly
Location
- Region: Naperville
Financial & listing details
- Price per square foot: $244/sqft
- Tax assessed value: $469,008
- Annual tax amount: $10,240
- Date on market: 7/23/2026
- Ownership: Fee Simple w/ HO Assn.
Estimated market value
$491,900
$467,000 - $516,000
$3,338/mo
Price history
| Date | Event | Price |
|---|---|---|
| 7/23/2026 | Listed for sale | $499,900$244/sqft |
Source:  MRED as distributed by MLS GRID #12714125 Report a problem MRED as distributed by MLS GRID #12714125 Report a problem | ||
| 7/23/2026 | Listing removed | $499,900$244/sqft |
Source: MRED as distributed by MLS GRID #12609320 Report a problem | ||
| 6/16/2026 | Price change | $499,900-2.9%$244/sqft |
Source: MRED as distributed by MLS GRID #12609320 Report a problem | ||
| 4/6/2026 | Listed for sale | $515,000+21.2%$252/sqft |
Source: MRED as distributed by MLS GRID #12609320 Report a problem | ||
| 6/24/2023 | Listing removed | -- |
Source: Zillow Rentals Report a problem | ||
| 6/2/2023 | Listed for rent | $3,800$2/sqft |
Source: Zillow Rentals Report a problem | ||
| 8/31/2021 | Sold | $425,000-4.5%$208/sqft |
Source: MRED as distributed by MLS GRID #11081909 Report a problem | ||
| 7/16/2021 | Pending sale | $444,945$217/sqft |
Source:  Lennar Homes #11081909 Report a problem Lennar Homes #11081909 Report a problem | ||
| 7/16/2021 | Contingent | $444,945$217/sqft |
Source: MRED as distributed by MLS GRID #11081909 Report a problem | ||
| 7/3/2021 | Price change | $444,945-4.3%$217/sqft |
Source: MRED as distributed by MLS GRID #11081909 Report a problem | ||
| 6/7/2021 | Price change | $465,145+1.1%$227/sqft |
Source: MRED as distributed by MLS GRID #11081909 Report a problem | ||
| 5/24/2021 | Price change | $460,145+1.1%$225/sqft |
Source: MRED as distributed by MLS GRID #11081909 Report a problem | ||
| 5/17/2021 | Price change | $455,145+1.1%$222/sqft |
Source: MRED as distributed by MLS GRID #11081909 Report a problem | ||
| 5/10/2021 | Listed for sale | $450,145$220/sqft |
Source: MRED as distributed by MLS GRID #11081909 Report a problem | ||
Public tax history
| Year | Property taxes | Tax assessment |
|---|---|---|
| 2024 | $10,240 +4.3% | $156,336 +13.2% |
| 2023 | $9,816 +8.4% | $138,106 +40.8% |
| 2022 | $9,058 | $98,102 |
Find assessor info on the county website
Monthly payment
Est. payment
Payment breakdown
Explore the cost of this home by adjusting the details. Changes won't be saved.Climate risks
Neighborhood: 60564
Nearby schools
GreatSchools rating
- 8/10White Eagle Elementary SchoolGrades: K-5Distance: 1.2 mi
- 9/10Still Middle SchoolGrades: 6-8Distance: 2.1 mi
- 9/10Waubonsie Valley High SchoolGrades: 9-12Distance: 3 mi
Schools provided by the listing agent
- Elementary: White Eagle Elementary School
- Middle: Still Middle School
- High: Waubonsie Valley High School
- District: 204
Source: MRED as distributed by MLS GRID. This data may not be complete. We recommend contacting the local school district to confirm school assignments for this home.
- $515,600-- bd3 ba2.3k sqft2943 Showplace Dr, Naperville, IL 60564Off Market
- $529,700-- bd3 ba-- sqft2925 Showplace Dr, Naperville, IL 60564Off Market
- $490,800-- bd2 ba-- sqft2927 Showplace Dr, Naperville, IL 60564Off Market
- $521,800-- bd3 ba-- sqft2921 Showplace Dr, Naperville, IL 60564Off Market
- $497,500-- bd2 ba-- sqft2929 Showplace Dr, Naperville, IL 60564Off Market
- $491,700-- bd2 ba-- sqft2923 Showplace Dr, Naperville, IL 60564Off Market
- $509,7003 bd3 ba2k sqft2924 Reflection Dr, Naperville, IL 60564Off Market
- $488,9003 bd4 ba2k sqft2931 Showplace Dr, Naperville, IL 60564Off Market
- $502,4003 bd2 ba2k sqft2933 Showplace Dr, Naperville, IL 60564Off Market
A local agent can set up tours, give advice and negotiate with sellers.
A local lender can help you make sure your offer is ready when you are.
Similar homes
- $569,9004 bd3 ba2.1k sqft3718 Tramore Ct, Naperville, IL 60564Re-activated
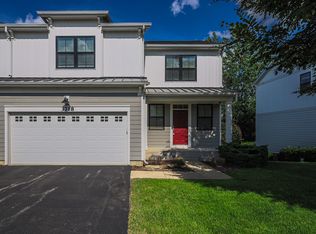 MLS ID #12577743, Andrew Yee, Vision Realty International. MRED as distributed by MLS GRID
 - $434,9003 bd3 ba1.9k sqft4467 Monroe Ct, Naperville, IL 60564Active
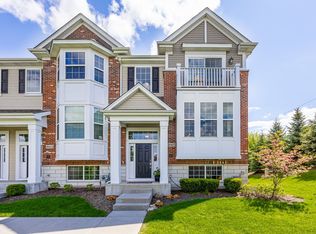 MLS ID #12700602, Brett McIntyre, CNC,e-PRO,GRI,RENE, john greene, Realtor. MRED as distributed by MLS GRID
 - $464,9003 bd3 ba2.1k sqft442 Plaza Pl, Aurora, IL 60504Active
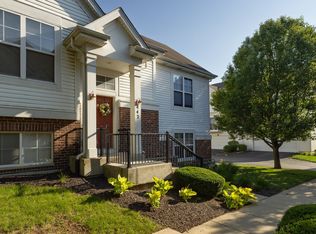 MLS ID #12697491, Jack Ehlert, Keller Williams Infinity. MRED as distributed by MLS GRID
 - $399,9003 bd3 ba1.6k sqft3989 Blackstone Dr #3989, Aurora, IL 60504New
 MLS ID #12709391, Jing Wang, Wang J Realty LLC. MRED as distributed by MLS GRID
 - $445,0003 bd3 ba2k sqft3S513 Barkley Ave, Naperville, IL 60563Price ChangeMLS ID #12656365, Abha Dey, iCalyx Real Estate. MRED as distributed by MLS GRID
- $486,4703 bd3 ba2k sqft24442 W Alexis Ln #57378, Plainfield, IL 60585ActiveMLS ID #12696825, Nicholas Solano, Twin Vines Real Estate Svcs. MRED as distributed by MLS GRID
- $530,0004 bd3 ba2.9k sqft4 Claridge Ct, Bolingbrook, IL 60440NewMLS ID #12703293, Shahrina Mirza, Shahrina Mirza. MRED as distributed by MLS GRID
- $467,4943 bd3 ba2k sqft24440 W Alexis Ln #57379, Plainfield, IL 60585ActiveMRED as distributed by MLS GRID
- $409,9003 bd3 ba1.8k sqft353 N Commerce St, Aurora, IL 60504ActiveMLS ID #12676067, Jildiz Amirakul, HomeSmart Connect LLC. MRED as distributed by MLS GRID
- $459,7163 bd3 ba2k sqft24460 W Alexis Ln #59369, Plainfield, IL 60585ActiveMLS ID #12696812, Nicholas Solano, Twin Vines Real Estate Svcs. MRED as distributed by MLS GRID
- $429,9002 bd3 ba1.5k sqft4152 Calder Ln, Aurora, IL 60504ActiveMLS ID #12606647, Daniela Rosu, Xhomes Realty Inc. MRED as distributed by MLS GRID
- $469,9003 bd3 ba1.9k sqft30W024 Brayman Ct, Naperville, IL 60563Price ChangeMLS ID #12566365, Ben Kastein, Advantage Realty Group. MRED as distributed by MLS GRID
- $345,0003 bd3 ba1.7k sqft1129 Hawk Hollow Dr, Yorkville, IL 60560NewMLS ID #12709206, Maggie Power, Century 21 Harthside Realtors. MRED as distributed by MLS GRID
- $424,9993 bd3 ba1.9k sqft809 Brodhead Dr, Aurora, IL 60504ActiveMLS ID #12659251, Nishad Jose, eXp Realty. MRED as distributed by MLS GRID
- $474,9904 bd3 ba2.3k sqft2915 Savana Dr, Joliet, IL 60435NewMRED as distributed by MLS GRID
- $579,9003 bd4 ba2.3k sqft4427 Chelsea Manor Cir, Aurora, IL 60504ActiveMLS ID #12652293, Adam Stary, eXp Realty. MRED as distributed by MLS GRID
- $469,9904 bd3 ba2.3k sqft2906 Savana Dr, Joliet, IL 60435NewMRED as distributed by MLS GRID
- $525,0004 bd3 ba2.4k sqft6 Forsythia Ct, Bolingbrook, IL 60490Re-activatedMLS ID #12641107, Joan Cox, JC Cox Realty. MRED as distributed by MLS GRID
- $604,9004 bd3 ba2.6k sqft2751 Lawlor Ln, Naperville, IL 60564ActiveMLS ID #12672330, Darren Wang, Concentric Realty, Inc. MRED as distributed by MLS GRID
- $480,0005 bd3 ba2.6k sqft25446 W Ryan Ln, Plainfield, IL 60586ActiveMLS ID #12701791, Ahmed Shakir, ARNI Realty Incorporated. MRED as distributed by MLS GRID
