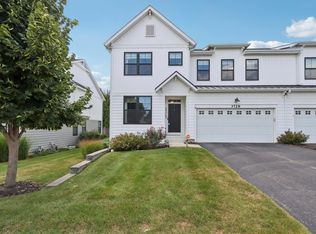
WELCOME TO THIS BEAUTIFUL AND IMMACULATELY-MAINTAINED 4 BEDROOM/2.5 BATHROOM HOME IN NAPERVILLE. TERRIFIC LAYOUT WITH PLENTY OF NATURAL LIGHT. KITCHEN HAS 42" CABINETS AND GRANITE COUNTER TOPS ALONG WITH STAINLESS STEEL APPLIANCES (INCLUDING A NEWER REFRIGERATOR) AND A WALK-IN PANTRY. SPACIOUS EATING AND LIVING AREA GREAT FOR ENTERTAINING. ENGINEERED HARDWOOD AND CARPET THROUGHOUT. PRIMARY BEDROOM IS SPACIOUS WITH LARGE WIC. 2ND STORY LAUNDRY PROVIDES ADDITIONAL CONVENIENCE. FULL UNFINISHED BASEMENT. NAPERVILLE SCHOOL DIST 204. TERRIFIC LOCATION. NEWER ROOF REPLACED IN 2019. 2-CAR GARAGE HAS 240V HOOK UP FOR EV CHARGING. CAN NOT STESS ENOUGH HOW WELL THE SELLER TOOK CARE OF THE PROPERTY. READY TO MOVE-IN!
Active
$569,900
3718 Tramore Ct, Naperville, IL 60564
4beds
2,130sqft
Townhouse, Duplex, Single Family Residence
Built in 2018
9,009 Square Feet Lot
$565,500 Zestimate®
$268/sqft
$275/mo HOA
What's special
- 81 days
- 283
- 15
Zillow last checked:
Listing updated:
Listed by:
Andrew Yee 630-863-4020,
Vision Realty International
Source: MRED as distributed by MLS GRID,MLS#: 12577743
Facts & features
Interior
Bedrooms & bathrooms
- Bedrooms: 4
- Bathrooms: 3
- Full bathrooms: 2
- 1/2 bathrooms: 1
Rooms
- Room types: No additional rooms
Primary bedroom
- Features: Flooring (Carpet), Bathroom (Full)
- Level: Second
- Area: 208 Square Feet
- Dimensions: 13X16
Bedroom 2
- Features: Flooring (Carpet)
- Level: Second
- Area: 132 Square Feet
- Dimensions: 11X12
Bedroom 3
- Features: Flooring (Carpet)
- Level: Second
- Area: 143 Square Feet
- Dimensions: 11X13
Bedroom 4
- Features: Flooring (Carpet)
- Level: Second
- Area: 154 Square Feet
- Dimensions: 11X14
Dining room
- Features: Flooring (Hardwood)
- Level: Main
- Area: 135 Square Feet
- Dimensions: 9X15
Kitchen
- Features: Kitchen (Eating Area-Table Space, Island, Pantry-Closet, Pantry), Flooring (Hardwood)
- Level: Main
- Area: 150 Square Feet
- Dimensions: 10X15
Laundry
- Level: Second
- Area: 40 Square Feet
- Dimensions: 5X8
Living room
- Features: Flooring (Carpet)
- Level: Main
- Area: 225 Square Feet
- Dimensions: 15X15
Heating
- Natural Gas, Forced Air
Cooling
- Central Air
Appliances
- Included: Range, Microwave, Dishwasher, Refrigerator, Bar Fridge, Washer, Dryer, Disposal, Stainless Steel Appliance(s), Cooktop, Oven, Range Hood, Gas Cooktop
- Laundry: Upper Level, Gas Dryer Hookup, In Unit
Features
- Walk-In Closet(s), Granite Counters, Pantry
- Flooring: Hardwood
- Windows: Drapes
- Basement: Unfinished,Bath/Stubbed,Concrete,Full
Interior area
- Total structure area: 3,195
- Total interior livable area: 2,130 sqft
Property
Parking
- Total spaces: 2
- Parking features: Asphalt, Garage Door Opener, Yes, Garage Owned, Attached, Garage
- Attached garage spaces: 2
- Has uncovered spaces: Yes
Accessibility
- Accessibility features: No Disability Access
Features
- Patio & porch: Deck
Lot
- Size: 9,009 Square Feet
- Dimensions: 91 X 99
- Features: Landscaped
Details
- Parcel number: 0701114291700000
- Special conditions: None
Construction
Type & style
- Home type: Townhouse
- Property subtype: Townhouse, Duplex, Single Family Residence
Materials
- Vinyl Siding, Other
- Foundation: Concrete Perimeter
- Roof: Asphalt
Condition
- New construction: No
- Year built: 2018
Utilities & green energy
- Sewer: Public Sewer
- Water: Public
Community & HOA
Community
- Features: Sidewalks, Street Lights
- Subdivision: Tramore
HOA
- Has HOA: Yes
- Amenities included: Park, School Bus
- Services included: Insurance, Lawn Care, Snow Removal
- HOA fee: $275 monthly
Location
- Region: Naperville
Financial & listing details
- Price per square foot: $268/sqft
- Tax assessed value: $518,727
- Annual tax amount: $10,287
- Date on market: 7/20/2026
- Ownership: Fee Simple
Estimated market value
$565,500
$537,000 - $594,000
$3,547/mo
Price history
| Date | Event | Price |
|---|---|---|
| 7/20/2026 | Listed for sale | $569,900$268/sqft |
Source:  MRED as distributed by MLS GRID #12577743 Report a problem MRED as distributed by MLS GRID #12577743 Report a problem | ||
| 7/1/2026 | Listing removed | $569,900$268/sqft |
Source: MRED as distributed by MLS GRID #12577743 Report a problem | ||
| 6/23/2026 | Price change | $569,900-3.4%$268/sqft |
Source: MRED as distributed by MLS GRID #12577743 Report a problem | ||
| 5/7/2026 | Listed for sale | $589,900$277/sqft |
Source: MRED as distributed by MLS GRID #12577743 Report a problem | ||
| 4/7/2026 | Contingent | $589,900$277/sqft |
Source: MRED as distributed by MLS GRID #12577743 Report a problem | ||
| 2/26/2026 | Listed for sale | $589,900$277/sqft |
Source: MRED as distributed by MLS GRID #12577743 Report a problem | ||
| 11/1/2025 | Listing removed | $589,900$277/sqft |
Source: MRED as distributed by MLS GRID #12405027 Report a problem | ||
| 9/11/2025 | Price change | $589,900-1.7%$277/sqft |
Source: MRED as distributed by MLS GRID #12405027 Report a problem | ||
| 6/28/2025 | Listed for sale | $599,900-2.6%$282/sqft |
Source: MRED as distributed by MLS GRID #12405027 Report a problem | ||
| 6/12/2025 | Listing removed | $615,900$289/sqft |
Source: MRED as distributed by MLS GRID #12300247 Report a problem | ||
| 4/21/2025 | Price change | $615,900-2.2%$289/sqft |
Source: MRED as distributed by MLS GRID #12300247 Report a problem | ||
| 2/27/2025 | Listed for sale | $629,900+70.9%$296/sqft |
Source: MRED as distributed by MLS GRID #12300247 Report a problem | ||
| 10/4/2018 | Sold | $368,551$173/sqft |
Source: Public Record Report a problem | ||
Public tax history
| Year | Property taxes | Tax assessment |
|---|---|---|
| 2024 | $10,801 +5% | $172,909 +13.2% |
| 2023 | $10,288 +9.2% | $152,747 +12.3% |
| 2022 | $9,423 +4.7% | $136,065 +5% |
| 2021 | $9,002 +2% | $129,586 +1.6% |
| 2020 | $8,829 -17.7% | $127,532 +2.9% |
| 2019 | $10,724 | $123,937 |
Find assessor info on the county website
Monthly payment
Est. payment
Payment breakdown
Explore the cost of this home by adjusting the details. Changes won't be saved.Climate risks
Neighborhood: Rosehill Farm
Nearby schools
Schools provided by the listing agent
- Elementary: Patterson Elementary School
- Middle: Gregory Middle School
- High: Neuqua Valley High School
- District: 204
Source: MRED as distributed by MLS GRID. This data may not be complete. We recommend contacting the local school district to confirm school assignments for this home.
Similar homes
- $670,0004 bd3 ba2.5k sqft4323 Fraser Cir, Naperville, IL 60564Active
 MLS ID #12743518, Suma Prasad, Property Economics Inc.. MRED as distributed by MLS GRID
 - $655,0004 bd4 ba2.5k sqft3456 Birch Ln, Naperville, IL 60564Active
 MLS ID #12748162, Jay Street, Coldwell Banker Realty. MRED as distributed by MLS GRID
 - $579,1503 bd3 ba1.7k sqft5043 Cedar Dr, Naperville, IL 60564New Construction
 M/I Homes
 - $419,0002 bd3 ba1.9k sqft2967 Madison Dr, Naperville, IL 60564Active
 MLS ID #12727916, Simran Dua, REMAX Legends. MRED as distributed by MLS GRID
