Skip main navigation
Sold for $529,500
  • $529,500

    4427 Chelsea Manor Cir, Aurora, IL 60504

    3beds
    2,328sqft
    Townhouse
    Built in 2023
    -- sqft lot
    $562,500 Zestimate®
    $227/sqft
    $3,307 Estimated rent

    Home value

    $562,500

    $534,000 - $591,000

    $3,307/mo

    Zestimate® history
    Loading
    Loading...

    Owner options

    List your home for rent

    $3,307/mo

    Rent Zestimate®

    Find your next renter with Zillow Rental Manager. Plus, with online applications, you can quickly screen prospective tenants – for free.

    Learn more

    $3,307/mo

    Rent Zestimate®

    Refinance and save

    $3,879/mo

    Est. payment

    Refinancing to a lower rate could help reduce your monthly payments and save thousands over the life of the loan.

    See today's rates

    $3,879/mo

    Est. payment

    Explore your selling options

    Work with a Zillow partner agent

    Leverage their expertise and Zillow's premium Showcase listings to get your home seen by more buyers.

    Get started

    List with your own agent

    Get your home in front of millions of buyers by listing it on Zillow.

    Learn how to do it

    Sell it yourself

    Take full control of how buyers see your home on Zillow by listing For Sale by Owner (FSBO).

    List your home

    What's special

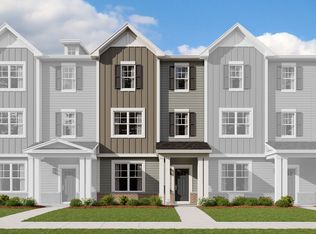
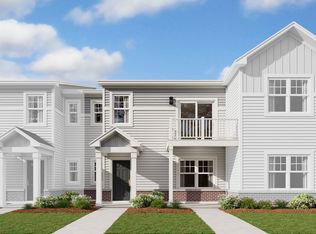
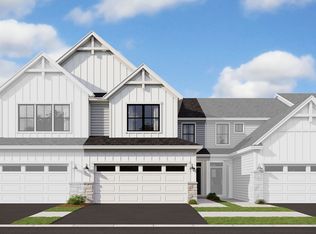
    Welcome to 4427 Chelsea Manor Circle in the vibrant city of Aurora, IL! This stunning 3-bedroom, 3.5-bathroom townhome offers a perfect blend of modern living and comfort. Situated in a prime location, this 3-story new construction home built by M/I Homes provides a spacious and inviting atmosphere ready to welcome its new owners. The property boasts a total of 2,328 square feet, providing ample space for daily living and entertaining. As you step inside, you'll be greeted by a contemporary design featuring GE® stainless steel appliances that elevate the kitchen's functionality and style. The kitchen is a focal point of the home, offering a sleek space for culinary creations and gatherings with loved ones. Each of the bedrooms in this home is thoughtfully designed for convenience and relaxation, ensuring a comfortable experience for residents and guests alike. The owner's suite has its own en-suite bathroom and walk-in closet. The property includes a 2-car garage, adding to the convenience of living in this desirable home. 4427 Chelsea Manor Circle is more than just a home; it's a place to create memories and unwind after a long day. With its modern amenities and high-quality construction, this property is an excellent opportunity for those looking for a space to call their own. Contact us today to schedule a viewing and experience the charm of 4427 Chelsea Manor Circle in Aurora, IL for yourself! MLS# 11988579

    Zillow last checked:

    Listing updated:

    Source: M/I HomesMLS Logo

    Facts & features

    Interior

    Bedrooms & bathrooms
    • Bedrooms: 3
    • Bathrooms: 4
    • Full bathrooms: 3
    • 1/2 bathrooms: 1
    Interior area
    • Total interior livable area: 2,328 sqft

    Property

    Parking
    • Total spaces: 2
    • Parking features: Garage
    • Garage spaces: 2
    Features
    • Levels: 3.0
    • Stories: 3
    Details
    • Parcel number: 0733209084

    Construction

    Type & style
    • Home type: Townhouse
    • Property subtype: Townhouse
    Condition
    • New Construction,Under Construction
    • New construction: Yes
    • Year built: 2023
    Details
    • Builder name: M/I Homes

    Community & HOA

    Community
    • Subdivision: Chelsea Manor
    Location
    • Region: Aurora

    Financial & listing details

    • Price per square foot: $227/sqft
    • Tax assessed value: $102,109
    • Annual tax amount: $7,764
    • Date on market: 2/22/2024

    Price history

    DateEventPrice
    8/13/2026Listing removed$579,900$249/sqft
    Source: eXp Realty #12652293 Report a problem
    5/23/2026Listed for sale$579,900+9.5%$249/sqft
    Source: MRED as distributed by MLS GRID #12652293 Report a problem
    6/12/2024Sold$529,500-3.6%$227/sqft
    Source: Public Record Report a problem
    3/6/2024Price change$549,340+0.1%$236/sqft
    Source: MRED as distributed by MLS GRID #11988501 Report a problem
    2/22/2024Listed for sale$548,840$236/sqft
    Source: M/I Homes Report a problem

    Public tax history

    YearProperty taxesTax assessment
    2024$7,764 +619.4%$102,109 +668.9%
    2023$1,079 -2.1%$13,280 +1.1%
    2022$1,102 $13,140
    Find assessor info on the county website

    Neighborhood: 60504

    Nearby schools

    GreatSchools rating
    Schools provided by the MLS
    • District: Indian Prairie Cusd 204

    Source: M/I Homes. This data may not be complete. We recommend contacting the local school district to confirm school assignments for this home.

    Get a cash offer in 3 minutes
    Find out how much your home could sell for in as little as 3 minutes with a no-obligation cash offer.
    Estimated market value
    $562,500
    Get a cash offer in 3 minutes
    Find out how much your home could sell for in as little as 3 minutes with a no-obligation cash offer.
    Estimated market value
    $562,500