Sitting at 2,025 square feet, the stunning Campbell model at Chelsea Manor features 3 bedrooms, 2.5 bathrooms, a spacious great room, a loft, and a back porch. You will love this popular 2-story layout and its impressive design features!
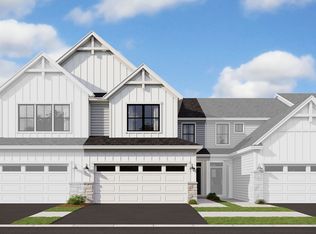
Take a look at the striking farmhouse-style exterior with white and grey vinyl siding paired with stone at the base. This combination of colors and textures, in addition to the black sconces and black front door, creates a grand first impression.
As you enter the foyer, you'll first notice a set of stairs to the second floor. The foyer immediately gives way to the expansive great room with a fireplace addition?perfect for cozy evenings on the couch with your favorite show playing!
A breakfast nook with an exquisite chandelier over the dining table is tucked just around the corner. Access your porch through the sliding glass doors along the back wall.
Admire the modern kitchen with sleek white countertops and dark, contrasting cabinetry with matte black hardware. Cook and bake with ease, thanks to the stainless steel appliances and wide farmhouse sink!
The second floor offers a convenient layout with a laundry closet at the top of the steps, 2 spacious bedrooms nearby, and a luxurious owner's suite tucked away privately at the end of the hall.
Graced with natural light, the owner's bedroom boasts a double tray ceiling, an elongated walk-in closet to fit your entire wardrobe, and an en-suite bathroom. The wow f... MLS# 12187999
Sold for $604,000
Zillow last checked:
Listing updated:
Source: M/I Homes
Price history
| Date | Event | Price |
|---|---|---|
| 1/22/2025 | Sold | $604,000-3.2%$298/sqft |
Source: Public Record Report a problem | ||
| 10/2/2024 | Listed for sale | $623,965+0.5%$308/sqft |
Source:  M/I Homes Report a problem M/I Homes Report a problem | ||
| 9/3/2024 | Listing removed | $620,965$307/sqft |
Source: M/I Homes Report a problem | ||
| 8/16/2024 | Price change | $620,965+0.5%$307/sqft |
Source:  MRED as distributed by MLS GRID #12095479 Report a problem MRED as distributed by MLS GRID #12095479 Report a problem | ||
| 7/2/2024 | Price change | $617,965+0.2%$305/sqft |
Source: MRED as distributed by MLS GRID #12095479 Report a problem | ||
| 6/26/2024 | Listed for sale | $616,965$305/sqft |
Source: M/I Homes Report a problem | ||
| 6/19/2024 | Listing removed | $616,965$305/sqft |
Source: M/I Homes Report a problem | ||
| 6/12/2024 | Listed for sale | $616,965$305/sqft |
Source: M/I Homes Report a problem | ||
Get a cash offer in 3 minutes
Find out how much your home could sell for in as little as 3 minutes with a no-obligation cash offer.
Estimated market value
$576,900
