Skip main navigation
Sold for $410,000
  • $410,000

    4303 Chelsea Manor Cir, Aurora, IL 60504

    3beds
    1,468sqft
    Townhouse
    Built in 2024
    -- sqft lot
    $423,900 Zestimate®
    $279/sqft
    $2,933 Estimated rent

    Home value

    $423,900

    $403,000 - $445,000

    $2,933/mo

    Zestimate® history
    Loading
    Loading...

    Owner options

    List your home for rent

    $2,933/mo

    Rent Zestimate®

    Find your next renter with Zillow Rental Manager. Plus, with online applications, you can quickly screen prospective tenants – for free.

    Learn more

    $2,933/mo

    Rent Zestimate®

    Refinance and save

    $2,874/mo

    Est. payment

    Refinancing to a lower rate could help reduce your monthly payments and save thousands over the life of the loan.

    See today's rates

    $2,874/mo

    Est. payment

    Explore your selling options

    Work with a Zillow partner agent

    Leverage their expertise and Zillow's premium Showcase listings to get your home seen by more buyers.

    Get started

    List with your own agent

    Get your home in front of millions of buyers by listing it on Zillow.

    Learn how to do it

    Sell it yourself

    Take full control of how buyers see your home on Zillow by listing For Sale by Owner (FSBO).

    List your home

    What's special

    Home officeFlex roomSpacious family roomSecond - floor deckWorkout roomLaundry roomCoat closet
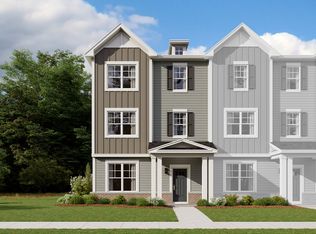
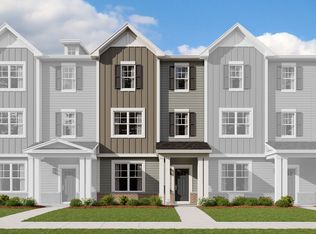
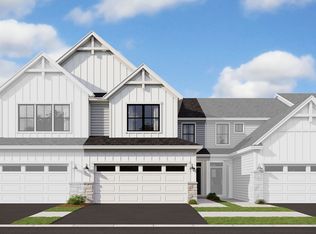
    M/I Homes is proud to introduce the Stewart at Chelsea Manor! This two-story townhome floorplan has two bedrooms, two-and-a-half bathrooms, a second-floor deck, and a two-car garage. As you enter the foyer, you’ll first notice the flex room. Use this space as a home office, a workout room, or a place for pets. If you prefer to have a third bedroom, you have the option to convert this into an in-law suite with its own full bathroom. The main floor is also home to the laundry room, a coat closet, and the two-car garage. When you arrive on the second floor, the kitchen, family room, and deck are ready for you to enjoy! Gather guests around the island and share laughter over the dinner prepared in your stylish kitchen. Your spacious family room is the perfect place to watch your new favorite shows or curl up with a new book. Continue down the hallway from your main living space and you'll come across a full bathroom and both bedrooms. Your roomy owner’s bedroom has a large walk-in closet, which can be converted into another bathroom. This floorplan is great for first-time homebuyers or those downsizing. For more information about the Stewart plan at Chelsea Manor, please contact our Internet Sales Managers, Alyssa and Nicole!

    Zillow last checked:

    Listing updated:

    Source: M/I HomesMLS Logo

    Facts & features

    Interior

    Bedrooms & bathrooms
    • Bedrooms: 3
    • Bathrooms: 3
    • Full bathrooms: 3
    Interior area
    • Total interior livable area: 1,468 sqft

    Property

    Parking
    • Total spaces: 2
    • Parking features: Garage
    • Garage spaces: 2
    Features
    • Levels: 2.0
    • Stories: 2
    Details
    • Parcel number: 0733209092

    Construction

    Type & style
    • Home type: Townhouse
    • Property subtype: Townhouse
    Condition
    • New Construction,Under Construction
    • New construction: Yes
    • Year built: 2024
    Details
    • Builder name: M/I Homes

    Community & neighborhood

    Location
    • Region: Aurora
    • Subdivision: Chelsea Manor

    Price history

    DateEventPrice
    10/9/2024Sold$410,000-2.3%$279/sqft
    Source: Public Record Report a problem
    5/9/2024Listing removed$419,770$286/sqft
    Source: M/I Homes Report a problem
    5/7/2024Listed for sale$419,770$286/sqft
    Source: M/I Homes Report a problem

    Public tax history

    YearProperty taxesTax assessment
    2024$3,080 +185.4%$40,506 +205%
    2023$1,079 -2.1%$13,280 +1.1%
    2022$1,102 $13,140

    Find assessor info on the county website

    Neighborhood: 60504

    Nearby schools

    GreatSchools rating
    Schools provided by the MLS
    • District: Indian Prairie Cusd 204

    Source: M/I Homes. This data may not be complete. We recommend contacting the local school district to confirm school assignments for this home.

    Get a cash offer in 3 minutes
    Find out how much your home could sell for in as little as 3 minutes with a no-obligation cash offer.
    Estimated market value
    $423,900
    Get a cash offer in 3 minutes
    Find out how much your home could sell for in as little as 3 minutes with a no-obligation cash offer.
    Estimated market value
    $423,900