Welcome to this spacious and bright end unit townhome on a quiet cul-de-sac in Country Lakes Subdivision featuring a cathedral ceiling in the family room, beautifully tiled gas fireplace from floor to ceiling, gorgeous outdoor views of greenery from the sliding glass doors leading to the deck along with windows adding to the brightness in the dining room combo, and updated eat in kitchen with sliding glass doors also leading to the deck for barbecuing. Master bedroom features a walk-in closet with master bath and optional view overlooking the family room with outdoor greenery plus a balcony to enjoy serenity. The spacious and inviting basement offers a great place for family gatherings with possibilities of adding your own personal touch. Lots of storage. Residents enjoy access to community amenities including a clubhouse, pool, park, and tennis courts with convenient proximity to Metra, I-88, transportation, shopping, schools, dining and so much more. This is a must see property.
New
$369,900
5S039 Pebble Beach Ct, Naperville, IL 60563
3beds
1,595sqft
Townhouse, Single Family Residence
Built in 1978
2,210 Square Feet Lot
$-- Zestimate®
$232/sqft
$285/mo HOA
What's special
Balcony to enjoy serenityQuiet cul-de-sacLots of storageDeck for barbecuing
- 1 day
- 242
- 13
Zillow last checked:
Listing updated:
Listed by:
Antonia Taylor 847-430-3790,
Weichert, Realtors - All Pro
Source: MRED as distributed by MLS GRID,MLS#: 12749540
Facts & features
Interior
Bedrooms & bathrooms
- Bedrooms: 3
- Bathrooms: 3
- Full bathrooms: 2
- 1/2 bathrooms: 1
Rooms
- Room types: No additional rooms
Primary bedroom
- Features: Flooring (Carpet)
- Level: Second
- Area: 204 Square Feet
- Dimensions: 17X12
Bedroom 2
- Features: Flooring (Carpet)
- Level: Second
- Area: 132 Square Feet
- Dimensions: 12X11
Bedroom 3
- Level: Second
- Area: 143 Square Feet
- Dimensions: 13X11
Dining room
- Features: Flooring (Carpet)
- Level: Main
- Area: 126 Square Feet
- Dimensions: 14X9
Family room
- Features: Flooring (Carpet)
- Level: Main
- Area: 180 Square Feet
- Dimensions: 15X12
Kitchen
- Features: Kitchen (Eating Area-Table Space, Galley), Flooring (Ceramic Tile)
- Level: Main
- Area: 152 Square Feet
- Dimensions: 19X8
Living room
- Features: Flooring (Carpet)
- Level: Main
- Area: 210 Square Feet
- Dimensions: 15X14
Heating
- Natural Gas
Cooling
- Central Air
Features
- Basement: Finished,Full
- Number of fireplaces: 1
- Fireplace features: Gas Starter, Family Room
Interior area
- Total structure area: 0
- Total interior livable area: 1,595 sqft
Property
Parking
- Total spaces: 2
- Parking features: Yes, Garage Owned, Attached, Other, Garage
- Attached garage spaces: 1
Accessibility
- Accessibility features: No Disability Access
Lot
- Size: 2,210 Square Feet
- Dimensions: 26x85
Details
- Parcel number: 0709103006
- Special conditions: None
Construction
Type & style
- Home type: Townhouse
- Property subtype: Townhouse, Single Family Residence
Materials
- Vinyl Siding, Brick
Condition
- New construction: No
- Year built: 1978
Utilities & green energy
- Sewer: Public Sewer
- Water: Lake Michigan, Public
Community & HOA
HOA
- Has HOA: Yes
- Services included: Insurance, Exterior Maintenance, Lawn Care, Snow Removal
- HOA fee: $285 monthly
Location
- Region: Naperville
Financial & listing details
- Price per square foot: $232/sqft
- Tax assessed value: $92,938
- Annual tax amount: $4,829
- Date on market: 10/2/2026
- Ownership: Fee Simple w/ HO Assn.
Estimated market value
Not available
Estimated sales range
Not available
Not available
Price history
| Date | Event | Price |
|---|---|---|
| 10/2/2026 | Listed for sale | $369,900$232/sqft |
Source:  MRED as distributed by MLS GRID #12749540 Report a problem MRED as distributed by MLS GRID #12749540 Report a problem | ||
Public tax history
| Year | Property taxes | Tax assessment |
|---|---|---|
| 2024 | $1,637 -6.6% | $92,938 +11.3% |
| 2023 | $1,752 -17.1% | $83,510 +5.2% |
| 2022 | $2,114 -0.2% | $79,410 +3.7% |
| 2021 | $2,119 +0.3% | $76,580 |
| 2020 | $2,113 -1.4% | $76,580 +5.1% |
| 2019 | $2,143 -2.2% | $72,830 +8.7% |
| 2018 | $2,190 -1% | $67,000 +3.5% |
| 2017 | $2,212 -2.4% | $64,730 +4.2% |
| 2016 | $2,266 -4.3% | $62,120 +5.3% |
| 2015 | $2,368 -2.8% | $58,980 +10.5% |
| 2014 | $2,437 +0.7% | $53,380 -0.7% |
| 2013 | $2,419 +1.9% | $53,750 -16.7% |
| 2012 | $2,375 +8.7% | $64,550 -6.4% |
| 2011 | $2,184 +6.7% | $68,990 -1.7% |
| 2010 | $2,046 +8.7% | $70,160 -4% |
| 2009 | $1,883 -0.7% | $73,080 +1.8% |
| 2008 | $1,896 -3.2% | $71,790 +5.8% |
| 2007 | $1,957 -3.9% | $67,850 +2% |
| 2006 | $2,037 -5.4% | $66,510 +12.9% |
| 2005 | $2,153 -3.2% | $58,920 +3.8% |
| 2004 | $2,224 -8.4% | $56,760 +6.8% |
| 2003 | $2,427 +0.2% | $53,150 +7% |
| 2002 | $2,423 -1.1% | $49,680 +4.7% |
| 2001 | $2,450 +1% | $47,450 +6.5% |
| 2000 | $2,424 | $44,560 |
Find assessor info on the county website
Monthly payment
Est. payment
Payment breakdown
Explore the cost of this home by adjusting the details. Changes won't be saved.Climate risks
Neighborhood: Country Lakes
Nearby schools
Schools provided by the listing agent
- Elementary: Longwood Elementary School
- Middle: Hill Middle School
- High: Metea Valley High School
- District: 204
Source: MRED as distributed by MLS GRID. This data may not be complete. We recommend contacting the local school district to confirm school assignments for this home.
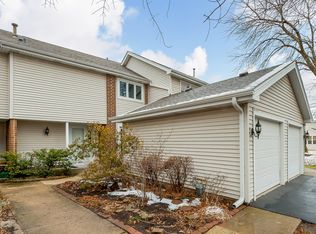
- $310,4002 bd2 ba1.4k sqft5S035 Pebble Beach Ct, Naperville, IL 60563Off Market
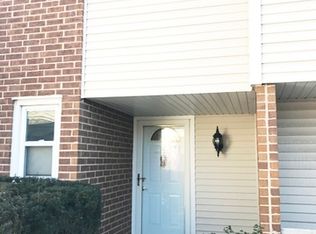
- $318,8003 bd2 ba1.4k sqft5S031 Pebble Beach Ct, Naperville, IL 60563Off Market
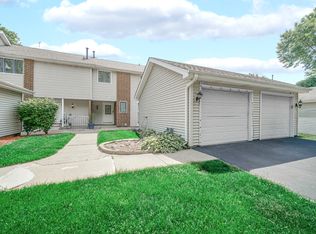
- $329,9003 bd2 ba1.4k sqft5S027 Pebble Beach Ct, Naperville, IL 60563For Sale
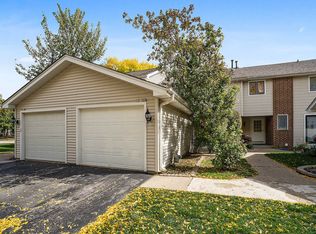
- $321,6004 bd3 ba1.4k sqft5S023 Pebble Beach Ct, Naperville, IL 60563Off Market
Similar homes
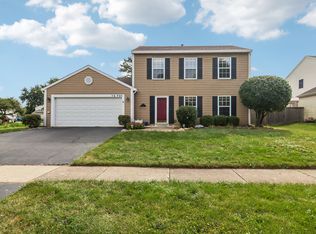
- $399,9003 bd2 ba1.4k sqft1S731 Sheffield Ln, Warrenville, IL 60555New
 MLS ID #12774104, Denis Horgan, Redfin Corporation. MRED as distributed by MLS GRID
 - $375,0003 bd2 ba1.7k sqft2S557 Bliss Rd, Sugar Grove, IL 60554New
 MLS ID #12774596, Carie Holzl, Keller Williams Infinity. MRED as distributed by MLS GRID
 - $389,0003 bd3 ba1.7k sqft2398 Blue Spruce Ln, Aurora, IL 60502Active
 MLS ID #12744920, Norma Yario, Keller Williams Inspire - Geneva. MRED as distributed by MLS GRID
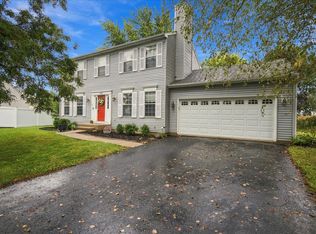
 - $380,0004 bd4 ba1.6k sqft1419 Chestnut Ct, Yorkville, IL 60560New
 MLS ID #12772103, Kathryn Hoffman, ABR,CNC,CRS,GRI,SRES, Century 21 Circle. MRED as distributed by MLS GRID
