SELLERS WILL BUY BUYERS RATE DOWN HALF A POINT. Rarely available ranch tucked away on a quiet cul-de-sac in a desirable Naperville location. This 3-bedroom home offers approximately 1,741 sq. ft. of comfortable one-level living with separate living and dining areas, an eat-in kitchen, spacious family room with fireplace, and primary bedroom with private full bath. Hardwood flooring throughout much of the main living area. Partial unfinished basement offers additional storage and future possibilities. Attached 2-car garage. Fantastic location with convenient access to downtown Naperville, Metra, shopping, dining and schools. Located in highly regarded Naperville District 203, including Mill Street Elementary, Jefferson Junior High and Naperville North. Deck repairs are scheduled for the week of Nov 9th.
New
$569,000
466 Laura Ct, Naperville, IL 60563
3beds
1,741sqft
Single Family Residence
Built in 1981
6,500 Square Feet Lot
$-- Zestimate®
$327/sqft
$-- HOA
What's special
- --
- 84
- views
- 6
- saves
Zillow last checked:
Listing updated:
Listed by:
Claudia Torres 630-542-5508,
Century 21 Circle - Aurora
Source: MRED as distributed by MLS GRID,MLS#: 12800517
Facts & features
Interior
Bedrooms & bathrooms
- Bedrooms: 3
- Bathrooms: 2
- Full bathrooms: 2
Rooms
- Room types: No additional rooms
Primary bedroom
- Features: Flooring (Carpet), Bathroom (Full)
- Level: Main
- Area: 204 Square Feet
- Dimensions: 17X12
Bedroom 2
- Features: Flooring (Carpet)
- Level: Main
- Area: 132 Square Feet
- Dimensions: 12X11
Bedroom 3
- Features: Flooring (Carpet)
- Level: Main
- Area: 120 Square Feet
- Dimensions: 12X10
Dining room
- Features: Flooring (Hardwood), Window Treatments (Window Treatments)
- Level: Main
- Area: 110 Square Feet
- Dimensions: 11X10
Family room
- Features: Flooring (Hardwood), Window Treatments (Window Treatments)
- Level: Main
- Area: 204 Square Feet
- Dimensions: 17X12
Kitchen
- Features: Kitchen (Eating Area-Breakfast Bar), Flooring (Hardwood)
- Level: Main
- Area: 99 Square Feet
- Dimensions: 11X9
Laundry
- Level: Main
- Area: 25 Square Feet
- Dimensions: 5X5
Living room
- Features: Flooring (Hardwood), Window Treatments (Window Treatments)
- Level: Main
- Area: 192 Square Feet
- Dimensions: 16X12
Heating
- Has Heating (Unspecified Type)
Cooling
- Central Air
Appliances
- Included: Double Oven, Microwave, Dishwasher, Refrigerator, Washer, Dryer, Cooktop, Electric Cooktop
- Laundry: Gas Dryer Hookup, In Unit
Features
- Walk-In Closet(s), Bookcases
- Basement: Unfinished,Crawl Space,Partial
- Number of fireplaces: 1
- Fireplace features: Gas Starter, Family Room
Interior area
- Total structure area: 3,482
- Total interior livable area: 1,741 sqft
Property
Parking
- Total spaces: 4
- Parking features: Concrete, Garage Door Opener, Yes, Garage Owned, Attached, Off Street, Owned, Garage
- Attached garage spaces: 2
- Has uncovered spaces: Yes
Accessibility
- Accessibility features: No Disability Access
Features
- Stories: 1
- Patio & porch: Deck
Lot
- Size: 6,500 Square Feet
- Dimensions: 65x100
- Features: Cul-De-Sac
Details
- Parcel number: 0712400019
- Special conditions: None
Construction
Type & style
- Home type: SingleFamily
- Architectural style: Ranch
- Property subtype: Single Family Residence
Materials
- Cedar
- Foundation: Other
- Roof: Asphalt
Condition
- New construction: No
- Year built: 1981
Utilities & green energy
- Electric: Circuit Breakers
- Sewer: Public Sewer
- Water: Lake Michigan
Community & HOA
Community
- Features: Sidewalks, Street Lights, Street Paved
HOA
- Services included: None
Location
- Region: Naperville
Financial & listing details
- Price per square foot: $327/sqft
- Tax assessed value: $134,342
- Annual tax amount: $7,022
- Date on market: 11/3/2026
- Ownership: Fee Simple
Estimated market value
Not available
Estimated sales range
Not available
Not available
Price history
| Date | Event | Price |
|---|---|---|
| 11/3/2026 | Listed for rent | $3,500+52.2%$2/sqft |
Source: MRED as distributed by MLS GRID #12800533 Report a problem | ||
| 11/3/2026 | Listing removed | $590,000$339/sqft |
Source:  MRED as distributed by MLS GRID #12790967 Report a problem | ||
| 10/21/2026 | Listed for sale | $590,000-4.1%$339/sqft |
Source: MRED as distributed by MLS GRID #12790967 Report a problem | ||
| 10/21/2026 | Listing removed | $615,000$353/sqft |
Source: MRED as distributed by MLS GRID #12765432 Report a problem | ||
| 10/11/2026 | Listed for sale | $615,000+68.5%$353/sqft |
Source: MRED as distributed by MLS GRID #12765432 Report a problem | ||
| 3/15/2022 | Sold | $365,000+25.9%$210/sqft |
Source: Public Record Report a problem | ||
| 5/5/2021 | Listing removed | -- |
Source: Zillow Rental Manager Report a problem | ||
| 5/2/2021 | Listed for rent | $2,300$1/sqft |
Source: Zillow Rental Manager Report a problem | ||
| 4/19/2021 | Listing removed | -- |
Source: Zillow Rental Manager Report a problem | ||
| 4/19/2021 | Listed for rent | $2,300+15.6%$1/sqft |
Source: Zillow Rental Manager Report a problem | ||
| 5/11/2016 | Listing removed | $289,999$167/sqft |
Source: RE/MAX of Naperville #09184110 Report a problem | ||
| 4/16/2016 | Price change | $289,999-3.3%$167/sqft |
Source: RE/MAX of Naperville #09184110 Report a problem | ||
| 4/4/2016 | Listed for sale | $299,900+5.3%$172/sqft |
Source: RE/MAX of Naperville #09184110 Report a problem | ||
| 9/11/2011 | Listing removed | $284,900$164/sqft |
Source: Vflyer Homes #07784826 Report a problem | ||
| 7/14/2011 | Listed for sale | $284,900+4.7%$164/sqft |
Source: Vflyer Homes #07784826 Report a problem | ||
| 6/29/2011 | Listed for rent | $1,990$1/sqft |
Source: RE/MAX of Naperville/Enterprises #07842504 Report a problem | ||
| 2/29/2008 | Sold | $272,000$156/sqft |
Source: MRED as distributed by MLS GRID #06542731 Report a problem | ||
Public tax history
| Year | Property taxes | Tax assessment |
|---|---|---|
| 2025 | $7,367 +4.9% | $134,342 +9.7% |
| 2024 | $7,022 +6% | $122,497 +11.3% |
| 2023 | $6,623 +0.9% | $110,070 +2.4% |
| 2022 | $6,561 +3.7% | $107,540 +3.7% |
| 2021 | $6,325 +0.3% | $103,710 |
| 2020 | $6,305 +3.8% | $103,710 +5.1% |
| 2019 | $6,073 +5.6% | $98,640 +5.1% |
| 2018 | $5,749 +2.2% | $93,830 +3.5% |
| 2017 | $5,626 +2.6% | $90,650 +4.2% |
| 2016 | $5,483 +0% | $86,990 +5.3% |
| 2015 | $5,481 -5% | $82,590 -1.9% |
| 2014 | $5,772 +0.7% | $84,200 -0.7% |
| 2013 | $5,734 +4.8% | $84,780 -2% |
| 2012 | $5,472 +1% | $86,540 -6.4% |
| 2011 | $5,416 +13.7% | $92,480 +6.3% |
| 2010 | $4,765 +2.2% | $87,040 -4% |
| 2009 | $4,663 -1.1% | $90,660 -6% |
| 2008 | $4,713 +4.3% | $96,480 +5.8% |
| 2007 | $4,518 +1.2% | $91,190 +3.6% |
| 2006 | $4,466 +7.8% | $88,020 +10.8% |
| 2005 | $4,142 +3.9% | $79,440 +6.9% |
| 2004 | $3,985 +5.4% | $74,300 +10% |
| 2003 | $3,781 +3.6% | $67,540 +4.2% |
| 2002 | $3,648 +9.4% | $64,830 +8.9% |
| 2001 | $3,334 +12.3% | $59,530 +4.4% |
| 2000 | $2,969 | $57,020 |
Find assessor info on the county website
Monthly payment
Est. payment
Payment breakdown
Explore the cost of this home by adjusting the details. Changes won't be saved.Climate risks
Neighborhood: 60563
Nearby schools
Schools provided by the listing agent
- Elementary: Mill Street Elementary School
- Middle: Jefferson Junior High School
- High: Naperville North High School
- District: 203
Source: MRED as distributed by MLS GRID. This data may not be complete. We recommend contacting the local school district to confirm school assignments for this home.

Similar homes
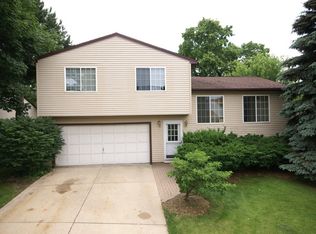
- $599,0004 bd3 ba2.2k sqft517 Menominee Ln, Naperville, IL 60563New
 MLS ID #12797361, Rachel Ruffin, Executive Realty Group LLC. MRED as distributed by MLS GRID
- $599,9003 bd2 ba2k sqft5S624 Vest Ave, Naperville, IL 60563Active
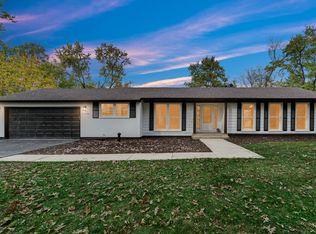 MLS ID #12754668, Robin Johnson, Westport Enterprises LLC. MRED as distributed by MLS GRID
- $515,0003 bd2 ba1.7k sqft1445 N Webster St, Naperville, IL 60563Active
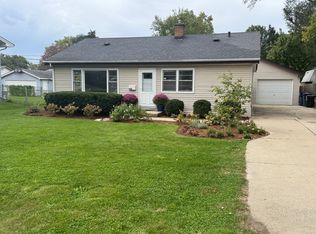 MLS ID #12793356, Sandy Hunter, @properties Christies International Real Estate. MRED as distributed by MLS GRID
- $629,0003 bd3 ba1.8k sqft1528 Bonaventure Dr, Naperville, IL 60563Active
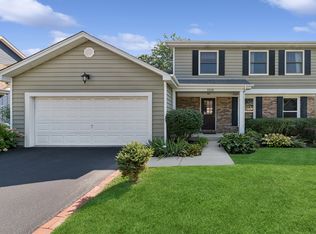 MLS ID #12792581, William White, Baird & Warner. MRED as distributed by MLS GRID
