$10,000 credit being offered- buy down your interest rate!!! Brand-new windows (2026), roof and gutters (2024), furnace and A/C (2025), kitchen appliances (2025), and sump pump (2026). Move-in ready and beautifully maintained, this sweet home in a prime Naperville location has it all! The bright, inviting interior is filled with natural light, featuring hardwood flooring in the entry, living room, and primary bedroom, plus brand-new carpeting (September 2026) on the stairs, in bedrooms 2 and 3, and in the family room. Outside, enjoy a generously sized yard with mature trees, established landscaping, and a concrete patio perfect for relaxing or entertaining. Located in the highly sought-after Naperville School District 203 (Elmwood, Lincoln, Naperville Central), with a bus stop right out front, this location is hard to beat! Just one mile from downtown Naperville, Centennial Beach, restaurants, and shopping, with easy access to the Metra station, I-88, and Fox Valley Mall. Simply unpack and enjoy this exceptionally clean, well-maintained home and everything this wonderful location has to offer!
Active
$549,000
352 Berry Dr, Naperville, IL 60540
3beds
1,776sqft
Single Family Residence
Built in 1967
10,018 Square Feet Lot
$-- Zestimate®
$309/sqft
$-- HOA
What's special
Established landscapingMature treesBright inviting interiorGenerously sized yardNatural light
- --
- 1,008
- views
- 66
- saves
Likely to sell faster than
Zillow last checked:
Listing updated:
Listed by:
Crystal DeKalb (224)699-5002,
Redfin Corporation
Source: MRED as distributed by MLS GRID,MLS#: 12765421
Facts & features
Interior
Bedrooms & bathrooms
- Bedrooms: 3
- Bathrooms: 2
- Full bathrooms: 2
Rooms
- Room types: No additional rooms
Primary bedroom
- Features: Flooring (Hardwood)
- Area: 180 Square Feet
- Dimensions: 15X12
Bedroom 2
- Features: Flooring (Carpet)
- Area: 130 Square Feet
- Dimensions: 13X10
Bedroom 3
- Features: Flooring (Carpet)
- Area: 108 Square Feet
- Dimensions: 12X9
Dining room
- Features: Flooring (Hardwood)
- Area: 132 Square Feet
- Dimensions: 12X11
Family room
- Features: Flooring (Carpet)
- Area: 432 Square Feet
- Dimensions: 27X16
Kitchen
- Features: Kitchen (Eating Area-Breakfast Bar, Eating Area-Table Space, Granite Counters, Updated Kitchen), Flooring (Hardwood)
- Area: 121 Square Feet
- Dimensions: 11X11
Laundry
- Features: Flooring (Vinyl)
- Area: 153 Square Feet
- Dimensions: 17X9
Living room
- Features: Flooring (Hardwood)
- Area: 324 Square Feet
- Dimensions: 27X12
Heating
- Forced Air
Cooling
- Central Air
Appliances
- Included: Range, Microwave, Dishwasher, Refrigerator, Washer, Dryer, Disposal, Stainless Steel Appliance(s)
- Laundry: In Unit
Features
- Dining Combo, Granite Counters
- Flooring: Hardwood, Carpet
- Doors: Lever Style Door Handles, Panel Door(s)
- Basement: Crawl Space
- Attic: Unfinished
Interior area
- Total structure area: 0
- Total interior livable area: 1,776 sqft
Property
Parking
- Total spaces: 2
- Parking features: Concrete, Garage Door Opener, Yes, Garage Owned, Attached, Garage
- Attached garage spaces: 2
- Has uncovered spaces: Yes
Accessibility
- Accessibility features: No Disability Access
Features
- Levels: Tri-Level
- Patio & porch: Patio
Lot
- Size: 10,018 Square Feet
- Dimensions: 80x140
- Features: Mature Trees
Details
- Additional structures: None
- Parcel number: 0723202002
- Special conditions: None
- Other equipment: Ceiling Fan(s), Sump Pump
Construction
Type & style
- Home type: SingleFamily
- Property subtype: Single Family Residence
Materials
- Vinyl Siding, Brick
- Foundation: Concrete Perimeter
- Roof: Asphalt
Condition
- New construction: No
- Year built: 1967
Utilities & green energy
- Electric: Circuit Breakers
- Sewer: Public Sewer
- Water: Public
Community & HOA
Community
- Features: Park, Curbs, Sidewalks, Street Lights, Street Paved
- Subdivision: Will-O-Way
HOA
- Services included: None
Location
- Region: Naperville
Financial & listing details
- Price per square foot: $309/sqft
- Tax assessed value: $150,013
- Annual tax amount: $8,280
- Date on market: 9/30/2026
- Ownership: Fee Simple
Estimated market value
Not available
Estimated sales range
Not available
Not available
Price history
| Date | Event | Price |
|---|---|---|
| 8/6/2019 | Sold | $330,000-2.9%$186/sqft |
Source:  MRED as distributed by MLS GRID #10369586 Report a problem | ||
| 6/22/2019 | Pending sale | $339,900$191/sqft |
Source: Digital Realty #10369586 Report a problem | ||
| 5/31/2019 | Price change | $339,900-2.9%$191/sqft |
Source: Digital Realty #10369586 Report a problem | ||
| 5/6/2019 | Listed for sale | $349,900$197/sqft |
Source: Digital Realty #10369586 Report a problem | ||
Public tax history
| Year | Property taxes | Tax assessment |
|---|---|---|
| 2025 | $8,280 +4.8% | $150,013 +9.7% |
| 2024 | $7,898 +5.9% | $136,786 +11.3% |
| 2023 | $7,456 +6.5% | $122,910 +7.5% |
| 2022 | $7,000 +3.7% | $114,340 +3.7% |
| 2021 | $6,749 +0.3% | $110,260 |
| 2020 | $6,728 +3.8% | $110,260 +5.1% |
| 2019 | $6,481 +4.3% | $104,870 +3.9% |
| 2018 | $6,213 +2.2% | $100,910 +3.5% |
| 2017 | $6,080 +2.6% | $97,490 +4.2% |
| 2016 | $5,927 0% | $93,560 +5.3% |
| 2015 | $5,928 +2.6% | $88,840 +5.4% |
| 2014 | $5,776 +0.7% | $84,250 -0.7% |
| 2013 | $5,737 +4.8% | $84,830 -2% |
| 2012 | $5,475 +1% | $86,580 -6.4% |
| 2011 | $5,419 +1.5% | $92,530 -4.5% |
| 2010 | $5,341 +2.2% | $96,840 -4% |
| 2009 | $5,226 +3% | $100,880 +1.8% |
| 2008 | $5,072 +4.7% | $99,100 +5.8% |
| 2007 | $4,844 +6% | $93,660 +8.4% |
| 2006 | $4,570 +5.9% | $86,380 +8.7% |
| 2005 | $4,316 +7.9% | $79,430 +11.1% |
| 2004 | $3,998 +5.6% | $71,510 +8.9% |
| 2003 | $3,787 +4.3% | $65,640 +5% |
| 2002 | $3,630 +10.2% | $62,540 +9.9% |
| 2001 | $3,294 +12.1% | $56,890 +4.4% |
| 2000 | $2,938 | $54,490 |
Find assessor info on the county website
Monthly payment
Est. payment
Payment breakdown
Explore the cost of this home by adjusting the details. Changes won't be saved.Climate risks
Neighborhood: Wil-O-Way Park
Nearby schools
Schools provided by the listing agent
- Elementary: Elmwood Elementary School
- Middle: Lincoln Junior High School
- High: Naperville Central High School
- District: 203
Source: MRED as distributed by MLS GRID. This data may not be complete. We recommend contacting the local school district to confirm school assignments for this home.

Similar homes
- $567,5003 bd2 ba1.8k sqft63 Elmwood Dr, Naperville, IL 60540New
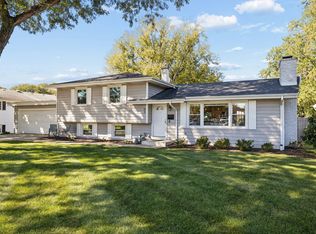 MLS ID #12796187, Bill Ghighi, Baird & Warner. MRED as distributed by MLS GRID
- $525,0003 bd2 ba1.8k sqft437 Tupelo Ave, Naperville, IL 60540New
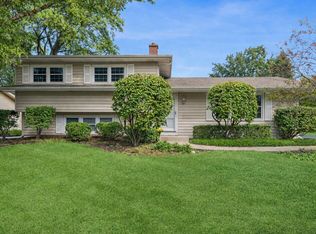 MLS ID #12796505, William White, Baird & Warner. MRED as distributed by MLS GRID
- $509,0004 bd3 ba1.6k sqft140 S Whispering Hills Dr, Naperville, IL 60540Active
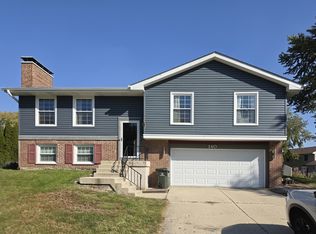 MLS ID #12793246, Steven Cho, Utopia Real Estate Inc.. MRED as distributed by MLS GRID
- $650,0004 bd3 ba2.4k sqft229 N Whispering Hills Dr, Naperville, IL 60540New
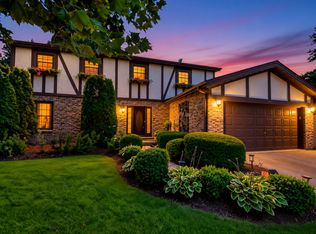 MLS ID #12797037, Kim Preusch, CSC, @properties Christies International Real Estate. MRED as distributed by MLS GRID
