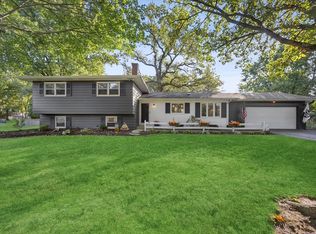
WELCOME TO 1251 CHESHIRE AVENUE IN THE HEART OF NAPERVILLE! THIS LOVELY FOUR-BEDROOM HOME OFFERS WONDERFUL LIVING SPACES, CHARMING ARCHITECTURAL DETAILS, AND A BEAUTIFUL PERENNIAL-FILLED YARD. AN EXCEPTIONAL OPPORTUNITY TO MAKE THIS HOME YOUR OWN! SOLD AS IS. THE GENEROUS FOYER WELCOMES YOU WITH CERAMIC TILE FLOORING, CROWN MOLDING, A CUSTOM LIGHT FIXTURE, AND A DOUBLE COAT CLOSET. THE SPACIOUS FORMAL LIVING ROOM, WHICH COULD EASILY SERVE AS A DINING ROOM, FEATURES 3/4-INCH HARDWOOD FLOORING, FRENCH DOORS, CROWN MOLDING, AND A BEAUTIFUL LIGHT FIXTURE. THE ADJACENT DINING ROOM ALSO OFFERS 3/4-INCH HARDWOOD FLOORING, CROWN MOLDING, AND AN ELEGANT CUSTOM CHANDELIER. THE INVITING KITCHEN FEATURES WOOD FLOORING, CLASSIC OAK CABINETRY, CORIAN COUNTERTOPS AND SINK, A TRIPLE WINDOW OVERLOOKING THE YARD, AND STAINLESS STEEL GE AND WHIRLPOOL APPLIANCES. A CONVENIENT PANTRY CLOSET AND NEW DISPOSAL IN 2025 ADD TO THE FUNCTIONALITY. THE DELIGHTFUL BREAKFAST AREA IS A SPECIAL PLACE TO BEGIN YOUR DAY, WITH A CHARMING BAY WINDOW OVERLOOKING THE COLORFUL PERENNIAL GARDENS AND DECORATIVE SHELVING ABOVE. THE FAMILY ROOM IS TRULY THE HEART OF THE HOME! UPDATED FLOORING IN 2020, A CUSTOM BEAMED CEILING, RECESSED LIGHTING, AND A CHARMING BRICK FIREPLACE WITH GAS STARTER AND GAS LOGS CREATE THE PERFECT SETTING FOR COZY WINTER EVENINGS. JUST BEYOND IS THE WONDERFUL ENCLOSED SUN PORCH, ORIGINALLY A DECK, FEATURING PELLA WINDOWS, STORMS AND SCREENS, A CEILING FAN WITH LIGHT, AND DIRECT ACCESS TO THE EXPANSIVE BACKYARD. A LOVELY SPACE TO ENJOY THE CHANGING SEASONS! THE CONVENIENT FIRST-FLOOR LAUNDRY ROOM OFFERS LUXURY VINYL TILE FLOORING, CABINETRY, GAS DRYER HOOKUP, AND ACCESS TO BOTH THE GARAGE AND SIDE YARD. UPSTAIRS, THE SPACIOUS PRIMARY BEDROOM FEATURES CARPETING, A CEILING FAN WITH LIGHT, AND A GENEROUS WALK-IN CLOSET. THE PRIVATE PRIMARY BATH INCLUDES CERAMIC TILE FLOORING, VANITY, LIGHT FIXTURE, AND SHOWER. THREE ADDITIONAL BEDROOMS EACH OFFER DOUBLE CLOSETS, WITH BEDROOM TWO ENJOYING DIRECT ACCESS TO THE HALL BATH. THE HALL BATH FEATURES A TUB/SHOWER COMBINATION, DOUBLE VANITY, AND DOUBLE LINEN CLOSET. THE BASEMENT PROVIDES WONDERFUL ADDITIONAL SPACE FOR EVERYDAY LIVING AND ENTERTAINING! A LARGE RECREATION ROOM AND SEPARATE PLAYROOM WITH LUXURY VINYL TILE FLOORING OFFER PLENTY OF ROOM FOR ACTIVITIES AND HOBBIES. PANELED WALLS, MULTIPLE STORAGE CLOSETS, AND ADDITIONAL UNDER-STAIR STORAGE ADD PRACTICAL CONVENIENCE. THE UTILITY ROOM HOUSES THE FURNACE, WATER HEATER, SUMP PUMP, AND BACKUP SUMP PUMP. OUTSIDE, THE BEAUTIFUL PERENNIAL-FILLED YARD IS A GARDENER'S DELIGHT, OFFERING A PEACEFUL SETTING FOR RELAXING AND OUTDOOR ENJOYMENT. A TWO-CAR GARAGE AND RECENTLY SEAL-COATED DRIVEWAY COMPLETE THE PROPERTY. PELLA WINDOWS ADD TO THE HOME'S APPEAL. WITH GENEROUS ROOM SIZES, FLEXIBLE LIVING SPACES, A CHARMING SUN PORCH, AND A WONDERFUL YARD, THIS HOME OFFERS SO MUCH POTENTIAL. BRING YOUR IDEAS AND MAKE IT YOUR OWN! PROPERTY SOLD AS IS.
Active
$675,000
1251 Cheshire Ave, Naperville, IL 60540
4beds
2,482sqft
Single Family Residence
Built in 1972
0.25 Acres Lot
$657,300 Zestimate®
$272/sqft
$-- HOA
What's special
Recessed lightingDecorative shelving aboveCeiling fan with lightCustom light fixtureWonderful yardSpacious primary bedroomCustom beamed ceiling
- 5 days
- 775
- 64
Likely to sell faster than
Zillow last checked:
Listing updated:
Listed by:
Gail Niermeyer, CSC (630)430-1835,
Coldwell Banker Realty
Source: MRED as distributed by MLS GRID,MLS#: 12773277
Facts & features
Interior
Bedrooms & bathrooms
- Bedrooms: 4
- Bathrooms: 3
- Full bathrooms: 2
- 1/2 bathrooms: 1
Rooms
- Room types: Sun Room, Recreation Room, Play Room
Primary bedroom
- Features: Flooring (Carpet), Bathroom (Full)
- Level: Second
- Area: 208 Square Feet
- Dimensions: 13X16
Bedroom 2
- Features: Flooring (Carpet)
- Level: Second
- Area: 220 Square Feet
- Dimensions: 20X11
Bedroom 3
- Features: Flooring (Carpet)
- Level: Second
- Area: 121 Square Feet
- Dimensions: 11X11
Bedroom 4
- Features: Flooring (Carpet)
- Level: Second
- Area: 121 Square Feet
- Dimensions: 11X11
Dining room
- Features: Flooring (Engineered Hardwood)
- Level: Main
- Area: 140 Square Feet
- Dimensions: 10X14
Family room
- Features: Flooring (Engineered Hardwood)
- Level: Main
- Area: 252 Square Feet
- Dimensions: 18X14
Kitchen
- Features: Kitchen (Eating Area-Breakfast Bar, Eating Area-Table Space, Pantry-Closet), Flooring (Wood Laminate)
- Level: Main
- Area: 221 Square Feet
- Dimensions: 13X17
Laundry
- Features: Flooring (Luxury Vinyl)
- Level: Main
- Area: 28 Square Feet
- Dimensions: 7X4
Living room
- Features: Flooring (Engineered Hardwood)
- Level: Main
- Area: 242 Square Feet
- Dimensions: 11X22
Play room
- Features: Flooring (Luxury Vinyl)
- Level: Basement
- Area: 180 Square Feet
- Dimensions: 18X10
Recreation room
- Features: Flooring (Carpet)
- Level: Basement
- Area: 760 Square Feet
- Dimensions: 20X38
Sun room
- Level: Main
- Area: 221 Square Feet
- Dimensions: 13X17
Heating
- Forced Air
Cooling
- Central Air
Appliances
- Included: Range, Microwave, Dishwasher, Refrigerator, Washer, Dryer, Disposal, Stainless Steel Appliance(s), Humidifier
- Laundry: Main Level, Gas Dryer Hookup
Features
- Cathedral Ceiling(s)
- Flooring: Laminate
- Windows: Skylight(s)
- Basement: Partially Finished,Full
- Number of fireplaces: 1
- Fireplace features: Gas Log, Gas Starter, Family Room
Interior area
- Total structure area: 3,872
- Total interior livable area: 2,482 sqft
- Finished area below ground: 1,100
Video & virtual tour
Property
Parking
- Total spaces: 2
- Parking features: Asphalt, Garage Door Opener, Yes, Garage Owned, Attached, Garage
- Attached garage spaces: 2
- Has uncovered spaces: Yes
Accessibility
- Accessibility features: No Disability Access
Features
- Stories: 2
- Patio & porch: Patio
Lot
- Size: 0.25 Acres
- Dimensions: 80 x 135
Details
- Parcel number: 0820102028
- Special conditions: None
- Other equipment: Sump Pump
Construction
Type & style
- Home type: SingleFamily
- Architectural style: Traditional
- Property subtype: Single Family Residence
Materials
- Aluminum Siding, Brick
- Foundation: Concrete Perimeter
- Roof: Asphalt
Condition
- New construction: No
- Year built: 1972
Utilities & green energy
- Sewer: Public Sewer
- Water: Lake Michigan
Community & HOA
Community
- Security: Carbon Monoxide Detector(s)
- Subdivision: Pembroke Greens
HOA
- Services included: None
Location
- Region: Naperville
Financial & listing details
- Price per square foot: $272/sqft
- Tax assessed value: $210,458
- Annual tax amount: $10,899
- Date on market: 10/31/2026
- Ownership: Fee Simple
Estimated market value
$657,300
$624,000 - $690,000
$3,509/mo
Price history
| Date | Event | Price |
|---|---|---|
| 10/31/2026 | Listed for sale | $675,000$272/sqft |
Source:  MRED as distributed by MLS GRID #12773277 Report a problem | ||
Public tax history
| Year | Property taxes | Tax assessment |
|---|---|---|
| 2025 | $11,349 +4.1% | $210,458 +8.5% |
| 2024 | $10,899 +4.2% | $193,917 +9.6% |
| 2023 | $10,460 +4.2% | $176,980 +6.5% |
| 2022 | $10,042 +3.9% | $166,170 +3.9% |
| 2021 | $9,664 +2.2% | $159,880 +1.8% |
| 2020 | $9,452 +3.2% | $157,000 +4.5% |
| 2019 | $9,163 +3.2% | $150,210 +3% |
| 2018 | $8,878 +2.2% | $145,840 +3.5% |
| 2017 | $8,688 +2.2% | $140,920 +3.8% |
| 2016 | $8,502 +0.9% | $135,820 +6.2% |
| 2015 | $8,427 +2.2% | $127,910 +5% |
| 2014 | $8,248 +1.5% | $121,810 -0.2% |
| 2013 | $8,125 -1.2% | $122,100 -3.8% |
| 2012 | $8,224 +1.6% | $126,860 -6% |
| 2011 | $8,098 -1.5% | $134,890 -7.2% |
| 2010 | $8,221 +1.2% | $145,430 -5% |
| 2009 | $8,121 +2.8% | $153,070 +1.4% |
| 2008 | $7,901 +4.9% | $150,950 +5.9% |
| 2007 | $7,534 +4.7% | $142,540 +7.3% |
| 2006 | $7,195 +3.6% | $132,800 +6.7% |
| 2005 | $6,946 +2.4% | $124,460 +5.9% |
| 2004 | $6,783 +5.8% | $117,530 +8.4% |
| 2003 | $6,412 +9.9% | $108,420 +10.5% |
| 2002 | $5,836 +11% | $98,160 +11% |
| 2001 | $5,257 +13.6% | $88,450 +5.9% |
| 2000 | $4,626 | $83,520 |
Find assessor info on the county website
Monthly payment
Est. payment
Payment breakdown
Explore the cost of this home by adjusting the details. Changes won't be saved.Climate risks
Neighborhood: Pembroke Greens
Nearby schools
Schools provided by the listing agent
- Elementary: Prairie Elementary School
- Middle: Washington Junior High School
- High: Naperville North High School
- District: 203
Source: MRED as distributed by MLS GRID. This data may not be complete. We recommend contacting the local school district to confirm school assignments for this home.

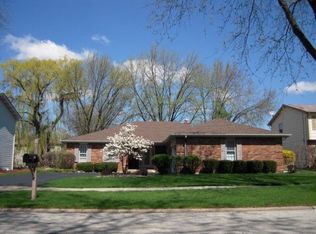
Similar homes
- $685,0004 bd3 ba3.1k sqft1308 Old Dominion Rd, Naperville, IL 60540Active
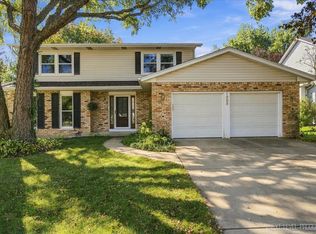 MLS ID #12744942, Kyle Mcgladdery, john greene, Realtor. MRED as distributed by MLS GRID
- $679,0004 bd3 ba2.2k sqft6S575 Bridlespur Dr, Naperville, IL 60540Active
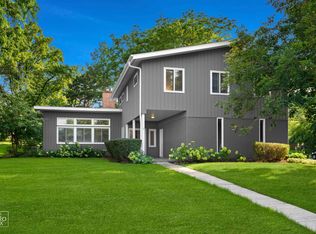 MLS ID #12780546, Joanne Rancich, CNC,CSC,SRES, Weichert, Realtors - Homes by Presto. MRED as distributed by MLS GRID
- $625,0004 bd3 ba2.6k sqft23W321 Woodcrest Ct E, Naperville, IL 60540New
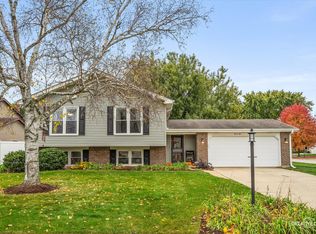 MLS ID #12793896, Elyse Moore, Keller Williams Infinity. MRED as distributed by MLS GRID
- $634,0005 bd2 ba2.3k sqft8S263 College Rd, Naperville, IL 60540Active
 MLS ID #12796811, Katie Doyle, Compass. MRED as distributed by MLS GRID
