You've found the one! Your dream home. Step inside this quad level home with over 3,600 square feet of living space. Enter the main level that is perfect for entertaining guests. The kitchen features an abundance of cabinets and is ideal for a culinary artist. The upper level has four large bedrooms and also has a separate laundry room. The primary suite is divine with a large walk-in closet and a bathroom that features double sinks plus a shower with multiple heads and messaging heads. Relax next to the fireplace in the family room. Invite some friends over for a game in the recreation room. The attached garage is a mechanic's dream with space for larger vehicles and a ton of storage. The exterior features a covered porch as well as a covered patio where one can enjoy the peace and serenity of this vast yard that is lined with trees. Close to everything Naperville has to offer!
Active
$760,000
6S561 Bridlespur Dr, Naperville, IL 60540
4beds
3,624sqft
Single Family Residence
Built in 1972
0.48 Acres Lot
$-- Zestimate®
$210/sqft
$17/mo HOA
What's special
Covered patioQuad level homeSeparate laundry roomCovered porchFour large bedroomsRecreation roomLarge walk-in closet
- --
- 772
- views
- 43
- saves
Zillow last checked:
Listing updated:
Listed by:
Theodore Heichert 312-944-8900,
Berkshire Hathaway HomeServices Chicago
Source: MRED as distributed by MLS GRID,MLS#: 12787744
Facts & features
Interior
Bedrooms & bathrooms
- Bedrooms: 4
- Bathrooms: 3
- Full bathrooms: 2
- 1/2 bathrooms: 1
Rooms
- Room types: Recreation Room
Primary bedroom
- Features: Flooring (Hardwood), Bathroom (Full, Double Sink)
- Area: 252 Square Feet
- Dimensions: 18X14
Bedroom 2
- Features: Flooring (Hardwood)
- Area: 228 Square Feet
- Dimensions: 19X12
Bedroom 3
- Features: Flooring (Hardwood)
- Area: 180 Square Feet
- Dimensions: 15X12
Bedroom 4
- Features: Flooring (Hardwood)
- Area: 182 Square Feet
- Dimensions: 14X13
Dining room
- Features: Flooring (Hardwood)
- Area: 120 Square Feet
- Dimensions: 12X10
Family room
- Features: Flooring (Hardwood)
- Area: 475 Square Feet
- Dimensions: 25X19
Kitchen
- Features: Kitchen (Eating Area-Breakfast Bar), Flooring (Hardwood)
- Area: 204 Square Feet
- Dimensions: 17X12
Laundry
- Features: Flooring (Ceramic Tile)
- Area: 70 Square Feet
- Dimensions: 10X7
Living room
- Features: Flooring (Hardwood)
- Area: 324 Square Feet
- Dimensions: 27X12
Recreation room
- Features: Flooring (Carpet)
- Area: 460 Square Feet
- Dimensions: 23X20
Heating
- Forced Air
Cooling
- Central Air
Appliances
- Included: Range, Microwave, Dishwasher, Refrigerator, Washer, Dryer, Wine Refrigerator
- Laundry: Upper Level
Features
- Wet Bar, Walk-In Closet(s)
- Flooring: Hardwood
- Windows: Screens
- Basement: Finished,Partial
- Number of fireplaces: 1
- Fireplace features: Family Room
Interior area
- Total structure area: 3,624
- Total interior livable area: 3,624 sqft
- Finished area below ground: 1,299
Video & virtual tour
Property
Parking
- Total spaces: 6.5
- Parking features: Asphalt, Garage Door Opener, Yes, Garage Owned, Attached, Driveway, Owned, Garage
- Attached garage spaces: 2.5
- Has uncovered spaces: Yes
Accessibility
- Accessibility features: No Disability Access
Features
- Levels: Quad-Level
- Patio & porch: Patio, Porch
Lot
- Size: 0.48 Acres
- Dimensions: 80 x 194.41 x 55 x 93.45 x 188.05
- Features: Irregular Lot, Landscaped, Wooded, Mature Trees
Details
- Additional structures: Shed(s)
- Parcel number: 0817409004
- Special conditions: None
Construction
Type & style
- Home type: SingleFamily
- Property subtype: Single Family Residence
Materials
- Vinyl Siding, Brick
- Foundation: Concrete Perimeter
- Roof: Asphalt
Condition
- New construction: No
- Year built: 1972
Utilities & green energy
- Sewer: Overhead Sewers
- Water: Lake Michigan
Community & HOA
Community
- Subdivision: Huntington
HOA
- Has HOA: Yes
- Services included: Snow Removal
- HOA fee: $200 annually
Location
- Region: Naperville
Financial & listing details
- Price per square foot: $210/sqft
- Tax assessed value: $192,454
- Annual tax amount: $10,256
- Date on market: 10/17/2026
- Ownership: Fee Simple w/ HO Assn.
Estimated market value
Not available
Estimated sales range
Not available
Not available
Price history
| Date | Event | Price |
|---|---|---|
| 11/8/2002 | Sold | $326,000$90/sqft |
Source: Public Record Report a problem | ||
Public tax history
| Year | Property taxes | Tax assessment |
|---|---|---|
| 2025 | $10,256 +3.9% | $192,454 +8.5% |
| 2024 | $9,874 +3.9% | $177,328 +9.6% |
| 2023 | $9,505 +6.1% | $161,840 +6.5% |
| 2022 | $8,961 +4.2% | $151,960 +3.9% |
| 2021 | $8,599 +2.3% | $146,210 +1.8% |
| 2020 | $8,404 +2.8% | $143,580 +4.5% |
| 2019 | $8,177 +1.8% | $137,370 +2% |
| 2018 | $8,030 +1.8% | $134,670 +3.5% |
| 2017 | $7,886 +2.2% | $130,120 +3.7% |
| 2016 | $7,719 +0.7% | $125,420 +6.2% |
| 2015 | $7,666 +2.7% | $118,110 +5% |
| 2014 | $7,467 +1.4% | $112,490 -0.2% |
| 2013 | $7,367 +3.9% | $112,760 -3.7% |
| 2012 | $7,092 +2.2% | $117,150 -5.9% |
| 2011 | $6,941 +3.8% | $124,560 -3.2% |
| 2010 | $6,687 +1.7% | $128,630 -5% |
| 2009 | $6,577 +2.9% | $135,390 +1.4% |
| 2008 | $6,394 +4.8% | $133,520 +5.9% |
| 2007 | $6,102 +5.2% | $126,080 +8.8% |
| 2006 | $5,801 +3.3% | $115,880 +6.7% |
| 2005 | $5,616 +2.2% | $108,610 +5.9% |
| 2004 | $5,494 +5.7% | $102,560 +8.4% |
| 2003 | $5,197 +12.8% | $94,610 +12.2% |
| 2002 | $4,609 +7.1% | $84,310 +7.5% |
| 2001 | $4,304 +13.9% | $78,430 +5.9% |
| 2000 | $3,779 | $74,060 |
Find assessor info on the county website
Monthly payment
Est. payment
Payment breakdown
Explore the cost of this home by adjusting the details. Changes won't be saved.Climate risks
Neighborhood: Huntington Commons
Nearby schools
Schools provided by the listing agent
- Elementary: Prairie Elementary School
- Middle: Washington Junior High School
- High: Naperville North High School
- District: 203
Source: MRED as distributed by MLS GRID. This data may not be complete. We recommend contacting the local school district to confirm school assignments for this home.
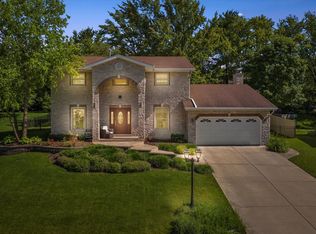

Similar homes
- $679,0004 bd3 ba2.2k sqft6S575 Bridlespur Dr, Naperville, IL 60540Active
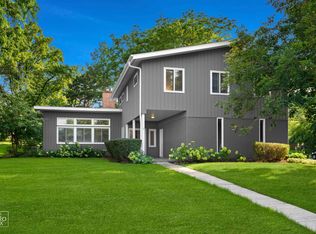 MLS ID #12780546, Joanne Rancich, CNC,CSC,SRES, Weichert, Realtors - Homes by Presto. MRED as distributed by MLS GRID
- $625,0004 bd3 ba2.6k sqft23W321 Woodcrest Ct E, Naperville, IL 60540New
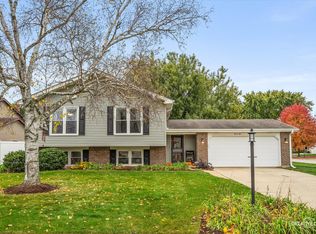 MLS ID #12793896, Elyse Moore, Keller Williams Infinity. MRED as distributed by MLS GRID
- $799,9904 bd4 ba3.2k sqft943 E Gartner Rd, Naperville, IL 60540Active
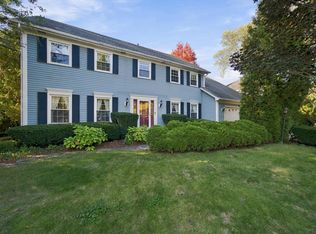 MLS ID #12783812, Sharad Savalia, Weichert, REALTORS - First Chicago. MRED as distributed by MLS GRID
- $675,0004 bd3 ba2.4k sqft1251 Cheshire Ave, Naperville, IL 60540Active
 MLS ID #12773277, Gail Niermeyer, CSC, Coldwell Banker Realty. MRED as distributed by MLS GRID
