Ideally situated in Moser Highlands, near the park, minutes from the riverwalk, DuPage river trails and Edwards hospital, stores, & restaurants. The property offers a convenient beautiful location with plenty of desirable amenities nearby. Inside, this quaint home features a functional floor plan, with 3 bedrooms upstairs (hardwood flooring under these current carpeted bedroom and hall floors) with a full bath with tub and laundry chute. 1st Floor offers kitchen with cook top and built in oven, stainless steel refrigerator. Home offers 2 full bath 1 half bath. Huge family room with wet bar, Laundry room and a 2-car garage. The private backyard with gazebo provides a great opportunity for outdoor entertaining, gardening, or simply enjoying some privacy. The home does need updating and making this a property where the value may be found in the combination of its location, lot, layout, and potential rather than its current finishes. Stainless steel refrigerator 2025. Tankless hot water heater 2021. Furnace & air conditioning also new in 2024. Precision Home warranty is one year transferable to new owners. Home offers an opportunity to create a home tailored to their tastes while taking advantage of a desirable setting. Trustee Sale selling As-Is.
Price change
$674,999
853 Edgewater Dr, Naperville, IL 60540
3beds
1,977sqft
Single Family Residence
Built in 1959
0.28 Acres Lot
$-- Zestimate®
$341/sqft
$-- HOA
What's special
Functional floor planLaundry roomLaundry chutePrivate backyard with gazeboStainless steel refrigerator
- --
- 1,245
- views
- 47
- saves
Zillow last checked:
Listing updated:
Listed by:
Lisa Sweeney 847-542-8786,
HomeSmart Connect LLC
Source: MRED as distributed by MLS GRID,MLS#: 12764340
Facts & features
Interior
Bedrooms & bathrooms
- Bedrooms: 3
- Bathrooms: 3
- Full bathrooms: 2
- 1/2 bathrooms: 1
Rooms
- Room types: Foyer
Primary bedroom
- Features: Flooring (Carpet), Window Treatments (Curtains/Drapes)
- Level: Second
- Area: 154 Square Feet
- Dimensions: 14X11
Bedroom 2
- Features: Flooring (Carpet)
- Level: Second
- Area: 130 Square Feet
- Dimensions: 13X10
Bedroom 3
- Features: Flooring (Carpet)
- Level: Second
- Area: 140 Square Feet
- Dimensions: 14X10
Dining room
- Features: Flooring (Hardwood), Window Treatments (Curtains/Drapes)
- Level: Main
- Area: 110 Square Feet
- Dimensions: 10X11
Family room
- Features: Flooring (Carpet), Window Treatments (Curtains/Drapes)
- Level: Lower
- Area: 425 Square Feet
- Dimensions: 25X17
Foyer
- Level: Main
- Area: 60 Square Feet
- Dimensions: 10X6
Kitchen
- Features: Kitchen (Eating Area-Table Space)
- Level: Main
- Area: 110 Square Feet
- Dimensions: 11X10
Laundry
- Level: Lower
- Area: 132 Square Feet
- Dimensions: 12X11
Living room
- Features: Flooring (Hardwood), Window Treatments (Curtains/Drapes)
- Level: Lower
- Area: 264 Square Feet
- Dimensions: 22X12
Heating
- Natural Gas, Forced Air
Cooling
- Central Air
Appliances
- Included: Dishwasher, Refrigerator, Cooktop, Oven
- Laundry: In Unit
Features
- Wet Bar
- Flooring: Hardwood, Carpet, Wood
- Doors: Storm Door(s)
- Windows: Screens
- Basement: Crawl Space
- Number of fireplaces: 1
- Fireplace features: Gas Log, Family Room
Interior area
- Total structure area: 1,977
- Total interior livable area: 1,977 sqft
Property
Parking
- Total spaces: 2
- Parking features: Concrete, Garage Door Opener, Yes, Garage Owned, Attached, Garage
- Attached garage spaces: 2
- Has uncovered spaces: Yes
Accessibility
- Accessibility features: No Disability Access
Lot
- Size: 0.28 Acres
- Dimensions: 72x140x88x132
- Features: Corner Lot
Details
- Additional structures: Gazebo
- Parcel number: 0819310012
- Special conditions: None
Construction
Type & style
- Home type: SingleFamily
- Property subtype: Single Family Residence
Materials
- Aluminum Siding, Brick
- Foundation: Concrete Perimeter
Condition
- New construction: No
- Year built: 1959
Details
- Builder model: Split Level
Utilities & green energy
- Sewer: Public Sewer
- Water: Public
Community & HOA
Community
- Subdivision: Moser Highlands
HOA
- Services included: None
Location
- Region: Naperville
Financial & listing details
- Price per square foot: $341/sqft
- Tax assessed value: $188,625
- Annual tax amount: $10,074
- Date on market: 9/22/2026
- Ownership: Fee Simple
Estimated market value
Not available
Estimated sales range
Not available
Not available
Price history
Price history is unavailable.
Public tax history
| Year | Property taxes | Tax assessment |
|---|---|---|
| 2025 | -- | $188,625 +8.5% |
| 2024 | -- | $173,800 +9.6% |
| 2023 | $9,267 +0.5% | $158,620 +3.3% |
| 2022 | $9,226 +3.9% | $153,550 +3.9% |
| 2021 | $8,876 +2.3% | $147,740 +1.8% |
| 2020 | $8,680 +3.2% | $145,080 +4.5% |
| 2019 | $8,412 +10.9% | $138,800 +10% |
| 2018 | $7,583 +2.2% | $126,180 +3.5% |
| 2017 | $7,417 +2.2% | $121,920 +3.8% |
| 2016 | $7,255 +1% | $117,510 +6.2% |
| 2015 | $7,184 +0.9% | $110,660 +3.7% |
| 2014 | $7,122 +1.5% | $106,680 -0.2% |
| 2013 | $7,016 +2% | $106,940 -3.8% |
| 2012 | $6,880 +1.3% | $111,110 -5.9% |
| 2011 | $6,794 -0.6% | $118,130 -6.2% |
| 2010 | $6,838 +1% | $125,980 -5% |
| 2009 | $6,770 +2.8% | $132,600 +1.4% |
| 2008 | $6,587 +4.6% | $130,770 +5.9% |
| 2007 | $6,298 +8.5% | $123,490 +10.7% |
| 2006 | $5,804 +3.4% | $111,590 +6.7% |
| 2005 | $5,616 +2.7% | $104,580 +5.9% |
| 2004 | $5,470 +4.6% | $98,750 +8.4% |
| 2003 | $5,231 +17.7% | $91,100 +17.4% |
| 2002 | $4,445 +7.7% | $77,600 +7.5% |
| 2001 | $4,127 +13.9% | $72,190 +5.9% |
| 2000 | $3,622 | $68,160 |
Find assessor info on the county website
Monthly payment
Est. payment
Payment breakdown
Explore the cost of this home by adjusting the details. Changes won't be saved.Climate risks
Neighborhood: Moser Highlands
Nearby schools
Schools provided by the listing agent
- Elementary: Elmwood Elementary School
- Middle: Lincoln Junior High School
- High: Naperville Central High School
- District: 203
Source: MRED as distributed by MLS GRID. This data may not be complete. We recommend contacting the local school district to confirm school assignments for this home.
Similar homes
- $750,0003 bd2 ba1.7k sqft60 Golden Larch Ct, Naperville, IL 60540New
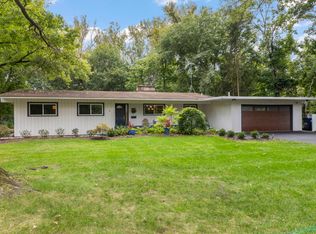 MLS ID #12772717, Holley Kedzior, Compass. MRED as distributed by MLS GRID
 - $669,0003 bd3 ba2.1k sqft1305 Sequoia Rd, Naperville, IL 60540New
 MLS ID #12782443, Fawad Shahid, ABR,SFR, Carnelian Realty Group. MRED as distributed by MLS GRID
 - $679,0004 bd3 ba2.2k sqft6S575 Bridlespur Dr, Naperville, IL 60540New
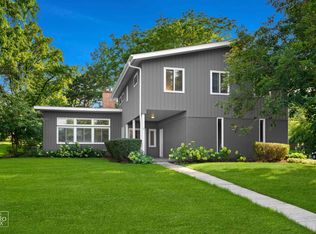 MLS ID #12780546, Joanne Rancich, CNC,CSC,SRES, Weichert, Realtors - Homes by Presto. MRED as distributed by MLS GRID
 - $599,9003 bd2 ba2k sqft328 Spruce Dr, Naperville, IL 60540New
 MLS ID #12779980, David Swanson, john greene, Realtor. MRED as distributed by MLS GRID
