An extraordinary opportunity to create a custom luxury residence in one of downtown Naperville's most desirable neighborhoods. Situated on a 10,900 sq. ft. lot, this property offers endless potential to complete a full-scale renovation or design and build the home of your dreams. With no historic district restrictions, you have the freedom to bring your vision to life without the limitations often found in the downtown area. Surrounded by stunning newer construction and luxury homes selling for over $2 million, this is an ideal setting for a premier custom home. Enjoy an unmatched lifestyle just steps from East Greens Park, Naperville's vibrant downtown, featuring acclaimed dining, boutique shopping, the Riverwalk, parks, Metra access, and all the amenities that make this one of Chicagoland's most sought-after communities. Located within the boundaries of highly acclaimed, award-winning Naperville schools, this is a rare opportunity to build or rehab in an established neighborhood where luxury, location, and long-term value come together. Value in the land. Property is being conveyed As Is.
Active
$599,000
330 S Julian St, Naperville, IL 60540
4beds
1,923sqft
Single Family Residence
Built in ----
10,454 Square Feet Lot
$-- Zestimate®
$311/sqft
$-- HOA
What's special
- --
- 1,701
- views
- 99
- saves
Zillow last checked:
Listing updated:
Listed by:
Jennifer Vande Lune 312-593-8707,
@properties Christie's International Real Estate
Source: MRED as distributed by MLS GRID,MLS#: 12764115
Facts & features
Interior
Bedrooms & bathrooms
- Bedrooms: 4
- Bathrooms: 2
- Full bathrooms: 2
Rooms
- Room types: Office, Breakfast Room
Primary bedroom
- Features: Flooring (Carpet)
- Level: Second
- Area: 126 Square Feet
- Dimensions: 14X9
Bedroom 2
- Features: Flooring (Carpet)
- Level: Second
- Area: 130 Square Feet
- Dimensions: 13X10
Bedroom 3
- Features: Flooring (Carpet)
- Level: Second
- Area: 130 Square Feet
- Dimensions: 13X10
Bedroom 4
- Features: Flooring (Carpet)
- Level: Main
- Area: 63 Square Feet
- Dimensions: 9X7
Breakfast room
- Features: Flooring (Hardwood)
- Level: Main
- Area: 126 Square Feet
- Dimensions: 14X9
Dining room
- Level: Main
- Area: 88 Square Feet
- Dimensions: 11X8
Family room
- Features: Flooring (Carpet)
- Level: Main
- Area: 252 Square Feet
- Dimensions: 18X14
Kitchen
- Features: Kitchen (Galley), Flooring (Hardwood)
- Level: Main
- Area: 84 Square Feet
- Dimensions: 12X7
Living room
- Features: Flooring (Carpet)
- Level: Main
- Area: 231 Square Feet
- Dimensions: 21X11
Office
- Features: Flooring (Carpet)
- Level: Main
- Area: 117 Square Feet
- Dimensions: 13X9
Heating
- Natural Gas, Forced Air
Cooling
- Central Air
Appliances
- Included: Range, Dishwasher, Refrigerator, Dryer
- Laundry: In Unit
Features
- Basement: Unfinished,Full
Interior area
- Total structure area: 2,895
- Total interior livable area: 1,923 sqft
Property
Parking
- Total spaces: 1
- Parking features: Yes, Garage Owned, Detached, Garage
- Garage spaces: 1
Accessibility
- Accessibility features: No Disability Access
Features
- Stories: 2
Lot
- Size: 10,454 Square Feet
- Dimensions: 70x152x72x140
Details
- Parcel number: 0818417010
- Special conditions: None
Construction
Type & style
- Home type: SingleFamily
- Property subtype: Single Family Residence
Materials
- Cedar
- Roof: Asphalt
Condition
- New construction: No
Utilities & green energy
- Sewer: Public Sewer
- Water: Public
Community & HOA
Community
- Features: Curbs, Sidewalks, Street Lights, Street Paved
HOA
- Services included: None
Location
- Region: Naperville
Financial & listing details
- Price per square foot: $311/sqft
- Tax assessed value: $175,961
- Annual tax amount: $8,952
- Date on market: 9/21/2026
- Ownership: Fee Simple
Estimated market value
Not available
Estimated sales range
Not available
Not available
Price history
| Date | Event | Price |
|---|---|---|
| 9/21/2026 | Listing removed | $675,000$351/sqft |
Source:  MRED as distributed by MLS GRID #12706421 Report a problem MRED as distributed by MLS GRID #12706421 Report a problem | ||
| 9/11/2026 | Listed for sale | $675,000$351/sqft |
Source: MRED as distributed by MLS GRID #12706421 Report a problem | ||
Public tax history
| Year | Property taxes | Tax assessment |
|---|---|---|
| 2025 | $9,335 +4.3% | $175,961 +8.5% |
| 2024 | $8,952 +4.4% | $162,131 +9.6% |
| 2023 | $8,575 +7.3% | $147,970 +10% |
| 2022 | $7,994 +4% | $134,520 +3.9% |
| 2021 | $7,687 +2.3% | $129,430 +1.8% |
| 2020 | $7,517 +3.2% | $127,110 +4.5% |
| 2019 | $7,281 +4.4% | $121,620 +4% |
| 2018 | $6,975 +2.3% | $116,940 +3.5% |
| 2017 | $6,821 +2.3% | $113,000 +3.7% |
| 2016 | $6,670 +1% | $108,920 +6.2% |
| 2015 | $6,601 +10.1% | $102,570 +12% |
| 2014 | $5,998 +1.5% | $91,580 -0.2% |
| 2013 | $5,909 +1.7% | $91,800 -3.8% |
| 2012 | $5,810 +1.2% | $95,380 -5.9% |
| 2011 | $5,743 -5.5% | $101,410 -10.3% |
| 2010 | $6,076 +1% | $113,060 -5% |
| 2009 | $6,019 +2.7% | $119,000 +1.4% |
| 2008 | $5,858 +4.5% | $117,350 +5.9% |
| 2007 | $5,604 +11.6% | $110,810 +13.4% |
| 2006 | $5,021 +3.4% | $97,690 +6.7% |
| 2005 | $4,858 +15.7% | $91,550 +17.8% |
| 2004 | $4,201 +3.9% | $77,690 +8.4% |
| 2003 | $4,044 +22.7% | $71,670 +21.6% |
| 2002 | $3,296 +8% | $58,960 +7.5% |
| 2001 | $3,053 +14.1% | $54,840 +5.9% |
| 2000 | $2,676 | $51,790 |
Find assessor info on the county website
Monthly payment
Est. payment
Payment breakdown
Explore the cost of this home by adjusting the details. Changes won't be saved.Climate risks
Neighborhood: 60540
Nearby schools
Schools provided by the listing agent
- Elementary: Prairie Elementary School
- Middle: Washington Junior High School
- High: Naperville North High School
- District: 203
Source: MRED as distributed by MLS GRID. This data may not be complete. We recommend contacting the local school district to confirm school assignments for this home.
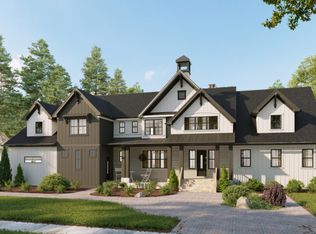
Similar homes
- $575,0003 bd3 ba1.8k sqft601 Menominee Ln, Naperville, IL 60563New
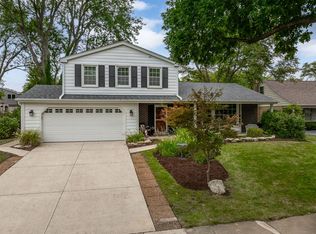 MLS ID #12780249, Jackie Rogers, ABR, Keller Williams Infinity. MRED as distributed by MLS GRID
 - $649,0003 bd3 ba2.4k sqft1136 Chateaugay Ave, Naperville, IL 60540Active
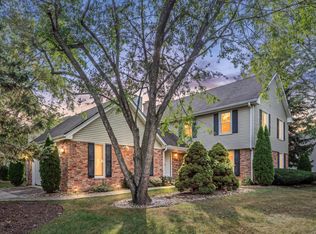 MLS ID #12757456, Thomas O'Connor, Berkshire Hathaway HomeServices Chicago. MRED as distributed by MLS GRID
 - $599,9005 bd4 ba2.6k sqft216 N Batavia Ave, Batavia, IL 60510New
 MLS ID #12780909, Dale Grischow, Real Broker LLC. MRED as distributed by MLS GRID
 - $629,9004 bd3 ba2.4k sqft712 Pawnee Ln, Naperville, IL 60563Active
 MLS ID #12732351, Michael Odeh, M K LAne Realty, LLC. MRED as distributed by MLS GRID
