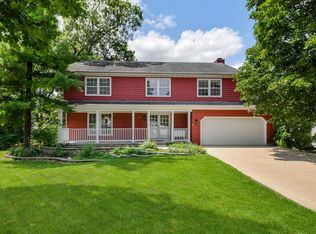
Welcome home to this exceptional opportunity in one of Wheaton's most established residential neighborhoods. Situated on a quiet cul-de-sac with minimal traffic, this spacious home features generously sized rooms ideal for both everyday living and entertaining. Recent updates include the roof, furnace, air conditioning, siding, upstairs carpeting, and laundry area. Each bedroom offers impressive space, while the expansive private backyard provides the perfect setting for relaxing, entertaining, and outdoor activities. This location puts you close to Wheaton's schools, parks, shopping, dining & transportation. BUYERS FINANCING FELL THROUGH.
Active
$649,000
1567 Orth Dr, Wheaton, IL 60189
4beds
2,341sqft
Single Family Residence
Built in 1974
10,010 Square Feet Lot
$633,100 Zestimate®
$277/sqft
$-- HOA
What's special
Generously sized roomsSpacious homeExpansive private backyard
- 7 days
- 909
- 54
Zillow last checked:
Listing updated:
Listed by:
Lauren Neslund 630-360-0423,
Advocate Realty
Source: MRED as distributed by MLS GRID,MLS#: 12775314
Facts & features
Interior
Bedrooms & bathrooms
- Bedrooms: 4
- Bathrooms: 3
- Full bathrooms: 2
- 1/2 bathrooms: 1
Rooms
- Room types: Eating Area
Primary bedroom
- Features: Bathroom (Full)
- Level: Second
- Area: 208 Square Feet
- Dimensions: 13X16
Bedroom 2
- Level: Second
- Area: 170 Square Feet
- Dimensions: 17X10
Bedroom 3
- Level: Second
- Area: 238 Square Feet
- Dimensions: 17X14
Bedroom 4
- Level: Second
- Area: 130 Square Feet
- Dimensions: 10X13
Dining room
- Level: Main
- Area: 132 Square Feet
- Dimensions: 11X12
Eating area
- Level: Main
- Area: 132 Square Feet
- Dimensions: 11X12
Family room
- Level: Main
- Area: 270 Square Feet
- Dimensions: 18X15
Kitchen
- Level: Main
- Area: 108 Square Feet
- Dimensions: 9X12
Laundry
- Level: Basement
- Area: 312 Square Feet
- Dimensions: 24X13
Living room
- Level: Main
- Area: 220 Square Feet
- Dimensions: 20X11
Heating
- Natural Gas, Forced Air
Cooling
- Central Air
Features
- Basement: Partially Finished,Full
- Attic: Full
- Number of fireplaces: 1
- Fireplace features: Family Room
Interior area
- Total structure area: 0
- Total interior livable area: 2,341 sqft
Property
Parking
- Total spaces: 2
- Parking features: Yes, Attached, Garage
- Attached garage spaces: 2
Accessibility
- Accessibility features: No Disability Access
Features
- Stories: 2
Lot
- Size: 10,010 Square Feet
- Dimensions: 70x143
Details
- Parcel number: 0519402043
- Special conditions: None
Construction
Type & style
- Home type: SingleFamily
- Property subtype: Single Family Residence
Materials
- Vinyl Siding, Brick
Condition
- New construction: No
- Year built: 1974
Utilities & green energy
- Sewer: Public Sewer
- Water: Lake Michigan
Community & HOA
HOA
- Services included: None
Location
- Region: Wheaton
Financial & listing details
- Price per square foot: $277/sqft
- Tax assessed value: $190,027
- Annual tax amount: $10,541
- Date on market: 10/2/2026
- Ownership: Fee Simple
Estimated market value
$633,100
$601,000 - $665,000
$3,531/mo
Price history
| Date | Event | Price |
|---|---|---|
| 9/29/2026 | Listed for sale | $649,000$277/sqft |
Source:  MRED as distributed by MLS GRID #12739274 Report a problem MRED as distributed by MLS GRID #12739274 Report a problem | ||
| 8/26/2026 | Contingent | $649,000$277/sqft |
Source: MRED as distributed by MLS GRID #12739274 Report a problem | ||
| 8/21/2026 | Listed for sale | $649,000$277/sqft |
Source: MRED as distributed by MLS GRID #12739274 Report a problem | ||
Public tax history
| Year | Property taxes | Tax assessment |
|---|---|---|
| 2025 | $10,541 +2.7% | $190,027 +8.5% |
| 2024 | $10,261 +4.5% | $175,204 +8.6% |
| 2023 | $9,817 +4.1% | $161,270 +9.6% |
| 2022 | $9,428 +0.4% | $147,140 +2.4% |
| 2021 | $9,388 +0.3% | $143,640 +0.9% |
| 2020 | $9,355 +2.4% | $142,300 +2.7% |
| 2019 | $9,131 -2.2% | $138,550 -0.9% |
| 2018 | $9,332 +1.7% | $139,850 +3.8% |
| 2017 | $9,180 +1.5% | $134,690 +4.2% |
| 2016 | $9,043 +1% | $129,310 +4.8% |
| 2015 | $8,956 +8.9% | $123,370 +9.8% |
| 2014 | $8,222 +2.6% | $112,400 -0.3% |
| 2013 | $8,011 +1.2% | $112,730 -4.1% |
| 2012 | $7,914 +2.4% | $117,550 -6.4% |
| 2011 | $7,727 -2.4% | $125,553 -9% |
| 2010 | $7,920 +2.7% | $137,970 -3.8% |
| 2009 | $7,711 +2.2% | $143,350 |
| 2008 | $7,546 +4% | $143,350 +4.8% |
| 2007 | $7,258 -0.2% | $136,780 +4% |
| 2006 | $7,270 +4.2% | $131,520 +7.1% |
| 2005 | $6,976 +5.9% | $122,800 +7.3% |
| 2004 | $6,585 +3.3% | $114,440 +8.4% |
| 2003 | $6,373 +8% | $105,570 +10.6% |
| 2002 | $5,903 +2.7% | $95,470 +7.5% |
| 2001 | $5,750 +3% | $88,810 +5.1% |
| 2000 | $5,583 | $84,500 |
Find assessor info on the county website
Monthly payment
Est. payment
Payment breakdown
Explore the cost of this home by adjusting the details. Changes won't be saved.Climate risks
Neighborhood: 60189
Nearby schools
Schools provided by the listing agent
- District: 200
Source: MRED as distributed by MLS GRID. This data may not be complete. We recommend contacting the local school district to confirm school assignments for this home.
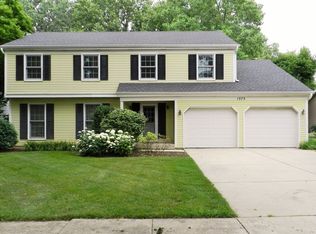
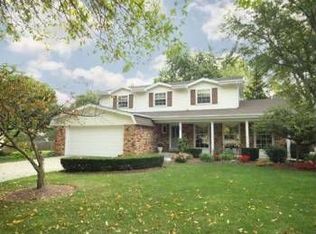
Similar homes
- $620,0004 bd4 ba2.2k sqft218 W Elm St, Wheaton, IL 60189Active
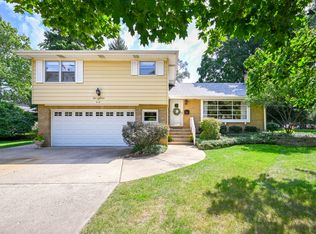 MLS ID #12747013, Renee Hughes, Compass. MRED as distributed by MLS GRID
 - $799,9004 bd3 ba2.6k sqft853 Dorset Dr, Wheaton, IL 60189Active
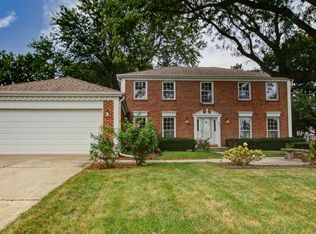 MLS ID #12756244, Sarah Robins, Rothman Real Estate. MRED as distributed by MLS GRID
 - $434,9003 bd2 ba1.8k sqft2287 Durham Dr, Wheaton, IL 60189New
 MLS ID #12776865, Carie Holzl, Keller Williams Infinity. MRED as distributed by MLS GRID
 - $875,0004 bd4 ba2.8k sqft2230 Barger Ct, Wheaton, IL 60189Active
 MLS ID #12720646, Beth Lindner, RealtyWorks, LLC. MRED as distributed by MLS GRID
