Welcome to 206 N Bonnie Brae Ave making its first appearance on the market since 1989! Located in a desirable, commuterfriendly neighborhood and served by Elmhurst's toprated schools, this property offers the space, charm, and longterm potential that so many buyers are seeking. Set on an exceptionally large lot with a beautiful, established garden, the outdoor space is ideal for play, entertaining, gardening, or future expansion. Inside, the home features unique character throughout, including French doors, Midcentury modern fireplace, and an antique 1950s Chambers gas stove in excellent condition, along with a solid layout ready for your updates and ideas. With its inviting setting, generous yard, and endless possibilities for personalization, this is a rare opportunity to create a home that truly fits your vision in one of Elmhurst's most soughtafter communities.
Contingent
$545,000
206 N Bonnie Brae Ave, Elmhurst, IL 60126
4beds
2,280sqft
:
Get pre-qualified$3,732/mo
Single Family Residence
Built in 1942
-- sqft lot
$535,100 Zestimate®
$239/sqft
$-- HOA
What's special
Unique character throughoutMidcentury modern fireplaceExceptionally large lotSolid layoutGenerous yardFrench doorsBeautiful established garden
- 11 days |
- 1,394 |
- 54 |
Zillow last checked:
Listing updated:
Listed by:
Joanna Hays 224-402-5584,
Remax Future
Source: MRED as distributed by MLS GRID,MLS#: 12598639
Facts & features
Interior
Bedrooms & bathrooms
- Bedrooms: 4
- Bathrooms: 3
- Full bathrooms: 2
- 1/2 bathrooms: 1
Rooms
- Room types: Deck, Bonus Room, Workshop, Foyer
Primary bedroom
- Features: Bathroom (Full)
- Level: Second
- Area: 224 Square Feet
- Dimensions: 14X16
Bedroom 2
- Level: Second
- Area: 112 Square Feet
- Dimensions: 8X14
Bedroom 3
- Level: Second
- Area: 180 Square Feet
- Dimensions: 15X12
Bedroom 4
- Level: Second
- Area: 180 Square Feet
- Dimensions: 15X12
Bonus room
- Level: Main
- Area: 300 Square Feet
- Dimensions: 20X15
Deck
- Level: Main
- Area: 150 Square Feet
- Dimensions: 10X15
Dining room
- Level: Main
- Area: 110 Square Feet
- Dimensions: 10X11
Family room
- Level: Main
- Area: 169 Square Feet
- Dimensions: 13X13
Foyer
- Level: Main
- Area: 150 Square Feet
- Dimensions: 15X10
Kitchen
- Features: Kitchen (Eating Area-Table Space, Galley, Pantry-Closet, Granite Counters)
- Level: Main
- Area: 162 Square Feet
- Dimensions: 9X18
Laundry
- Level: Basement
- Area: 70 Square Feet
- Dimensions: 7X10
Living room
- Features: Flooring (Carpet), Window Treatments (Shutters)
- Level: Main
- Area: 384 Square Feet
- Dimensions: 24X16
Other
- Level: Basement
- Area: 70 Square Feet
- Dimensions: 7X10
Heating
- Natural Gas, Forced Air
Cooling
- Central Air
Appliances
- Included: Microwave, Range, Dishwasher, Refrigerator
Features
- 1st Floor Bedroom, Beamed Ceilings
- Doors: French Doors
- Basement: Unfinished,Partial
- Attic: Unfinished
- Number of fireplaces: 2
- Fireplace features: Wood Burning, Living Room
Interior area
- Total structure area: 2,280
- Total interior livable area: 2,280 sqft
Property
Parking
- Total spaces: 4
- Parking features: Asphalt, Yes, Garage Owned, Attached, Garage
- Attached garage spaces: 1
Accessibility
- Accessibility features: No Disability Access
Features
- Stories: 2
Details
- Parcel number: 0603210013
- Special conditions: None
- Other equipment: Ceiling Fan(s)
Construction
Type & style
- Home type: SingleFamily
- Architectural style: Ranch,Tudor
- Property subtype: Single Family Residence
Materials
- Brick
Condition
- New construction: No
- Year built: 1942
Utilities & green energy
- Electric: Circuit Breakers, Fuses
- Sewer: Public Sewer
- Water: Public
Community & HOA
Community
- Features: Park, Curbs, Sidewalks, Street Lights, Street Paved
HOA
- Services included: None
Location
- Region: Elmhurst
Financial & listing details
- Price per square foot: $239/sqft
- Tax assessed value: $171,413
- Annual tax amount: $9,366
- Date on market: 7/14/2026
- Ownership: Fee Simple
Estimated market value
$535,100
$508,000 - $562,000
$3,594/mo
Price history
| Date | Event | Price |
|---|---|---|
| 7/22/2026 | Contingent | $545,000$239/sqft |
Source:  MRED as distributed by MLS GRID #12598639 Report a problem MRED as distributed by MLS GRID #12598639 Report a problem | ||
| 7/14/2026 | Listed for sale | $545,000$239/sqft |
Source: MRED as distributed by MLS GRID #12598639 Report a problem | ||
| 7/3/2026 | Listing removed | $545,000$239/sqft |
Source: MRED as distributed by MLS GRID #12598639 Report a problem | ||
| 5/20/2026 | Listing removed | $545,000$239/sqft |
Source: MRED as distributed by MLS GRID #12598639 Report a problem | ||
| 5/13/2026 | Contingent | $545,000$239/sqft |
Source: MRED as distributed by MLS GRID #12598639 Report a problem | ||
| 4/25/2026 | Price change | $545,000-8.4%$239/sqft |
Source: MRED as distributed by MLS GRID #12598639 Report a problem | ||
| 3/31/2026 | Price change | $595,000-4.8%$261/sqft |
Source: MRED as distributed by MLS GRID #12598639 Report a problem | ||
| 3/22/2026 | Listed for sale | $625,000$274/sqft |
Source: MRED as distributed by MLS GRID #12598639 Report a problem | ||
Public tax history
| Year | Property taxes | Tax assessment |
|---|---|---|
| 2024 | $9,366 +8.3% | $171,413 +8.1% |
| 2023 | $8,652 +16.1% | $158,510 +18.4% |
| 2022 | $7,451 -1.4% | $133,880 +2.6% |
| 2021 | $7,560 +4% | $130,550 +2.2% |
| 2020 | $7,266 +2.2% | $127,690 +5.2% |
| 2019 | $7,108 -3.1% | $121,400 -2.4% |
| 2018 | $7,337 +2.3% | $124,430 +4.9% |
| 2017 | $7,172 +2.2% | $118,570 +6.2% |
| 2016 | $7,016 +1.1% | $111,700 +7.3% |
| 2015 | $6,940 +8.9% | $104,060 +17.3% |
| 2014 | $6,373 +1.1% | $88,700 -1.4% |
| 2013 | $6,306 +2.3% | $89,950 -6.2% |
| 2012 | $6,164 +4.7% | $95,860 -7.9% |
| 2011 | $5,888 +2% | $104,090 -6.8% |
| 2010 | $5,771 +3.9% | $111,680 -6.8% |
| 2009 | $5,553 +5.9% | $119,830 |
| 2008 | $5,242 -4% | $119,830 +8.8% |
| 2007 | $5,459 +9% | $110,140 +16% |
| 2006 | $5,008 +2.7% | $94,940 +6.9% |
| 2005 | $4,876 +8.3% | $88,810 +6.3% |
| 2004 | $4,504 +2.1% | $83,550 +10.1% |
| 2003 | $4,411 +37.9% | $75,890 +49.2% |
| 2002 | $3,200 -25.5% | $50,850 -21.5% |
| 2001 | $4,292 +1.7% | $64,780 +5.2% |
| 2000 | $4,221 | $61,570 |
Find assessor info on the county website
Monthly payment
Est. payment
Payment breakdown
Explore the cost of this home by adjusting the details. Changes won't be saved.Climate risks
Neighborhood: 60126
Nearby schools
GreatSchools rating
- 9/10Hawthorne Elementary SchoolGrades: K-5Distance: 1.2 mi
- 9/10Sandburg Middle SchoolGrades: 6-8Distance: 2.1 mi
- 10/10York Community High SchoolGrades: 9-12Distance: 0.9 mi
Schools provided by the listing agent
- District: 205
Source: MRED as distributed by MLS GRID. This data may not be complete. We recommend contacting the local school district to confirm school assignments for this home.
- $440,2003 bd2 ba1.2k sqft210 N Bonnie Brae Ave, Elmhurst, IL 60126Off Market
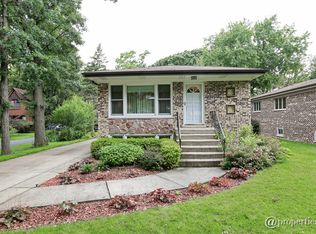
- $48,501-- bd-- ba-- sqft206 N Bonnie Brae Ave, Elmhurst, IL 60126Off Market
- $490,500-- bd-- ba2.1k sqft200 N Bonnie Brae Ave, Elmhurst, IL 60126Off Market
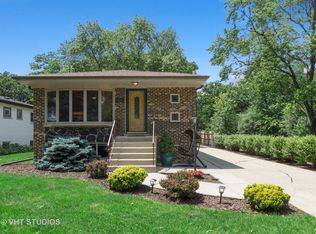
- $504,9004 bd3 ba1.2k sqft212 N Bonnie Brae Ave, Elmhurst, IL 60126Off Market
- $359,9003 bd1 ba938 sqft192 N Bonnie Brae Ave, Elmhurst, IL 60126Sold
- $13,215-- bd-- ba-- sqft187 N State Route 83, Elmhurst, IL 60126Off Market
- $390,700-- bd-- ba813 sqft602 W 3rd St, Elmhurst, IL 60126Off Market
- $334,800-- bd-- ba960 sqft222 N Bonnie Brae Ave, Elmhurst, IL 60126Off Market
A local agent can set up tours, give advice and negotiate with sellers.
A local lender can help you make sure your offer is ready when you are.
Similar homes
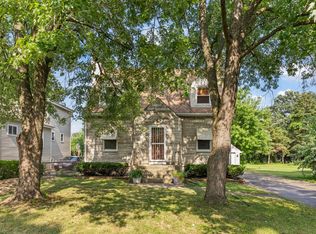
- $325,0004 bd2 ba1.8k sqft1217 Degener Ave, Elmhurst, IL 60126New
 MLS ID #12687595, Donna Glazer, Keller Williams Experience. MRED as distributed by MLS GRID
 - $515,0004 bd2 ba1.7k sqft1700 Westview Ave, Lombard, IL 60148Active
 MLS ID #12675397, Carrie Garstecki, ABR,e-PRO,PSA, Keller Williams Inspire. MRED as distributed by MLS GRID
 - $549,9004 bd3 ba1.9k sqft959 Hill Crest Dr, Carol Stream, IL 60188New
 MLS ID #12693593, Julie Schwager, @properties Christie's International Real Estate. MRED as distributed by MLS GRID
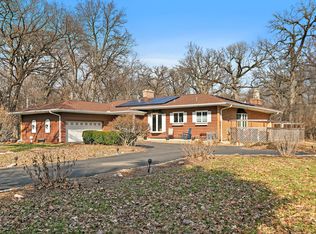
 - $620,0003 bd2 ba2k sqft435 Forest Trl, Oak Brook, IL 60523Price Change
 MLS ID #12684078, Victoria Mullins, ABR, Haus & Boden, Ltd.. MRED as distributed by MLS GRID
 - $524,9004 bd2 ba1.4k sqft219 W Oak Ave, Wheaton, IL 60187ActiveMLS ID #12704371, Cheryl Bellavia, GRI, Baird & Warner. MRED as distributed by MLS GRID
- $550,0003 bd3 ba1.9k sqft815 N Eagle St, Naperville, IL 60563NewMLS ID #12713532, Walter Burrell, Coldwell Banker Realty. MRED as distributed by MLS GRID
- $569,0003 bd2 ba2.1k sqft707 Glenshire Rd, Glenview, IL 60025NewMLS ID #12713722, Anne DuBray, Coldwell Banker Realty. MRED as distributed by MLS GRID
- $550,0003 bd3 ba1.8k sqft5N411 Andrene Ln, Itasca, IL 60143ActiveMLS ID #12657662, Gage Burton, RE/MAX of Naperville. MRED as distributed by MLS GRID
- $550,0005 bd2 ba2.4k sqft19 W Hattendorf Ave, Roselle, IL 60172ActiveMLS ID #12658514, Michael Zapart, Compass. MRED as distributed by MLS GRID
- $459,9005 bd3 ba3k sqft725 N 7th Ave, Addison, IL 60101ActiveMLS ID #12681120, Tim Sotis, RE/MAX All Pro. MRED as distributed by MLS GRID
- $--4 bd2 ba1.3k sqft3108 Oak Ave, Brookfield, IL 60513AuctionAuction.com 1
- $435,0003 bd2 ba2.1k sqft8526 Rockefeller Ave, Brookfield, IL 60513NewMLS ID #12713620, Sandi Graves, ABR, Berkshire Hathaway HomeServices Chicago. MRED as distributed by MLS GRID
- $549,5004 bd3 ba1.9k sqft6705 N Olympia Ave, Chicago, IL 60631Price ChangeMLS ID #12684147, Carol Kollar, Coldwell Banker Realty. MRED as distributed by MLS GRID
- $624,0005 bd3 ba2.7k sqft1605 S Main St, Lombard, IL 60148Price ChangeMLS ID #12690270, Shaik Ahmed, AAA Real Estate, Inc.. MRED as distributed by MLS GRID
- $619,9005 bd4 ba2.1k sqft400 S Mount Prospect Rd, Mount Prospect, IL 60056ActiveMLS ID #12671170, John Graziano, Real People Realty. MRED as distributed by MLS GRID
- $485,0004 bd3 ba2.6k sqft1062 E Williams Dr, Palatine, IL 60074NewMLS ID #12714651, Sheila Kehoe, Baird & Warner. MRED as distributed by MLS GRID
- $419,9004 bd3 ba2k sqft2420 N Thatcher Ave, River Grove, IL 60171ActiveMLS ID #12684701, Marcin Krempa, ABR,E-PRO,GRI,PSA, RE/MAX Premier Luxury Collection. MRED as distributed by MLS GRID
- $339,9003 bd1 ba1.2k sqft15 W Ann St, Lombard, IL 60148NewMLS ID #12709841, Tom George, Discover Real Estate. MRED as distributed by MLS GRID
- $519,9004 bd3 ba2.6k sqft11852 Oregon Trl, Orland Park, IL 60467ActiveMLS ID #12683493, Frank Ciaccio, CNC, Baird & Warner. MRED as distributed by MLS GRID
- $589,0004 bd2 ba3.1k sqft6214 N Karlov Ave, Chicago, IL 60646ActiveMLS ID #12705361, Melanie Giglio, Compass. MRED as distributed by MLS GRID
