Bring your decorating touches and turn this wonderful home into your personal masterpiece! Large expanded Regent model has a stunning family room addition! Incredible storage options! Beautiful hardwood flooring throughout much of the main level! Open formal living room/dining room! Delightful kitchen has tons of cabinets, flowing granite counterspace, decorative tiled backsplash, breakfast bar and handy pantry cabinet! Fantastic family room has a vaulted ceiling with skylights, ceiling fan, recessed lighting, fireplace, and access to deck! Spacious primary bedroom has a private bath! Three additional generous upstairs bedrooms! Updated hall bath with granite countertop and tiled tub surround! Fabulous English lower level has a huge open rec room for entertaining, plus a laundry room, large storage room with shelving, and bonus room for your creative use! Oversized 2 car garage has numerous shelves and also provides access to an amazing 23 x 13 storage area with cement floor and some shelving under the family room! Be sure to check it out...scuttle entrance can be found on the back wall of the garage! Wonderful yard and planters ready for your gardening ideas! Great floorplan with tons of windows for natural light! Short ride to expressways and shopping! Don't miss out!
Contingent
$485,000
1062 E Williams Dr, Palatine, IL 60074
4beds
2,649sqft
:
Get pre-qualified$3,618/mo
Single Family Residence
Built in 1963
-- sqft lot
$-- Zestimate®
$183/sqft
$-- HOA
What's special
Recessed lightingAccess to deckHandy pantry cabinetFlowing granite counterspaceLaundry roomIncredible storage optionsDelightful kitchen
- --
- on Zillow |
- 443
- views |
- 22
- saves |
Zillow last checked:
Listing updated:
Listed by:
Sheila Kehoe 847-312-5942,
Baird & Warner
Source: MRED as distributed by MLS GRID,MLS#: 12714651
Facts & features
Interior
Bedrooms & bathrooms
- Bedrooms: 4
- Bathrooms: 3
- Full bathrooms: 2
- 1/2 bathrooms: 1
Rooms
- Room types: Bonus Room, Recreation Room, Storage
Primary bedroom
- Features: Flooring (Carpet), Window Treatments (Blinds), Bathroom (Full)
- Level: Main
- Area: 182 Square Feet
- Dimensions: 14X13
Bedroom 2
- Features: Flooring (Carpet), Window Treatments (Blinds)
- Level: Main
- Area: 140 Square Feet
- Dimensions: 14X10
Bedroom 3
- Features: Flooring (Carpet), Window Treatments (Blinds)
- Level: Main
- Area: 130 Square Feet
- Dimensions: 13X10
Bedroom 4
- Features: Flooring (Hardwood), Window Treatments (Blinds)
- Level: Main
- Area: 100 Square Feet
- Dimensions: 10X10
Bonus room
- Features: Flooring (Carpet)
- Level: Lower
- Area: 88 Square Feet
- Dimensions: 11X8
Dining room
- Features: Flooring (Hardwood), Window Treatments (Curtains/Drapes)
- Level: Main
- Area: 132 Square Feet
- Dimensions: 11X12
Family room
- Features: Flooring (Hardwood)
- Level: Main
- Area: 299 Square Feet
- Dimensions: 23X13
Kitchen
- Features: Kitchen (Eating Area-Breakfast Bar), Flooring (Hardwood)
- Level: Main
- Area: 204 Square Feet
- Dimensions: 17X12
Laundry
- Features: Flooring (Vinyl)
- Level: Lower
- Area: 48 Square Feet
- Dimensions: 6X8
Living room
- Features: Flooring (Hardwood), Window Treatments (Curtains/Drapes)
- Level: Main
- Area: 360 Square Feet
- Dimensions: 20X18
Recreation room
- Features: Flooring (Carpet), Window Treatments (Blinds)
- Level: Lower
- Area: 544 Square Feet
- Dimensions: 32X17
Storage
- Features: Flooring (Other)
- Level: Lower
- Area: 299 Square Feet
- Dimensions: 23X13
Heating
- Natural Gas, Forced Air
Cooling
- Central Air
Appliances
- Included: Range, Microwave, Dishwasher, Refrigerator, Washer, Dryer, Disposal, Humidifier
Features
- Vaulted Ceiling(s)
- Flooring: Hardwood
- Windows: Skylight(s)
- Basement: Finished,Full,Daylight
- Number of fireplaces: 1
- Fireplace features: Gas Log, Family Room
Interior area
- Total structure area: 0
- Total interior livable area: 2,649 sqft
Property
Parking
- Total spaces: 2
- Parking features: Concrete, Garage Door Opener, Yes, Garage Owned, Attached, Garage
- Attached garage spaces: 2
- Has uncovered spaces: Yes
Accessibility
- Accessibility features: No Disability Access
Features
- Patio & porch: Deck, Patio
Lot
- Dimensions: 86x99x86x103
Details
- Parcel number: 02133120300000
- Special conditions: None
- Other equipment: Ceiling Fan(s), Sump Pump
Construction
Type & style
- Home type: SingleFamily
- Property subtype: Single Family Residence
Materials
- Vinyl Siding, Brick
- Roof: Asphalt
Condition
- New construction: No
- Year built: 1963
Details
- Builder model: Expanded Regent
Utilities & green energy
- Sewer: Public Sewer
- Water: Public
Community & HOA
Community
- Features: Curbs, Sidewalks, Street Paved
- Subdivision: Winston Park
HOA
- Services included: None
Location
- Region: Palatine
Financial & listing details
- Price per square foot: $183/sqft
- Tax assessed value: $370,000
- Annual tax amount: $10,507
- Date on market: 7/24/2026
- Ownership: Fee Simple
Estimated market value
Not available
Estimated sales range
Not available
Not available
Price history
| Date | Event | Price |
|---|---|---|
| 6/10/2026 | Listing removed | $485,000$183/sqft |
Source: MRED as distributed by MLS GRID #12645661 Report a problem | ||
| 6/3/2026 | Contingent | $485,000$183/sqft |
Source:  MRED as distributed by MLS GRID #12645661 Report a problem MRED as distributed by MLS GRID #12645661 Report a problem | ||
| 5/23/2026 | Listed for sale | $485,000+48.3%$183/sqft |
Source: MRED as distributed by MLS GRID #12645661 Report a problem | ||
| 5/8/2024 | Listing removed | -- |
Source: Zillow Rentals Report a problem | ||
| 4/25/2024 | Listed for rent | $3,250$1/sqft |
Source: Zillow Rentals Report a problem | ||
| 9/10/2014 | Sold | $327,000-0.9%$123/sqft |
Source: MRED as distributed by MLS GRID #08656799 Report a problem | ||
| 7/26/2014 | Pending sale | $329,900$125/sqft |
Source: Keller Williams Team Realty #08656799 Report a problem | ||
| 7/22/2014 | Price change | $329,900-4.4%$125/sqft |
Source: Keller Williams Team Realty #08656799 Report a problem | ||
| 6/27/2014 | Listed for sale | $345,000+93.8%$130/sqft |
Source: Keller Williams Team Realty #08656799 Report a problem | ||
| 9/12/1995 | Sold | $178,000$67/sqft |
Source: Public Record Report a problem | ||
Public tax history
| Year | Property taxes | Tax assessment |
|---|---|---|
| 2024 | $10,506 +5.4% | $37,000 +0% |
| 2023 | $9,972 +3.7% | $36,999 |
| 2022 | $9,617 +18.2% | $36,999 +30.4% |
| 2021 | $8,135 +0.6% | $28,377 |
| 2020 | $8,086 -0.3% | $28,377 -10.5% |
| 2019 | $8,110 -12.3% | $31,707 -4.5% |
| 2018 | $9,249 +1.7% | $33,196 |
| 2017 | $9,092 +4.5% | $33,196 |
| 2016 | $8,704 +13.9% | $33,196 +20.7% |
| 2015 | $7,642 +1% | $27,496 |
| 2014 | $7,566 +2.9% | $27,496 |
| 2013 | $7,354 +0.2% | $27,496 -8% |
| 2012 | $7,343 +2.8% | $29,884 |
| 2011 | $7,142 +17.3% | $29,884 |
| 2010 | $6,090 -8.4% | $29,884 -14.1% |
| 2009 | $6,648 +3.4% | $34,790 -12.3% |
| 2008 | $6,431 +12.5% | $39,688 |
| 2007 | $5,717 +16.6% | $39,688 +39.6% |
| 2006 | $4,903 +4.8% | $28,433 |
| 2005 | $4,676 +6% | $28,433 |
| 2004 | $4,413 -0.8% | $28,433 +29.6% |
| 2003 | $4,449 +3.3% | $21,940 |
| 2002 | $4,308 +19.8% | $21,940 |
| 2001 | $3,595 +1.6% | $21,940 +22.7% |
| 2000 | $3,539 +1.9% | $17,884 |
| 1999 | $3,473 | $17,884 |
Find assessor info on the county website
Monthly payment
Est. payment
Payment breakdown
Explore the cost of this home by adjusting the details. Changes won't be saved.Climate risks
Neighborhood: 60074
Nearby schools
GreatSchools rating
- 6/10Jane Addams Elementary SchoolGrades: PK-5Distance: 0.8 mi
- 5/10Winston Campus Jr High SchoolGrades: 6-8Distance: 0.3 mi
- 8/10Palatine High SchoolGrades: 9-12Distance: 1.4 mi
Schools provided by the listing agent
- Elementary: Jane Addams Elementary School
- Middle: Winston Campus Middle School
- High: Palatine High School
- District: 15
Source: MRED as distributed by MLS GRID. This data may not be complete. We recommend contacting the local school district to confirm school assignments for this home.
- $401,8003 bd1 ba1.2k sqft1054 E Williams Dr, Palatine, IL 60074Off Market
- $414,4003 bd2 ba1.2k sqft1104 E Williams Dr, Palatine, IL 60074Off Market
- $460,0004 bd2 ba1.2k sqft1053 E Flake Dr, Palatine, IL 60074Sold
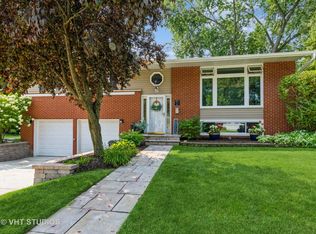
- $399,9004 bd2 ba2k sqft1059 E Flake Dr, Palatine, IL 60074Sold

- $490,2004 bd3 ba1.5k sqft1045 E Flake Dr, Palatine, IL 60074Off Market
- $441,9003 bd1 ba1.2k sqft1046 E Williams Dr, Palatine, IL 60074Off Market
- $459,2003 bd2 ba1.4k sqft1103 E Williams Dr, Palatine, IL 60074Off Market
- $421,0003 bd2 ba1.3k sqft1114 E Williams Dr, Palatine, IL 60074Off Market
A local agent can set up tours, give advice and negotiate with sellers.
Similar homes
- $549,0003 bd3 ba2.6k sqft1050 E Kitson Dr, Palatine, IL 60074New
 MLS ID #12724873, C Bryce Fuller, ABR, Baird & Warner. MRED as distributed by MLS GRID
 - $450,0004 bd2 ba1.9k sqft1305 E Sanborn Dr, Palatine, IL 60074New
 MLS ID #12702818, Karen Pawlak, Baird & Warner. MRED as distributed by MLS GRID
 - $499,0004 bd4 ba2.4k sqft1144 E Anderson Dr, Palatine, IL 60074Active
 MLS ID #12719654, Diense Baniak, CRS,CSC,E-PRO,SRES, Baird & Warner. MRED as distributed by MLS GRID
 - $630,0003 bd3 ba2.4k sqft2470 Benton St, Palatine, IL 60067New
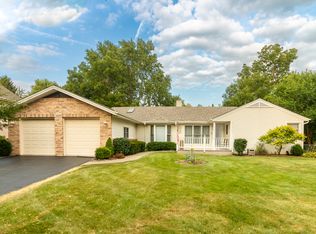 MLS ID #12718092, Rosa Robles, Keller Williams Thrive. MRED as distributed by MLS GRID
 - $469,9004 bd3 ba3k sqft442 Harbor Dr, Carpentersville, IL 60110NewMLS ID #12723837, Dana Anest, GMC Realty LTD. MRED as distributed by MLS GRID
- $559,9005 bd3 ba2.5k sqft219 W Appletree Ln, Arlington Heights, IL 60004ActiveMLS ID #12718471, Jay Reid, HomeSmart Connect LLC. MRED as distributed by MLS GRID
- $439,0004 bd2 ba2k sqft205 Sharon Dr, Dundee, IL 60118NewMLS ID #12709887, Ro Malik, RE/MAX Premier. MRED as distributed by MLS GRID
- $479,0004 bd3 ba2.4k sqft766 Providence Ln, Crystal Lake, IL 60012NewMLS ID #12697815, Traci Naumovski, Baird & Warner. MRED as distributed by MLS GRID
- $499,9004 bd3 ba1.4k sqft2238 Elmira Ave, Des Plaines, IL 60018Price ChangeMLS ID #12664265, Dawn Mikulski, @properties Christie's International Real Estate. MRED as distributed by MLS GRID
- $550,0004 bd3 ba2.9k sqft1081 Westfield Way, Mundelein, IL 60060NewMLS ID #12712355, Julia Alexander, Keller Williams North Shore West. MRED as distributed by MLS GRID
- $489,0004 bd2 ba1.7k sqft1145 S Haddow Ave, Arlington Heights, IL 60005ActiveMLS ID #12711542, Gina Brown, Baird & Warner. MRED as distributed by MLS GRID
- $595,0004 bd3 ba2.3k sqft815 Claridge Ct, Schaumburg, IL 60193NewMLS ID #12725639, Denise D'Amico, RE/MAX Liberty. MRED as distributed by MLS GRID
- $460,0003 bd2 ba1.7k sqft1316 W Meade Ln, Arlington Heights, IL 60004ActiveMLS ID #12717161, Aleksandr Katsman, ABR,SFR,SRS, Barr Agency, Inc. MRED as distributed by MLS GRID
- $549,0004 bd3 ba2.6k sqft(Undisclosed Address), Buffalo Grove, IL 60089ActiveMLS ID #12661565, Hyacinth Levy, CSC, Baird & Warner. MRED as distributed by MLS GRID
- $485,0004 bd4 ba3.5k sqft307 W Schaumburg Rd, Streamwood, IL 60107ActiveMLS ID #12655585, Sherry Mustafov, @properties Christie's International Real Estate. MRED as distributed by MLS GRID
- $599,9004 bd3 ba2.2k sqft661 Thompson Blvd, Buffalo Grove, IL 60089NewMLS ID #12640217, Connie Dornan, SFR, @properties Christie's International Real Estate. MRED as distributed by MLS GRID
- $539,9004 bd3 ba2.3k sqft881 Woodhollow Ln, Buffalo Grove, IL 60089ActiveMLS ID #12686035, Lindsey Kaplan, @properties Christie's International Real Estate. MRED as distributed by MLS GRID
- $599,9003 bd3 ba2.8k sqft317 N Marcella Rd, Mount Prospect, IL 60056NewMLS ID #12725821, Yuriy Nydza, Core Realty & Investments Inc.. MRED as distributed by MLS GRID
- $475,0005 bd4 ba2.1k sqft214 Millard Ave, Fox River Grove, IL 60021ActiveMLS ID #12715868, Brenna Noble, Keller Williams Inspire. MRED as distributed by MLS GRID
- $499,9004 bd3 ba2.6k sqft392 Jean St, Gilberts, IL 60136ActiveMLS ID #12709847, Becky Poziwilko, Berkshire Hathaway HomeServices Starck Real Estate. MRED as distributed by MLS GRID
