Opportunity awaits in this spacious 4-bedroom, 2-bath Cape Cod situated on a 60' x 125' lot in unincorporated Elmhurst! Offering a flexible floor plan and plenty of room to grow, this home features hardwood flooring, two fireplaces-including a cozy wood-burning fireplace upstairs and a gas fireplace in the full basement-and an updated kitchen designed for everyday living. The kitchen boasts 42" cabinetry, granite countertops, stainless steel appliances, recessed lighting, and a pantry closet for added storage. Step outside to enjoy the fenced backyard featuring a two-tier deck and hot tub-perfect for relaxing or entertaining family and friends. Car enthusiasts, hobbyists, or those working from home will appreciate the oversized two-car garage with a semi-finished upper-level space that makes an ideal workshop, studio, home office, or additional flex area. Conveniently located near shopping, dining, parks, major expressways, and all that Elmhurst has to offer, this home offers solid space, great features, and endless potential for buyers looking to update and personalize a property in a desirable location.
New
$325,000
1217 Degener Ave, Elmhurst, IL 60126
4beds
1,809sqft
:
Get pre-qualified$2,246/mo
Single Family Residence
Built in 1937
10,193 Square Feet Lot
$-- Zestimate®
$180/sqft
$-- HOA
What's special
Cozy wood-burning fireplace upstairsTwo fireplacesHot tubFenced backyardRecessed lightingOversized two-car garageUpdated kitchen
- --
- on Zillow |
- 651
- views |
- 77
- saves |
Zillow last checked:
Listing updated:
Listed by:
Donna Glazer (630)474-4715,
Keller Williams Experience
Source: MRED as distributed by MLS GRID,MLS#: 12687595
Facts & features
Interior
Bedrooms & bathrooms
- Bedrooms: 4
- Bathrooms: 2
- Full bathrooms: 2
Rooms
- Room types: Heated Sun Room, Foyer, Storage
Primary bedroom
- Level: Second
- Area: 168 Square Feet
- Dimensions: 14X12
Bedroom 2
- Level: Second
- Area: 154 Square Feet
- Dimensions: 14X11
Bedroom 3
- Level: Second
- Area: 154 Square Feet
- Dimensions: 14X11
Bedroom 4
- Level: Second
- Area: 144 Square Feet
- Dimensions: 12X12
Dining room
- Level: Main
- Area: 108 Square Feet
- Dimensions: 12X9
Family room
- Level: Basement
- Area: 323 Square Feet
- Dimensions: 17X19
Foyer
- Level: Main
- Area: 20 Square Feet
- Dimensions: 5X4
Other
- Level: Main
- Area: 225 Square Feet
- Dimensions: 25X9
Kitchen
- Level: Main
- Area: 144 Square Feet
- Dimensions: 16X9
Laundry
- Level: Basement
- Area: 198 Square Feet
- Dimensions: 18X11
Living room
- Level: Main
- Area: 288 Square Feet
- Dimensions: 18X16
Storage
- Level: Basement
- Area: 15 Square Feet
- Dimensions: 3X5
Heating
- Natural Gas, Forced Air
Cooling
- Central Air
Appliances
- Laundry: In Unit
Features
- Flooring: Hardwood
- Basement: Finished,Full
- Number of fireplaces: 2
- Fireplace features: Wood Burning, Gas Log, Family Room, Basement
Interior area
- Total structure area: 2,708
- Total interior livable area: 1,809 sqft
- Finished area below ground: 646
Property
Parking
- Total spaces: 2
- Parking features: Asphalt, Yes, Garage Owned, Detached, Garage
- Garage spaces: 2
Accessibility
- Accessibility features: No Disability Access
Features
- Stories: 2
- Patio & porch: Deck
- Has spa: Yes
- Spa features: Outdoor Hot Tub
Lot
- Size: 10,193 Square Feet
- Dimensions: 60X175
Details
- Parcel number: 15191010710000
- Special conditions: None
Construction
Type & style
- Home type: SingleFamily
- Architectural style: Cape Cod
- Property subtype: Single Family Residence
Materials
- Aluminum Siding, Brick
- Roof: Asphalt
Condition
- New construction: No
- Year built: 1937
Utilities & green energy
- Sewer: Public Sewer
- Water: Public
Community & HOA
HOA
- Services included: None
Location
- Region: Elmhurst
Financial & listing details
- Price per square foot: $180/sqft
- Tax assessed value: $290,000
- Annual tax amount: $6,144
- Date on market: 7/23/2026
- Ownership: Fee Simple
Estimated market value
Not available
Estimated sales range
Not available
Not available
Price history
| Date | Event | Price |
|---|---|---|
| 1/10/2022 | Sold | $290,000$160/sqft |
Source: Public Record Report a problem | ||
| 9/17/2021 | Sold | $290,000+5.5%$160/sqft |
Source:  MRED as distributed by MLS GRID #11187229 Report a problem MRED as distributed by MLS GRID #11187229 Report a problem | ||
| 8/15/2021 | Contingent | $274,900$152/sqft |
Source: MRED as distributed by MLS GRID #11187229 Report a problem | ||
| 8/12/2021 | Listed for sale | $274,900+44.7%$152/sqft |
Source: MRED as distributed by MLS GRID #11187229 Report a problem | ||
| 2/2/2016 | Sold | $190,000-5%$105/sqft |
Source: Public Record Report a problem | ||
| 1/5/2016 | Price change | -- |
Source: Auction.com Report a problem | ||
| 3/8/2015 | Pending sale | $199,900$111/sqft |
Source: Berkshire Hathaway HomeServices KoenigRubloff Realty Group #08844256 Report a problem | ||
| 2/25/2015 | Listed for sale | $199,900+139.9%$111/sqft |
Source: Berkshire Hathaway HomeServices KoenigRubloff Realty Group #08844256 Report a problem | ||
| 10/29/1993 | Sold | $83,333$46/sqft |
Source: Public Record Report a problem | ||
Public tax history
| Year | Property taxes | Tax assessment |
|---|---|---|
| 2024 | -- | $29,000 |
| 2023 | $5,866 +28.6% | $29,000 +40.8% |
| 2022 | $4,560 +24.7% | $20,600 |
| 2021 | $3,658 -0.3% | $20,600 |
| 2020 | $3,667 -13.7% | $20,600 -12.9% |
| 2019 | $4,251 -13.4% | $23,639 |
| 2018 | $4,908 +1.8% | $23,639 |
| 2017 | $4,821 +49% | $23,639 +33.5% |
| 2016 | $3,236 +2.3% | $17,712 |
| 2015 | $3,162 +1.9% | $17,712 |
| 2014 | $3,102 -7.3% | $17,712 -12.3% |
| 2013 | $3,347 +2.6% | $20,197 |
| 2012 | $3,262 +3.1% | $20,197 |
| 2011 | $3,165 +26.1% | $20,197 -17.8% |
| 2010 | $2,509 -6.6% | $24,575 |
| 2009 | $2,686 +32.2% | $24,575 -5% |
| 2008 | $2,032 -8.1% | $25,869 +12.8% |
| 2007 | $2,210 +3.4% | $22,925 |
| 2006 | $2,137 -0.4% | $22,925 |
| 2005 | $2,145 +14.2% | $22,925 +52.6% |
| 2004 | $1,877 +1.1% | $15,020 |
| 2003 | $1,858 -10.5% | $15,020 |
| 2002 | $2,075 -0.3% | $15,020 +7.2% |
| 2001 | $2,081 -1.9% | $14,015 |
| 2000 | $2,122 +10.2% | $14,015 |
| 1999 | $1,925 | $14,015 |
Find assessor info on the county website
Monthly payment
Est. payment
Payment breakdown
Explore the cost of this home by adjusting the details. Changes won't be saved.Climate risks
Neighborhood: 60126
Nearby schools
GreatSchools rating
- 5/10Hillside Elementary SchoolGrades: PK-8Distance: 1 mi
- NAProviso West High SchoolGrades: 9-12Distance: 1 mi
Schools provided by the listing agent
- Elementary: Hillside Elementary School
- Middle: Hillside Elementary School
- High: Proviso West High School
- District: 93
Source: MRED as distributed by MLS GRID. This data may not be complete. We recommend contacting the local school district to confirm school assignments for this home.
- $366,5004 bd2 ba1.2k sqft1215 Degener Ave, Elmhurst, IL 60126Off Market
- $350,6003 bd2 ba1.4k sqft1215 Degener Ave #1/2, Elmhurst, IL 60126Off Market
- $306,3003 bd1 ba1.1k sqft1219 Degener Ave, Elmhurst, IL 60126Off Market
- $386,6003 bd3 ba1.6k sqft1211 Degener Ave, Elmhurst, IL 60126Off Market

- $375,0003 bd2 ba1.3k sqft1213 Degener Ave, Elmhurst, IL 60126Sold
- $425,5004 bd2 ba1.5k sqft1225 Degener Ave, Elmhurst, IL 60126Off Market
- $315,6002 bd2 ba1.1k sqft1218 Hamilton Ave, Elmhurst, IL 60126Off Market
- $274,2003 bd1 ba871 sqft1220 Hamilton Ave, Elmhurst, IL 60126Off Market
A local agent can set up tours, give advice and negotiate with sellers.
A local lender can help you make sure your offer is ready when you are.
Similar homes
- $315,0004 bd2 ba1.8k sqft(Undisclosed Address), Cicero, IL 60804New
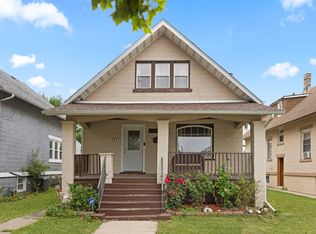 MLS ID #12703717, Ricardo Miranda, Keller Williams Infinity. MRED as distributed by MLS GRID
 - $339,9003 bd1 ba1.2k sqft15 W Ann St, Lombard, IL 60148New
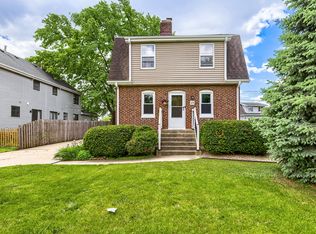 MLS ID #12709841, Tom George, Discover Real Estate. MRED as distributed by MLS GRID
 - $--4 bd2 ba1.3k sqft3108 Oak Ave, Brookfield, IL 60513Auction
 Auction.com 1
 - $350,0004 bd2 ba1.5k sqft7307 W College Dr, Palos Heights, IL 60463New
 MLS ID #12714299, Jen Fay, Re/Max Premier. MRED as distributed by MLS GRID
 - $315,0003 bd2 ba1.2k sqft4405 Butterfield Rd, Hillside, IL 60162ActiveMLS ID #12633865, Christopher Shaw, Coldwell Banker Realty. MRED as distributed by MLS GRID
- $409,9003 bd2 ba1.3k sqft655 W Albert St, Elmhurst, IL 60126ActiveMLS ID #12696094, Shanmar Nair, PSA,SFR, HomeSmart Connect. MRED as distributed by MLS GRID
- $324,9004 bd2 ba2.1k sqft9754 S Harvard Ave, Chicago, IL 60628NewMLS ID #12713868, Sonya D Enoch, ABR,RENE,SFR,SRS, Coldwell Banker Realty. MRED as distributed by MLS GRID
- $475,0003 bd2 ba1.2k sqft817 S Spring Rd, Elmhurst, IL 60126Price ChangeMLS ID #12697330, Jennifer Hohmann, CNC, @properties Christie's International Real Estate. MRED as distributed by MLS GRID
- $375,0003 bd2 ba1.2k sqft575 Lowden Ave, Glen Ellyn, IL 60137NewMLS ID #12705260, Julie Roback, ABR,C-RETS,CSC,SFR,SRES, Baird & Warner. MRED as distributed by MLS GRID
- $435,0003 bd2 ba2.1k sqft8526 Rockefeller Ave, Brookfield, IL 60513NewMLS ID #12713620, Sandi Graves, ABR, Berkshire Hathaway HomeServices Chicago. MRED as distributed by MLS GRID
- $349,5004 bd2 ba1.1k sqft8525 S Keeler Ave, Chicago, IL 60652NewMLS ID #12707707, Kellye Jackson, Redfin Corporation. MRED as distributed by MLS GRID
- $299,9003 bd2 ba1.5k sqft8900 S Utica Ave, Evergreen Park, IL 60805NewMLS ID #12712594, Cory Tanzer, Option Premier LLC. MRED as distributed by MLS GRID
- $369,9003 bd2 ba1.5k sqft29W264 Lee Rd, West Chicago, IL 60185NewMLS ID #12713430, Tyler Dameron, PSA, Keller Williams Infinity. MRED as distributed by MLS GRID
- $469,9004 bd2 ba1.5k sqft1015 S Leslie Ln, Villa Park, IL 60181NewMLS ID #12706514, Jonathan Strauss, M Street Group Inc. MRED as distributed by MLS GRID
- $355,0004 bd1 ba1.5k sqft934 Circle Ave, Forest Park, IL 60130Price ChangeMLS ID #12670615, Joelle Venzera, PSA, Compass. MRED as distributed by MLS GRID
- $359,8733 bd2 ba1.3k sqft3833 Oak Park Ave, Berwyn, IL 60402ActiveMLS ID #12686650, Thomas Domasik, RE/MAX 10 in the Park. MRED as distributed by MLS GRID
- $399,9003 bd2 ba1.4k sqft508 Landmeier Rd, Elk Grove Village, IL 60007NewMLS ID #12688281, Rosa Dante, Baird & Warner. MRED as distributed by MLS GRID
- $465,0003 bd2 ba1.5k sqft129 S Hudson St, Westmont, IL 60559NewMLS ID #12704583, Jennifer Hess, Baird & Warner. MRED as distributed by MLS GRID
- $275,0004 bd2 ba2.1k sqft305 Hickory Ave, Romeoville, IL 60446NewMLS ID #12712157, Sara Zebell, Century 21 Circle. MRED as distributed by MLS GRID
- $399,9994 bd2 ba1.6k sqft230 W Morris Ave, Lombard, IL 60148ActiveMLS ID #12685950, Mike Musa, Keller Williams Preferred Rlty. MRED as distributed by MLS GRID
