Built during the heart of the mid-century modern era, this charming brick split-level is ready for its next chapter! Offering 3 bedrooms, 2 baths, and more than 1,800 square feet of living space, this home lives larger than it looks, with a versatile layout that offers room to spread out. Fresh updates include newly sanded and refinished oak floors throughout much of the home, newly repainted interior, brand-new carpet in the lower-level recreation room, and new kitchen appliances. The kitchen embraces its retro roots with distinctive black lacquer cabinetry, adding a touch of mid-century personality. The roof and siding were replaced in 2018. Upstairs, the oversized primary bedroom offers a separate sitting room/nursery and generous closet space. The lower level expands your living options with a spacious recreation room and an additional bonus room, ideal for a home office, hobby space, workout room or extra storage. Outside, enjoy a landscaped backyard featuring perennial gardens, evergreens, lush lawn, and a concrete patio-perfect for relaxing or entertaining. Conveniently located just minutes from Edison Elementary and Sandburg Middle School, with easy access to I-290, I-294, and O'Hare International Airport. Downtown Elmhurst and the Metra station are approximately one mile away, putting shopping, dining, and commuter rail within easy reach. A home with character, fresh updates, and room to make it your own. Welcome home!
Contingent
$499,900
558 E Park Ave, Elmhurst, IL 60126
3beds
1,807sqft
Single Family Residence
Built in 1957
7,280 Square Feet Lot
$490,700 Zestimate®
$277/sqft
$-- HOA
What's special
Oversized primary bedroomNew kitchen appliancesNewly repainted interiorGenerous closet space
- 32 days
- 1,139
- 103
Zillow last checked:
Listing updated:
Listed by:
Craig Isacson 773-339-9503,
@properties Christie's International Real Estate
Source: MRED as distributed by MLS GRID,MLS#: 12781395
Facts & features
Interior
Bedrooms & bathrooms
- Bedrooms: 3
- Bathrooms: 2
- Full bathrooms: 2
Rooms
- Room types: Bonus Room, Sitting Room
Primary bedroom
- Features: Flooring (Carpet)
- Area: 260 Square Feet
- Dimensions: 20X13
Bedroom 2
- Features: Flooring (Hardwood)
- Area: 130 Square Feet
- Dimensions: 13X10
Bedroom 3
- Features: Flooring (Hardwood)
- Area: 121 Square Feet
- Dimensions: 11X11
Bonus room
- Features: Flooring (Engineered Hardwood)
- Level: Main
- Area: 192 Square Feet
- Dimensions: 16X12
Dining room
- Features: Flooring (Hardwood)
- Level: Main
- Area: 81 Square Feet
- Dimensions: 9X9
Family room
- Features: Flooring (Carpet)
- Level: Lower
- Area: 384 Square Feet
- Dimensions: 24X16
Kitchen
- Features: Flooring (Hardwood)
- Level: Main
- Area: 126 Square Feet
- Dimensions: 14X9
Laundry
- Level: Lower
- Area: 117 Square Feet
- Dimensions: 13X9
Living room
- Features: Flooring (Hardwood)
- Level: Main
- Area: 264 Square Feet
- Dimensions: 22X12
Sitting room
- Features: Flooring (Hardwood)
- Level: Main
- Area: 130 Square Feet
- Dimensions: 13X10
Heating
- Forced Air
Cooling
- Central Air
Appliances
- Included: Range, Microwave, Dishwasher, Refrigerator, Freezer, Washer, Dryer
Features
- Flooring: Hardwood
- Basement: Finished,Full,Walk-Out Access
Interior area
- Total structure area: 0
- Total interior livable area: 1,807 sqft
Property
Parking
- Total spaces: 4
- Parking features: Off Street, Driveway, Yes
- Has uncovered spaces: Yes
Accessibility
- Accessibility features: No Disability Access
Lot
- Size: 7,280 Square Feet
- Dimensions: 65x112
Details
- Parcel number: 0601411054
- Special conditions: None
Construction
Type & style
- Home type: SingleFamily
- Property subtype: Single Family Residence
Materials
- Brick
Condition
- New construction: No
- Year built: 1957
Utilities & green energy
- Sewer: Public Sewer
- Water: Lake Michigan
Community & HOA
Community
- Subdivision: Brynhaven
HOA
- Services included: None
Location
- Region: Elmhurst
Financial & listing details
- Price per square foot: $277/sqft
- Tax assessed value: $171,694
- Annual tax amount: $9,473
- Date on market: 10/9/2026
- Ownership: Fee Simple
Estimated market value
$490,700
$466,000 - $515,000
$2,972/mo
Price history
| Date | Event | Price |
|---|---|---|
| 10/22/2026 | Contingent | $499,900$277/sqft |
Source:  MRED as distributed by MLS GRID #12781395 Report a problem | ||
| 10/9/2026 | Listed for sale | $499,900-2.9%$277/sqft |
Source: MRED as distributed by MLS GRID #12781395 Report a problem | ||
| 10/9/2026 | Listing removed | $515,000$285/sqft |
Source: MRED as distributed by MLS GRID #12757098 Report a problem | ||
| 9/11/2026 | Listed for sale | $515,000+75.2%$285/sqft |
Source: MRED as distributed by MLS GRID #12757098 Report a problem | ||
| 3/21/2017 | Sold | $294,000$163/sqft |
Source: Public Record Report a problem | ||
Public tax history
| Year | Property taxes | Tax assessment |
|---|---|---|
| 2025 | $9,474 +4% | $171,694 +7.9% |
| 2024 | $9,111 +7.8% | $159,182 +8.1% |
| 2023 | $8,451 +2.9% | $147,200 +4% |
| 2022 | $8,216 +2.6% | $141,490 +2.6% |
| 2021 | $8,010 +4% | $137,970 +2.2% |
| 2020 | $7,699 +2.2% | $134,950 +5.2% |
| 2019 | $7,533 -2.1% | $128,300 -1.5% |
| 2018 | $7,694 +2.3% | $130,190 +4.9% |
| 2017 | $7,522 +2.2% | $124,060 +6.2% |
| 2016 | $7,360 +1.1% | $116,870 +7.3% |
| 2015 | $7,281 -15.4% | $108,880 -7.5% |
| 2014 | $8,608 +1.1% | $117,700 -1.4% |
| 2013 | $8,515 +2.4% | $119,360 -6.2% |
| 2012 | $8,314 +4.8% | $127,210 -7.9% |
| 2011 | $7,930 +5.1% | $138,120 -6.8% |
| 2010 | $7,546 +3.8% | $148,200 -6.8% |
| 2009 | $7,270 +6% | $159,010 |
| 2008 | $6,856 +4.8% | $159,010 +8.8% |
| 2007 | $6,540 +3.3% | $146,150 +10.9% |
| 2006 | $6,330 +4.1% | $131,790 +6.9% |
| 2005 | $6,083 +10.5% | $123,280 +6.3% |
| 2004 | $5,507 +3.6% | $115,970 +10.1% |
| 2003 | $5,313 +19.7% | $105,330 +28.1% |
| 2002 | $4,438 +7.1% | $82,220 +8.7% |
| 2001 | $4,145 +3.4% | $75,610 +5.2% |
| 2000 | $4,010 | $71,870 |
Find assessor info on the county website
Monthly payment
Est. payment
Payment breakdown
Explore the cost of this home by adjusting the details. Changes won't be saved.Climate risks
Neighborhood: 60126
Nearby schools
Schools provided by the listing agent
- Elementary: Edison Elementary School
- Middle: Sandburg Middle School
- High: York Community High School
- District: 205
Source: MRED as distributed by MLS GRID. This data may not be complete. We recommend contacting the local school district to confirm school assignments for this home.

Similar homes
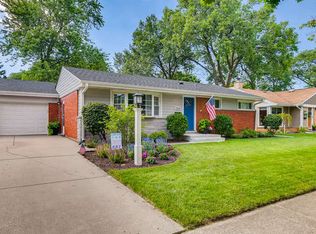
- $495,0005 bd3 ba1.6k sqft1337 Degener Ave, Elmhurst, IL 60126Active
 MLS ID #12793596, Kevin Lally, RE/MAX At Home. MRED as distributed by MLS GRID
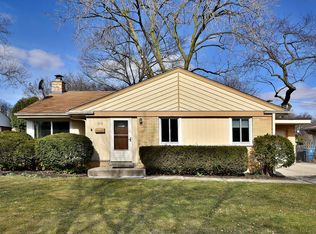
- $499,0003 bd3 ba1.7k sqft452 W Commonwealth Ln, Elmhurst, IL 60126Active
 MLS ID #12746639, Gabriel Martinez, Iconic Real Estate of Illinois Inc. MRED as distributed by MLS GRID
- $599,0004 bd3 ba1.5k sqft754 S Saylor Ave, Elmhurst, IL 60126Active
 MLS ID #12787532, Charles Mueller, Equity Realty Partners, Inc.. MRED as distributed by MLS GRID
- $475,0004 bd3 ba1.9k sqft2042 N 75th Ct, Elmwood Park, IL 60707New
 MLS ID #12798206, Heidi Rogers, ABR,GRI, Baird & Warner. MRED as distributed by MLS GRID
