
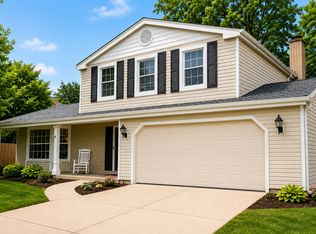
JUST UNPACK AND FALL IN LOVE! Location! Location! Location! Walk to train, downtown Naperville, and Nike Park. Updated with Style, this stunning split-level home boasts over 1,700 SF. It is situated on a rare oversized lot, 65' x 155' with a fabulous fenced backyard yard. That's a rare find in a neighborhood of typical 50' frontages, opening the door to future building possibilities. The split-level home boasts 3-bedroom, 2-full-bath and offers 1,702 SF. Two extensive rehabs (2022 and 2024) mean the hard work is done. You'll be wowed the moment you walk in. The dramatic Living Room has soaring ceilings and gleaming oak hardwood floors, refinished in 2024. The Kitchen was updated in 2022 with Shaker cabinetry and contrasting granite countertops, new hardwood flooring (2024), and brand-new stainless steel appliances (2026). Solid oak staircase lead to the 2nd floor complete with refinished hardwood flooring that flow down a hallway outlined with vintage-green beadboard wainscoting, accented with brass railing. Here, you will find 3 bedrooms with overhead lighting and a fully renovated bath with white finishes. The lower level features a bright, expansive Family Room with above-grade windows, new carpet (2026), and toddles of recessed lighting. A second full bath adds convenience to this space as well as to the backyard. The large Laundry/Mudroom has a utility sink, room for storage and a direct backyard access. Outside is made for entertaining. There's a new brick patio (2025), a huge fully fenced yard, and fresh professional landscaping front and back. The detached garage has an extended covered patio that's a perfect spot to unwind. Minutes from I-88, shopping, and dining. Only a short walk to acclaimed Naperville #203 schools. TODAY'S PERFECT HOME, TOMORROW'S DREAM BUILD!
Active
$499,900
1445 N Webster St, Naperville, IL 60563
3beds
1,702sqft
Single Family Residence
Built in 1957
9,147 Square Feet Lot
$488,600 Zestimate®
$294/sqft
$-- HOA
What's special
Fabulous fenced backyard yardHuge fully fenced yardNew brick patioSolid oak staircaseBrand-new stainless steel appliancesToddles of recessed lighting
- 7 days
- 569
- 32
Zillow last checked:
Listing updated:
Listed by:
Sandy Hunter 630-248-4524,
@properties Christies International Real Estate
Source: MRED as distributed by MLS GRID,MLS#: 12806557
Facts & features
Interior
Bedrooms & bathrooms
- Bedrooms: 3
- Bathrooms: 2
- Full bathrooms: 2
Rooms
- Room types: No additional rooms
Primary bedroom
- Features: Flooring (Hardwood), Window Treatments (Blinds)
- Level: Second
- Area: 182 Square Feet
- Dimensions: 13X14
Bedroom 2
- Features: Flooring (Hardwood)
- Level: Second
- Area: 110 Square Feet
- Dimensions: 10X11
Bedroom 3
- Features: Flooring (Hardwood)
- Level: Second
- Area: 110 Square Feet
- Dimensions: 10X11
Family room
- Features: Flooring (Carpet)
- Level: Lower
- Area: 345 Square Feet
- Dimensions: 15X23
Kitchen
- Features: Kitchen (Eating Area-Table Space, Pantry-Closet, Granite Counters, Updated Kitchen), Flooring (Hardwood), Window Treatments (Blinds)
- Level: Main
- Area: 120 Square Feet
- Dimensions: 8X15
Laundry
- Features: Flooring (Ceramic Tile)
- Level: Lower
- Area: 132 Square Feet
- Dimensions: 12X11
Living room
- Features: Flooring (Hardwood), Window Treatments (Blinds)
- Level: Main
- Area: 210 Square Feet
- Dimensions: 10X21
Heating
- Forced Air
Cooling
- Central Air
Appliances
- Included: Range, Microwave, Dishwasher, Refrigerator, Washer, Dryer
- Laundry: Gas Dryer Hookup, In Unit, Sink
Features
- Cathedral Ceiling(s), Granite Counters, Pantry
- Flooring: Hardwood, Laminate
- Windows: Screens, Drapes
- Basement: Crawl Space,Partial
- Attic: Unfinished
Interior area
- Total structure area: 1,702
- Total interior livable area: 1,702 sqft
Video & virtual tour
Property
Parking
- Total spaces: 1.5
- Parking features: Concrete, Garage Door Opener, Yes, Garage Owned, Detached, Garage
- Garage spaces: 1.5
- Has uncovered spaces: Yes
Accessibility
- Accessibility features: No Disability Access
Features
- Levels: Tri-Level
- Fencing: Fenced
Lot
- Size: 9,147 Square Feet
- Dimensions: 65 x 155
- Features: Mature Trees
Details
- Parcel number: 0712217014
- Special conditions: None
- Other equipment: Sump Pump
Construction
Type & style
- Home type: SingleFamily
- Property subtype: Single Family Residence
Materials
- Vinyl Siding
- Foundation: Concrete Perimeter
- Roof: Asphalt
Condition
- New construction: No
- Year built: 1957
- Major remodel year: 2022
Utilities & green energy
- Electric: Fuses
- Sewer: Public Sewer
- Water: Lake Michigan, Public
Community & HOA
Community
- Features: Park, Curbs, Sidewalks, Street Lights, Street Paved
- Security: Carbon Monoxide Detector(s)
HOA
- Services included: None
Location
- Region: Naperville
Financial & listing details
- Price per square foot: $294/sqft
- Tax assessed value: $140,944
- Annual tax amount: $7,391
- Date on market: 11/11/2026
- Ownership: Fee Simple
Estimated market value
$488,600
$464,000 - $513,000
$2,976/mo
Price history
| Date | Event | Price |
|---|---|---|
| 11/11/2026 | Listed for sale | $499,900-2.9%$294/sqft |
Source:  MRED as distributed by MLS GRID #12806557 Report a problem | ||
| 11/11/2026 | Listing removed | $515,000$303/sqft |
Source: MRED as distributed by MLS GRID #12793356 Report a problem | ||
| 10/24/2026 | Listed for sale | $515,000-2.8%$303/sqft |
Source: MRED as distributed by MLS GRID #12793356 Report a problem | ||
| 10/24/2026 | Listing removed | $530,000$311/sqft |
Source: MRED as distributed by MLS GRID #12772905 Report a problem | ||
| 10/9/2026 | Listed for sale | $530,000+35.9%$311/sqft |
Source: MRED as distributed by MLS GRID #12772905 Report a problem | ||
| 12/28/2023 | Sold | $390,000+1.3%$229/sqft |
Source: MRED as distributed by MLS GRID #11918078 Report a problem | ||
| 12/19/2023 | Pending sale | $385,000$226/sqft |
Source: MRED as distributed by MLS GRID #11918078 Report a problem | ||
| 11/6/2023 | Contingent | $385,000$226/sqft |
Source: MRED as distributed by MLS GRID #11918078 Report a problem | ||
| 11/3/2023 | Listed for sale | $385,000+8.5%$226/sqft |
Source: MRED as distributed by MLS GRID #11918078 Report a problem | ||
| 8/13/2022 | Sold | $355,000+2%$209/sqft |
Source: MRED as distributed by MLS GRID #11456810 Report a problem | ||
| 7/12/2022 | Contingent | $348,000$204/sqft |
Source: MRED as distributed by MLS GRID #11456810 Report a problem | ||
| 7/7/2022 | Listed for sale | $348,000$204/sqft |
Source: MRED as distributed by MLS GRID #11456810 Report a problem | ||
| 7/2/2022 | Listing removed | $348,000$204/sqft |
Source: MRED as distributed by MLS GRID #11409354 Report a problem | ||
| 7/1/2022 | Listed for sale | $348,000$204/sqft |
Source: MRED as distributed by MLS GRID #11409354 Report a problem | ||
| 6/8/2022 | Listing removed | $348,000$204/sqft |
Source: MRED as distributed by MLS GRID #11409354 Report a problem | ||
| 5/26/2022 | Contingent | $348,000$204/sqft |
Source: MRED as distributed by MLS GRID #11409354 Report a problem | ||
| 5/19/2022 | Listed for sale | $348,000-0.6%$204/sqft |
Source: MRED as distributed by MLS GRID #11409354 Report a problem | ||
| 5/19/2022 | Listing removed | -- |
Source: MRED as distributed by MLS GRID #11396482 Report a problem | ||
| 5/12/2022 | Contingent | $350,000$206/sqft |
Source: MRED as distributed by MLS GRID #11396482 Report a problem | ||
| 5/6/2022 | Listed for sale | $350,000+19900%$206/sqft |
Source: MRED as distributed by MLS GRID #11396482 Report a problem | ||
| 10/6/2020 | Listing removed | $2,250$1/sqft |
Source: john greene Realtor #10851496 Report a problem | ||
| 9/9/2020 | Listed for rent | $2,250+7.1%$1/sqft |
Source: john greene Realtor #10851496 Report a problem | ||
| 9/9/2018 | Listing removed | $2,100$1/sqft |
Source: john greene Realtor #10056114 Report a problem | ||
| 8/18/2018 | Listed for rent | $2,100+20%$1/sqft |
Source: john greene Realtor #10056114 Report a problem | ||
| 7/6/2014 | Listing removed | $1,750$1/sqft |
Source: john greene, Realtor #08641703 Report a problem | ||
| 7/3/2014 | Sold | $1,750-99.1%$1/sqft |
Source: Agent Provided Report a problem | ||
| 6/29/2014 | Listed for rent | $1,750$1/sqft |
Source: john greene, Realtor #08641703 Report a problem | ||
| 5/23/2013 | Sold | $200,000$118/sqft |
Source: Public Record Report a problem | ||
Public tax history
| Year | Property taxes | Tax assessment |
|---|---|---|
| 2025 | $7,752 +4.9% | $140,944 +9.7% |
| 2024 | $7,391 +6% | $128,517 +11.3% |
| 2023 | $6,974 +1.9% | $115,480 +9% |
| 2022 | $6,843 +10% | $105,900 +3.7% |
| 2021 | $6,222 +0.3% | $102,120 |
| 2020 | $6,202 +3.8% | $102,120 +5.1% |
| 2019 | $5,973 +3.8% | $97,120 +3.5% |
| 2018 | $5,752 +2.2% | $93,870 +3.5% |
| 2017 | $5,628 +2.6% | $90,680 +4.2% |
| 2016 | $5,485 +0% | $87,020 +5.3% |
| 2015 | $5,483 -0.5% | $82,620 +2.5% |
| 2014 | $5,509 +0.7% | $80,640 -0.7% |
| 2013 | $5,473 +4.8% | $81,200 -2% |
| 2012 | $5,224 +1% | $82,880 -6.4% |
| 2011 | $5,172 -3% | $88,580 -8.4% |
| 2010 | $5,333 +2.2% | $96,710 -4% |
| 2009 | $5,218 +3% | $100,740 +1.8% |
| 2008 | $5,064 +4.7% | $98,960 +5.8% |
| 2007 | $4,838 +8.4% | $93,540 +10.8% |
| 2006 | $4,462 +8% | $84,450 +10.8% |
| 2005 | $4,130 +8% | $76,220 +11.1% |
| 2004 | $3,825 +3.3% | $68,630 +6.8% |
| 2003 | $3,703 +15.1% | $64,260 +15.1% |
| 2002 | $3,217 +4.7% | $55,810 +4.7% |
| 2001 | $3,073 +18.2% | $53,300 +9.6% |
| 2000 | $2,600 | $48,620 |
Find assessor info on the county website
Monthly payment
Est. payment
Payment breakdown
Explore the cost of this home by adjusting the details. Changes won't be saved.Climate risks
Neighborhood: 60563
Nearby schools
Schools provided by the listing agent
- Elementary: Mill Street Elementary School
- Middle: Jefferson Junior High School
- High: Naperville North High School
- District: 203
Source: MRED as distributed by MLS GRID. This data may not be complete. We recommend contacting the local school district to confirm school assignments for this home.
Similar homes
- $444,9003 bd2 ba1.2k sqft1025 N Main St, Naperville, IL 60563New
 MLS ID #12812002, Andrew Yee, Vision Realty International. MRED as distributed by MLS GRID
- $549,9003 bd3 ba1.8k sqft620 Iroquois Ave, Naperville, IL 60563Active
 MLS ID #12755778, Karen Roche, Keller Williams Infinity. MRED as distributed by MLS GRID
- $569,0003 bd2 ba1.7k sqft466 Laura Ct, Naperville, IL 60563Active
 MLS ID #12800517, Claudia Torres, Century 21 Circle - Aurora. MRED as distributed by MLS GRID
- $500,0004 bd3 ba1.8k sqft3S614 River Rd, Warrenville, IL 60555New
 MLS ID #12808831, Adam Smolen, Sell Smart Realty Group Inc.. MRED as distributed by MLS GRID
