***PRICE REDUCTION!!!*** Unbeatable location, pristine updates, and incredible value meet in this beautifully fully rehabbed ranch home in highly desirable North Naperville area! Boasting an airy, open-concept floor plan designed to maximize space and natural light, this 3-bedroom, 2-bathroom gem features fresh paint and stylish modern upgrades throughout.At the heart of the home is a gorgeous chef's kitchen outfitted with stainless steel appliances, newly painted cabinetry, brushed nickel hardware, and a newer farmer's sink and faucet. Real wood flooring was added to the main-floor bedrooms, complemented by recently updated lighting fixtures, modern outlets, and sleek new hardware. Virtually every major system has been updated for ultimate peace of mind, including a newer furnace, A/C, water heater, sump/ejector pumps, roof, windows, siding, driveway, and updated electrical and plumbing!The fully finished basement doubles your living space, offering a spacious family room, an additional bedroom, a full bathroom, and massive built-in storage solutions. Step outside to your private, fully fenced backyard oasis featuring a beautiful paver patio and a secure driveway gate-perfect for kids and pets to play. Incredible curb appeal welcomes you home with a stunning brick paver front walkway. Located in a vibrant, friendly neighborhood famous for its annual block parties, you are within walking distance to bustling Downtown Naperville, the Metra station, premier dining, and shopping. Commuting is a breeze with easy access to I-88, all while feeding into the nationally acclaimed Naperville District 203 schools. Don't miss out-this turn-key home will not last long!
Price change
Price cut: $10K (10/1)
$459,900
1025 N Main St, Naperville, IL 60563
3beds
1,200sqft
Single Family Residence
Built in 1946
6,534 Square Feet Lot
$453,200 Zestimate®
$383/sqft
$-- HOA
What's special
Stylish modern upgrades throughoutModern outletsSleek new hardwareSecure driveway gateFresh paintIncredible curb appealMassive built-in storage solutions
- 45 days
- 1,090
- 41
Zillow last checked:
Listing updated:
Listed by:
Andrew Yee 630-863-4020,
Vision Realty International
Source: MRED as distributed by MLS GRID,MLS#: 12737582
Facts & features
Interior
Bedrooms & bathrooms
- Bedrooms: 3
- Bathrooms: 2
- Full bathrooms: 2
Rooms
- Room types: No additional rooms
Primary bedroom
- Features: Flooring (Hardwood), Bathroom (Full)
- Level: Main
- Area: 156 Square Feet
- Dimensions: 13X12
Bedroom 2
- Features: Flooring (Hardwood)
- Level: Main
- Area: 120 Square Feet
- Dimensions: 12X10
Bedroom 3
- Features: Flooring (Ceramic Tile)
- Level: Basement
- Area: 143 Square Feet
- Dimensions: 13X11
Dining room
- Features: Flooring (Ceramic Tile)
- Level: Main
- Dimensions: COMBO
Family room
- Features: Flooring (Other)
- Level: Basement
- Area: 210 Square Feet
- Dimensions: 14X15
Kitchen
- Features: Flooring (Ceramic Tile)
- Level: Main
- Area: 66 Square Feet
- Dimensions: 11X6
Laundry
- Features: Flooring (Other)
- Level: Basement
- Area: 60 Square Feet
- Dimensions: 5X12
Living room
- Features: Flooring (Carpet)
- Level: Main
- Area: 289 Square Feet
- Dimensions: 17X17
Heating
- Natural Gas, Forced Air
Cooling
- Central Air
Appliances
- Included: Range, Microwave, Dishwasher, Refrigerator, Washer, Dryer, Disposal, Stainless Steel Appliance(s)
- Laundry: Gas Dryer Hookup, Sink
Features
- Flooring: Hardwood
- Basement: Partially Finished,Full
- Attic: Unfinished
Interior area
- Total structure area: 0
- Total interior livable area: 1,200 sqft
Property
Parking
- Total spaces: 2
- Parking features: Asphalt, Garage Door Opener, Garage, Yes, Garage Owned, Detached
- Garage spaces: 2
- Has uncovered spaces: Yes
Accessibility
- Accessibility features: No Disability Access
Features
- Stories: 1
- Patio & porch: Porch, Patio
Lot
- Size: 6,534 Square Feet
Details
- Parcel number: 0712416012
- Special conditions: None
- Other equipment: TV-Cable, Ceiling Fan(s), Sump Pump, Backup Sump Pump;, Radon Mitigation System
Construction
Type & style
- Home type: SingleFamily
- Property subtype: Single Family Residence
Materials
- Masonite
Condition
- New construction: No
- Year built: 1946
- Major remodel year: 2012
Utilities & green energy
- Electric: Circuit Breakers, 100 Amp Service
- Sewer: Public Sewer
- Water: Lake Michigan, Public
Community & HOA
Community
- Features: Park, Curbs, Sidewalks, Street Lights, Street Paved
- Security: Carbon Monoxide Detector(s)
- Subdivision: Naperville Heights
HOA
- Services included: None
Location
- Region: Naperville
Financial & listing details
- Price per square foot: $383/sqft
- Tax assessed value: $108,085
- Annual tax amount: $6,911
- Date on market: 8/19/2026
- Ownership: Fee Simple
Estimated market value
$453,200
$431,000 - $476,000
$3,226/mo
Price history
| Date | Event | Price |
|---|---|---|
| 10/1/2026 | Price change | $459,900-2.1%$383/sqft |
Source:  MRED as distributed by MLS GRID #12737582 Report a problem MRED as distributed by MLS GRID #12737582 Report a problem | ||
| 9/16/2026 | Price change | $469,900-3.1%$392/sqft |
Source: MRED as distributed by MLS GRID #12737582 Report a problem | ||
| 9/2/2026 | Price change | $484,900-3%$404/sqft |
Source: MRED as distributed by MLS GRID #12737582 Report a problem | ||
| 8/19/2026 | Listed for sale | $499,900+57.4%$417/sqft |
Source: MRED as distributed by MLS GRID #12737582 Report a problem | ||
| 8/19/2026 | Listing removed | $2,800$2/sqft |
Source: Zillow Rentals Report a problem | ||
| 5/26/2026 | Price change | $2,800-1.8%$2/sqft |
Source: Zillow Rentals Report a problem | ||
| 4/20/2026 | Listed for rent | $2,850+9.6%$2/sqft |
Source: Zillow Rentals Report a problem | ||
| 3/9/2023 | Listing removed | -- |
Source: Zillow Rentals Report a problem | ||
| 2/24/2023 | Listed for rent | $2,600+22.4%$2/sqft |
Source: Zillow Rentals Report a problem | ||
| 2/24/2021 | Listing removed | -- |
Source:  MRED as distributed by MLS GRID Report a problem MRED as distributed by MLS GRID Report a problem | ||
| 12/1/2020 | Price change | $2,125-1.2%$2/sqft |
Source: ERA Naper Realty Inc. #10878779 Report a problem | ||
| 11/17/2020 | Price change | $2,150-4.4%$2/sqft |
Source: ERA Naper Realty Inc. #10878779 Report a problem | ||
| 10/22/2020 | Price change | $2,250-1.1%$2/sqft |
Source: ERA Naper Realty Inc. #10878779 Report a problem | ||
| 9/23/2020 | Listed for rent | $2,275$2/sqft |
Source: ERA Naper Realty Inc. #10878779 Report a problem | ||
| 9/21/2020 | Sold | $317,500+5.8%$265/sqft |
Source: MRED as distributed by MLS GRID #10796792 Report a problem | ||
| 8/24/2020 | Pending sale | $300,000$250/sqft |
Source: Redfin Corporation #10796792 Report a problem | ||
| 8/19/2020 | Listed for sale | $300,000$250/sqft |
Source: Redfin Corporation #10796792 Report a problem | ||
| 8/9/2020 | Pending sale | $300,000$250/sqft |
Source: Redfin Corporation #10796792 Report a problem | ||
| 8/6/2020 | Listed for sale | $300,000+29.3%$250/sqft |
Source: Redfin Corporation #10796792 Report a problem | ||
| 6/2/2014 | Sold | $232,000-2.9%$193/sqft |
Source: MRED as distributed by MLS GRID #08596792 Report a problem | ||
| 5/1/2014 | Pending sale | $239,000$199/sqft |
Source: Remax of Naperville #08596792 Report a problem | ||
| 4/27/2014 | Listed for sale | $239,000+4.8%$199/sqft |
Source: Remax of Naperville #08596792 Report a problem | ||
| 5/19/2011 | Sold | $228,000-2.6%$190/sqft |
Source: Public Record Report a problem | ||
| 3/13/2011 | Listed for sale | $234,000+32.2%$195/sqft |
Source: Coldwell Banker Residential Brokerage - St Charles #07751378 Report a problem | ||
| 1/24/2003 | Sold | $177,000$148/sqft |
Source: Public Record Report a problem | ||
Public tax history
| Year | Property taxes | Tax assessment |
|---|---|---|
| 2024 | $6,629 +5.2% | $108,085 +11.3% |
| 2023 | $6,302 +9.3% | $97,120 +8.9% |
| 2022 | $5,763 +3.5% | $89,200 +3.7% |
| 2021 | $5,568 +7.8% | $86,020 |
| 2020 | $5,164 +3.9% | $86,020 +5.1% |
| 2019 | $4,969 +3.9% | $81,810 +3.5% |
| 2018 | $4,781 +2.2% | $79,040 +3.5% |
| 2017 | $4,676 +5.6% | $76,360 +4.2% |
| 2016 | $4,427 +0.1% | $73,290 +5.3% |
| 2015 | $4,422 -0.3% | $69,590 +2.5% |
| 2014 | $4,434 +0.7% | $67,900 -0.7% |
| 2013 | $4,405 +4.7% | $68,370 +0.7% |
| 2012 | $4,206 -7.4% | $67,910 -6.4% |
| 2011 | $4,545 +1% | $72,570 -5.2% |
| 2010 | $4,499 +2.5% | $76,520 -4% |
| 2009 | $4,390 +3.5% | $79,710 +1.8% |
| 2008 | $4,243 +4.9% | $78,300 +5.8% |
| 2007 | $4,043 +5.4% | $74,000 +8.3% |
| 2006 | $3,836 +7.3% | $68,310 +10.8% |
| 2005 | $3,575 +7.1% | $61,650 +11.1% |
| 2004 | $3,336 +5.3% | $55,500 +6.8% |
| 2003 | $3,167 +23.7% | $51,970 +15.2% |
| 2002 | $2,560 +4.8% | $45,130 +4.7% |
| 2001 | $2,443 +18.4% | $43,100 +9.6% |
| 2000 | $2,064 | $39,320 |
Find assessor info on the county website
Monthly payment
Est. payment
Payment breakdown
Explore the cost of this home by adjusting the details. Changes won't be saved.Climate risks
Neighborhood: Naperville Heights
Nearby schools
Schools provided by the listing agent
- Elementary: Mill Street Elementary School
- Middle: Jefferson Junior High School
- High: Naperville North High School
- District: 203
Source: MRED as distributed by MLS GRID. This data may not be complete. We recommend contacting the local school district to confirm school assignments for this home.

Similar homes
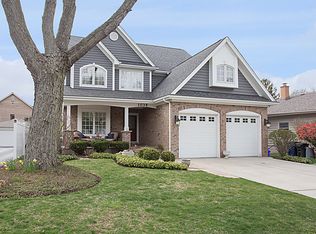
- $449,9003 bd2 ba1.5k sqft1132 N Main St, Naperville, IL 60563Active
 MLS ID #12711661, Kenneth Carn, Digital Realty. MRED as distributed by MLS GRID
 - $489,0003 bd2 ba1.7k sqft1137 Andover Ct, Naperville, IL 60563New
 MLS ID #12756224, Elizabeth Gretz, Coldwell Banker Realty. MRED as distributed by MLS GRID
 - $--2 bd2 ba1.1k sqft1144 Wickfield Ct, Naperville, IL 60563Auction
 Auction.com 2
 - $489,0003 bd2 ba1.4k sqft1401 Knoll Dr, Naperville, IL 60565New
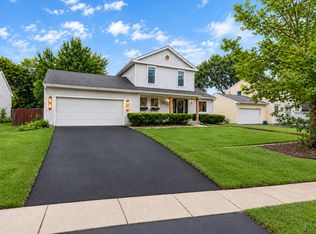 MLS ID #12774862, Greg Cirone, xr realty. MRED as distributed by MLS GRID
