Welcome to this charming 3-bedroom home, where comfort, beauty, and location come together. This property features a warm and inviting atmosphere, spacious living area, and beautiful landscape that adds to its outstanding curb appeal. Enjoy a home with plenty of room for family living, entertaining guests and creating memories. The gorgeous outdoor surroundings provide the perfect setting to relax, enjoy a morning coffee, or spend time with family and friends. Located in a great neighborhood, with the convenience to shopping, restaurants, and local amenities. This home features New Roof (2024), New Siding and Gutters with Leaf Guard system (2024). New Furnace and A/C (2025) Updated Pella Windows. Oversized lot with beautiful paver patio with electric awning. All 3 bathrooms have been tastefully updated. Unfinished basement waiting for your ideas. A must see!
Active
$620,000
2049 Bunker Cir, Naperville, IL 60563
3beds
1,716sqft
Single Family Residence
Built in 1986
-- sqft lot
$-- Zestimate®
$361/sqft
$-- HOA
What's special
Beautiful landscapeGorgeous outdoor surroundingsWarm and inviting atmosphereOutstanding curb appealOversized lotUpdated pella windows
- --
- 290
- views
- 14
- saves
Zillow last checked:
Listing updated:
Listed by:
John M Cartina 630-267-5047,
Windsor Real Estate Service INC
Source: MRED as distributed by MLS GRID,MLS#: 12779132
Facts & features
Interior
Bedrooms & bathrooms
- Bedrooms: 3
- Bathrooms: 3
- Full bathrooms: 2
- 1/2 bathrooms: 1
Rooms
- Room types: No additional rooms
Primary bedroom
- Features: Flooring (Wood Laminate), Window Treatments (All), Bathroom (Full)
- Area: 168 Square Feet
- Dimensions: 14X12
Bedroom 2
- Features: Flooring (Wood Laminate), Window Treatments (All)
- Area: 143 Square Feet
- Dimensions: 13X11
Bedroom 3
- Features: Flooring (Wood Laminate), Window Treatments (All)
- Area: 90 Square Feet
- Dimensions: 10X9
Dining room
- Features: Flooring (Carpet), Window Treatments (All)
- Level: Main
- Area: 120 Square Feet
- Dimensions: 12X10
Family room
- Features: Flooring (Porcelain Tile), Window Treatments (All)
- Level: Main
- Area: 240 Square Feet
- Dimensions: 20X12
Kitchen
- Features: Flooring (Porcelain Tile)
- Level: Main
- Area: 204 Square Feet
- Dimensions: 17X12
Laundry
- Level: Basement
- Area: 100 Square Feet
- Dimensions: 10X10
Living room
- Features: Flooring (Carpet), Window Treatments (All)
- Level: Main
- Area: 208 Square Feet
- Dimensions: 16X13
Heating
- Has Heating (Unspecified Type)
Cooling
- Central Air
Features
- Basement: Unfinished,Full
Interior area
- Total structure area: 0
- Total interior livable area: 1,716 sqft
Property
Parking
- Total spaces: 2
- Parking features: Garage Door Opener, Yes, Garage Owned, Attached, Garage
- Attached garage spaces: 2
- Has uncovered spaces: Yes
Accessibility
- Accessibility features: No Disability Access
Features
- Stories: 2
Lot
- Dimensions: 56X160X74X162
Details
- Parcel number: 0709221006
- Special conditions: None
Construction
Type & style
- Home type: SingleFamily
- Property subtype: Single Family Residence
Materials
- Vinyl Siding, Brick
Condition
- New construction: No
- Year built: 1986
Utilities & green energy
- Sewer: Public Sewer
- Water: Lake Michigan
Community & HOA
HOA
- Services included: None
Location
- Region: Naperville
Financial & listing details
- Price per square foot: $361/sqft
- Tax assessed value: $133,281
- Annual tax amount: $7,386
- Date on market: 10/23/2026
- Ownership: Fee Simple
Estimated market value
Not available
Estimated sales range
Not available
Not available
Price history
| Date | Event | Price |
|---|---|---|
| 10/23/2026 | Listed for sale | $620,000+252.3%$361/sqft |
Source:  MRED as distributed by MLS GRID #12779132 Report a problem | ||
| 11/18/1996 | Sold | $176,000$103/sqft |
Source: Public Record Report a problem | ||
Public tax history
| Year | Property taxes | Tax assessment |
|---|---|---|
| 2025 | $7,387 +4.2% | $133,281 +9.7% |
| 2024 | $7,086 +4.7% | $121,529 +11.3% |
| 2023 | $6,766 -3.6% | $109,200 +0.4% |
| 2022 | $7,021 +3.3% | $108,740 +3.7% |
| 2021 | $6,795 +0.1% | $104,860 |
| 2020 | $6,786 +4.2% | $104,860 +5.1% |
| 2019 | $6,513 -1.9% | $99,740 -0.1% |
| 2018 | $6,641 +2.9% | $99,810 +3.5% |
| 2017 | $6,453 +1.9% | $96,420 +4.2% |
| 2016 | $6,331 +1% | $92,540 +5.3% |
| 2015 | $6,265 +2.3% | $87,870 +5.5% |
| 2014 | $6,127 +0.2% | $83,300 -0.7% |
| 2013 | $6,115 +2.3% | $83,880 -2% |
| 2012 | $5,978 +0.7% | $85,620 -6.4% |
| 2011 | $5,936 +3.9% | $91,500 -1.9% |
| 2010 | $5,715 +3.5% | $93,310 -4% |
| 2009 | $5,523 +2.2% | $97,190 +1.8% |
| 2008 | $5,406 +5.2% | $95,470 +5.8% |
| 2007 | $5,137 +6.6% | $90,230 +9.4% |
| 2006 | $4,818 +5.4% | $82,510 +8.8% |
| 2005 | $4,573 +0.9% | $75,860 +3.8% |
| 2004 | $4,533 +2.8% | $73,080 +6.8% |
| 2003 | $4,409 +4.6% | $68,430 +5% |
| 2002 | $4,215 +4.2% | $65,150 +4.7% |
| 2001 | $4,046 +14.8% | $62,240 +12.5% |
| 2000 | $3,523 | $55,300 |
Find assessor info on the county website
Monthly payment
Est. payment
Payment breakdown
Explore the cost of this home by adjusting the details. Changes won't be saved.Climate risks
Neighborhood: Country Lakes
Nearby schools
Schools provided by the listing agent
- District: 204
Source: MRED as distributed by MLS GRID. This data may not be complete. We recommend contacting the local school district to confirm school assignments for this home.
Similar homes
- $549,9003 bd3 ba1.8k sqft620 Iroquois Ave, Naperville, IL 60563Price Change
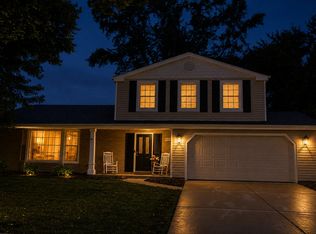 MLS ID #12755778, Karen Roche, Keller Williams Infinity. MRED as distributed by MLS GRID
- $630,0004 bd3 ba2.5k sqft4824 Clearwater Ln, Naperville, IL 60564Price Change
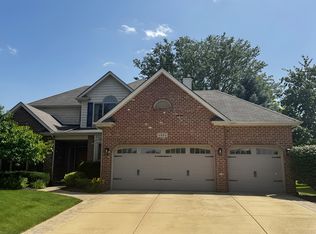 MLS ID #12699806, Marisa Barragan, CRB, Compass REO Incorporated. MRED as distributed by MLS GRID
- $649,9004 bd3 ba2.4k sqft821 Timber Trail Dr, Naperville, IL 60565Active
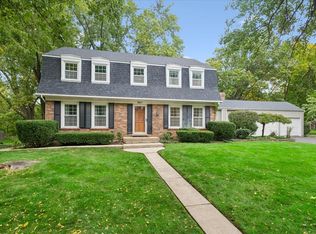 MLS ID #12784438, William White, Baird & Warner. MRED as distributed by MLS GRID
- $649,0003 bd3 ba1.7k sqft4447 Stonewall Ave, Downers Grove, IL 60515Active
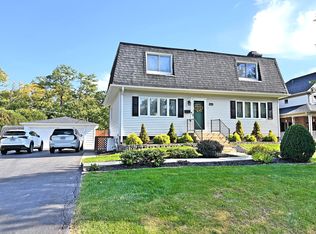 MLS ID #12783103, Marta Macias, Century 21 Hallmark Ltd.. MRED as distributed by MLS GRID
