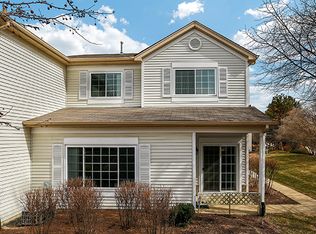
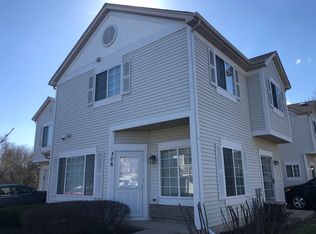
Move-in ready 2-bedroom, 1.5-bath, end unit home with a private entrance, attached garage, and Indian Prairie School District 204! Located in the Heather Glen area of highly desirable Oakhurst. Freshly painted throughout, this bright and welcoming home is ready for its next owner. The main level features laminate flooring, a kitchen with stainless steel appliances and a new dishwasher. Upstairs, both bedrooms have NEW carpet. As an end unit, you'll enjoy added privacy, plus the convenience of your own private entrance and attached one-car garage. Located within highly regarded Indian Prairie School District 204, this low maintenance home combines fresh updates, privacy, and everyday convenience.
Contingent
$265,000
57 Braxton Ln #57, Aurora, IL 60504
2beds
1,145sqft
Condominium, Single Family Residence
Built in 1996
-- sqft lot
$-- Zestimate®
$231/sqft
$277/mo HOA
What's special
Attached garageAttached one-car garagePrivate entranceFreshly painted throughoutNew dishwasherBright and welcoming homeLaminate flooring
- 46 days
- 67
- 6
Likely to sell faster than
Zillow last checked:
Listing updated:
Listed by:
Kelly Dougherty (847)828-1972,
Wheatland Realty
Source: MRED as distributed by MLS GRID,MLS#: 12734443
Facts & features
Interior
Bedrooms & bathrooms
- Bedrooms: 2
- Bathrooms: 2
- Full bathrooms: 1
- 1/2 bathrooms: 1
Rooms
- Room types: No additional rooms
Primary bedroom
- Features: Flooring (Carpet)
- Level: Second
- Area: 242 Square Feet
- Dimensions: 22X11
Bedroom 2
- Features: Flooring (Carpet)
- Level: Second
- Area: 144 Square Feet
- Dimensions: 12X12
Dining room
- Features: Flooring (Laminate)
- Level: Main
- Area: 80 Square Feet
- Dimensions: 10X8
Kitchen
- Features: Flooring (Ceramic Tile)
- Level: Main
- Area: 100 Square Feet
- Dimensions: 10X10
Laundry
- Features: Flooring (Laminate)
- Level: Main
- Area: 45 Square Feet
- Dimensions: 9X5
Living room
- Features: Flooring (Laminate)
- Level: Main
- Area: 195 Square Feet
- Dimensions: 15X13
Heating
- Natural Gas
Cooling
- Central Air
Appliances
- Included: Range, Microwave, Dishwasher, Refrigerator
- Laundry: Main Level, Washer Hookup
Features
- Vaulted Ceiling(s)
- Flooring: Laminate
- Basement: None
Interior area
- Total structure area: 0
- Total interior livable area: 1,145 sqft
Property
Parking
- Total spaces: 1
- Parking features: Asphalt, Garage Door Opener, Yes, Garage Owned, Attached, Garage
- Attached garage spaces: 1
- Has uncovered spaces: Yes
Accessibility
- Accessibility features: No Disability Access
Details
- Parcel number: 0720314089
- Special conditions: None
Construction
Type & style
- Home type: Condo
- Property subtype: Condominium, Single Family Residence
Materials
- Aluminum Siding
Condition
- New construction: No
- Year built: 1996
Utilities & green energy
- Sewer: Public Sewer
- Water: Public
Community & HOA
Community
- Subdivision: Heather Glen
HOA
- Has HOA: Yes
- Services included: Insurance, Exterior Maintenance, Lawn Care, Snow Removal
- HOA fee: $277 monthly
Location
- Region: Aurora
Financial & listing details
- Price per square foot: $231/sqft
- Annual tax amount: $4,424
- Date on market: 8/21/2026
- Ownership: Condo
Estimated market value
Not available
Estimated sales range
Not available
Not available
Price history
Price history is unavailable.
Public tax history
Tax history is unavailable.
Monthly payment
Est. payment
Payment breakdown
Explore the cost of this home by adjusting the details. Changes won't be saved.Climate risks
Neighborhood: Fox Valley
Nearby schools
Schools provided by the listing agent
- Elementary: Mccarty Elementary School
- Middle: Fischer Middle School
- High: Waubonsie Valley High School
- District: 204
Source: MRED as distributed by MLS GRID. This data may not be complete. We recommend contacting the local school district to confirm school assignments for this home.
Similar homes
- $237,5002 bd3 ba1.2k sqft783 Four Seasons Blvd, Aurora, IL 60504New
 MLS ID #12777350, Daniel Firks, Coldwell Banker Real Estate Group. MRED as distributed by MLS GRID
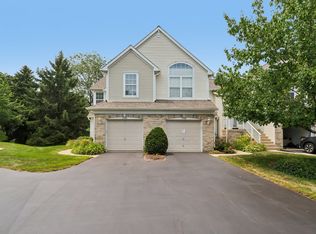
 - $324,9003 bd3 ba1.5k sqft2986 Waters Edge Cir, Aurora, IL 60504Active
 MLS ID #12742303, Kimberly Brown-Lewis, Redfin Corporation. MRED as distributed by MLS GRID
 - $327,5003 bd2 ba1.5k sqft97 Cammeron Ct, Aurora, IL 60504Active
 MLS ID #12745147, Blake Hardy, @properties Christies International Real Estate. MRED as distributed by MLS GRID
 - $329,9003 bd3 ba1.6k sqft2247 Stoughton Dr, Aurora, IL 60502New
 MLS ID #12778039, Jose Ramon Martinez, RE/MAX Mi Casa. MRED as distributed by MLS GRID
