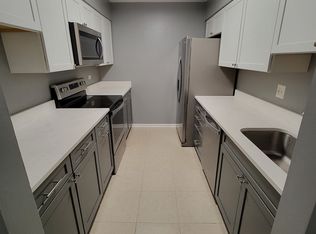
Welcome to this beautifully renovated, rentable 2-bedroom, 2-bathroom condo in the highly desirable Drake Terrace Condominiums in Wheaton. This move-in-ready home features fresh paint throughout, a brand-new kitchen with stainless steel appliances and quartz countertops, beautifully updated bathrooms, a new HVAC system, and a new water heater. Ideally located just minutes from Downtown Wheaton and the Metra, with convenient access to scenic trails, parks, shopping, dining, and everyday amenities. A fantastic opportunity for homeowners or investors-don't miss this one!
New
$249,900
1424 Stonebridge Cir #12, Wheaton, IL 60189
2beds
972sqft
:
Get pre-qualified$2,154/mo
Condominium, Single Family Residence
Built in 1985
-- sqft lot
$-- Zestimate®
$257/sqft
$395/mo HOA
What's special
Beautifully renovatedFresh paint throughoutMove-in-ready homeBeautifully updated bathroomsBrand-new kitchenQuartz countertopsNew hvac system
- 19 hours |
- 105 |
- 10 |
Zillow last checked:
Listing updated:
Listed by:
Colleen Berg 888-276-9959,
Berg Properties
Source: MRED as distributed by MLS GRID,MLS#: 12729949
Facts & features
Interior
Bedrooms & bathrooms
- Bedrooms: 2
- Bathrooms: 2
- Full bathrooms: 2
Rooms
- Room types: Balcony/Porch/Lanai
Primary bedroom
- Features: Flooring (Carpet), Bathroom (Full)
- Level: Main
- Area: 154 Square Feet
- Dimensions: 14X11
Bedroom 2
- Features: Flooring (Carpet)
- Level: Main
- Area: 209 Square Feet
- Dimensions: 11X19
Balcony porch lanai
- Features: Flooring (Hardwood)
- Level: Main
- Area: 77 Square Feet
- Dimensions: 7X11
Dining room
- Features: Flooring (Vinyl)
- Level: Main
- Area: 100 Square Feet
- Dimensions: 10X10
Kitchen
- Features: Flooring (Vinyl)
- Level: Main
- Area: 80 Square Feet
- Dimensions: 10X8
Laundry
- Level: Main
- Area: 9 Square Feet
- Dimensions: 3X3
Living room
- Features: Flooring (Carpet)
- Level: Main
- Area: 204 Square Feet
- Dimensions: 12X17
Heating
- Electric
Cooling
- Central Air
Appliances
- Included: Range, Microwave, Dishwasher, Refrigerator, Washer, Dryer, Disposal
Features
- Basement: None
Interior area
- Total structure area: 972
- Total interior livable area: 972 sqft
Property
Parking
- Total spaces: 1
- Parking features: Yes, Owned
Accessibility
- Accessibility features: No Disability Access
Features
- Exterior features: Balcony
- Pool features: In Ground
Details
- Parcel number: 0519414144
- Special conditions: None
Construction
Type & style
- Home type: Condo
- Property subtype: Condominium, Single Family Residence
Materials
- Brick, Cedar
Condition
- New construction: No
- Year built: 1985
- Major remodel year: 2026
Utilities & green energy
- Sewer: Public Sewer
- Water: Lake Michigan
Community & HOA
HOA
- Has HOA: Yes
- Amenities included: Security Door Lock(s)
- Services included: Water, Parking, Insurance, Security, Pool, Exterior Maintenance, Lawn Care, Scavenger, Snow Removal
- HOA fee: $395 monthly
Location
- Region: Wheaton
Financial & listing details
- Price per square foot: $257/sqft
- Annual tax amount: $3,222
- Date on market: 8/11/2026
- Ownership: Condo
Estimated market value
Not available
Estimated sales range
Not available
Not available
Price history
Price history is unavailable.
Public tax history
Tax history is unavailable.
Monthly payment
Est. payment
Payment breakdown
Explore the cost of this home by adjusting the details. Changes won't be saved.Climate risks
Neighborhood: 60189
Nearby schools
GreatSchools rating
- 8/10Madison Elementary SchoolGrades: PK-5Distance: 0.5 mi
- 8/10Edison Middle SchoolGrades: 6-8Distance: 1.6 mi
- 8/10Wheaton Warrenville South High SchoolGrades: 9-12Distance: 1.3 mi
Schools provided by the listing agent
- District: 200
Source: MRED as distributed by MLS GRID. This data may not be complete. We recommend contacting the local school district to confirm school assignments for this home.
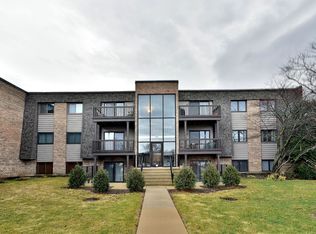
- $204,4002 bd2 ba1k sqft1444 Stonebridge Cir APT H1, Wheaton, IL 60189Off Market
- $217,0002 bd2 ba994 sqft1444 Stonebridge Cir APT H4, Wheaton, IL 60189Off Market
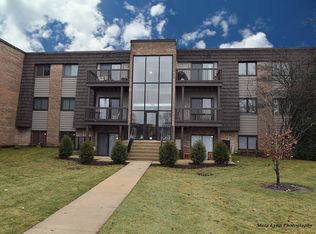
- $204,6002 bd2 ba1k sqft1444 Stonebridge Cir, Wheaton, IL 60189Off Market
- $205,4002 bd2 ba972 sqft1444 Stonebridge Cir, Wheaton, IL 60189Off Market
- $203,000-- bd1 ba994 sqft1444 Stonebridge Cir APT H8, Wheaton, IL 60189Off Market
- $225,1002 bd2 ba972 sqft1444 Stonebridge Cir APT H10, Wheaton, IL 60189Off Market
- $205,5002 bd2 ba972 sqft1444 Stonebridge Cir APT H11, Wheaton, IL 60189Sold
- $199,900-- bd1 ba994 sqft1444 Stonebridge Cir APT H12, Wheaton, IL 60189Off Market
- $212,000-- bd1 ba994 sqft1424 Stonebridge Cir APT L1, Wheaton, IL 60189Off Market
A local agent can set up tours, give advice and negotiate with sellers.
Similar homes
- $230,0002 bd2 ba972 sqft1464 Stonebridge Cir APT E3, Wheaton, IL 60189Active
 MLS ID #12719566, Diane Lynch, Realty Executives Premier Illinois. MRED as distributed by MLS GRID
 - $224,9002 bd2 ba994 sqft1480 Stonebridge Cir #1-D, Wheaton, IL 60189Active
 MLS ID #12692217, Tom Topolewski, J.W. Reedy Realty. MRED as distributed by MLS GRID
 - $270,0003 bd2 ba1.4k sqft1430 Stonebridge Trl APT 1, Wheaton, IL 60189Active
 MLS ID #12714242, Rebecca Phillips, @properties Christies International Real Estate. MRED as distributed by MLS GRID
 - $260,0002 bd2 ba816 sqft407 Ramblewood Dr APT D, Glen Ellyn, IL 60137New
 MLS ID #12706698, Emily Kaczmarek, ABR,CSC,PSA,SRS, Keller Williams Premiere Properties. MRED as distributed by MLS GRID
 - $285,0002 bd1 ba1k sqft1753 Plymouth Ct APT D, Wheaton, IL 60189ActiveMLS ID #12696596, CJ McCann, Keller Williams Premiere Properties. MRED as distributed by MLS GRID
- $268,0002 bd1 ba1k sqft1623 Salisbury Ct APT C, Wheaton, IL 60189ActiveMLS ID #12700289, Adam Stary, eXp Realty. MRED as distributed by MLS GRID
- $274,9002 bd2 ba968 sqft1681 Ashburn Ct APT D, Wheaton, IL 60189ActiveMLS ID #12724145, Katherine Rubis, ABR,MRP,SFR,SRS, Berkshire Hathaway HomeServices Chicago. MRED as distributed by MLS GRID
- $230,0002 bd2 ba1k sqft1121 W Ogden Ave APT 165, Naperville, IL 60563NewMLS ID #11976984, Jose Hernandez, Keller Williams Experience. MRED as distributed by MLS GRID
- $249,9002 bd1 ba1k sqft2370 Abbeywood Dr APT B, Lisle, IL 60532NewMLS ID #12730051, John Wilt, CNC, Realstar Realty, Inc. MRED as distributed by MLS GRID
- $314,9003 bd2 ba1.2k sqft1520 Stonebridge Trl APT 2-1, Wheaton, IL 60189ActiveMLS ID #12647816, Joseph Kaforski, @properties Christie's International Real Estate. MRED as distributed by MLS GRID
- $--2 bd2 ba1.4k sqft3S022 Timber Dr, Warrenville, IL 60555AuctionAuction.com 2
- $284,9002 bd2 ba1.4k sqft0N069 Windermere Rd #2305, Winfield, IL 60190ActiveMLS ID #12725857, Jessica McCollum, CSC, Real Broker, LLC. MRED as distributed by MLS GRID
- $289,0002 bd2 ba1.3k sqft880 Johnstown Ln APT B, Wheaton, IL 60189ActiveMLS ID #12679152, Cheryl Shurtz, CSC,SRES, RE/MAX Suburban. MRED as distributed by MLS GRID
- $315,0003 bd2 ba1.3k sqft1651 Dover Ct APT A, Wheaton, IL 60189ActiveMLS ID #12709037, Pat Murray, ABR,CNC,GRI,SFR, Berkshire Hathaway HomeServices Chicago. MRED as distributed by MLS GRID
- $225,0002 bd2 ba1.1k sqft3S279 Briarwood Dr, Warrenville, IL 60555NewMLS ID #12727420, Eric Logan, C-RET, Realty Executives Premier Illinois. MRED as distributed by MLS GRID
- $359,9003 bd1 ba1k sqft520 S Beverly St, Wheaton, IL 60187NewMLS ID #12728524, Ellen Williams, ABR,CRS,GRI, Coldwell Banker Real Estate Group. MRED as distributed by MLS GRID
- $305,0003 bd1 ba1k sqft28W610 Lester St, West Chicago, IL 60185NewMLS ID #12707806, Viviana Vargas, HomeSmart Connect LLC. MRED as distributed by MLS GRID
- $260,0002 bd2 ba1.2k sqft440 Raintree Ct Unit 3S, Glen Ellyn, IL 60137ActiveMLS ID #12698398, Jennifer Van Tichelt, HomeSmart Connect LLC. MRED as distributed by MLS GRID
- $289,9002 bd2 ba985 sqft415 Sunnybrook Ln, Wheaton, IL 60187ActiveMLS ID #12703074, Christopher Prokopiak, Redfin Corporation. MRED as distributed by MLS GRID
- $270,0002 bd2 ba1.1k sqft381 N Silverleaf Blvd, Carol Stream, IL 60188ActiveMLS ID #12724307, Brittany Sanchez, Realty of America, LLC. MRED as distributed by MLS GRID
