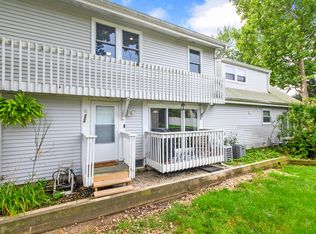
BRING YOUR CREATIVE VISION AND A LITTLE TLC to this charming 2-bedroom, 1.1-bath split-level townhome nestled in one of Warrenville's most sought-after locations! So much potential.....Surrounded by green space featuring mature trees and a peaceful creek, this home offers a serene setting with lovely nature views from your private balcony...creating the perfect place to relax and unwind. An entry foyer leads to the bright and airy main level, where abundant natural light fills the living room featuring a vaulted ceiling, adjoining dining area...both offering sliding glass doors that open to the private balcony, seamlessly blending indoor and outdoor living. The functional galley kitchen is ready for your personal updates and design ideas. The spacious primary bedroom features a walk-in closet and private ensuite bath. The walkout lower level with sliding glass door to a patio expands your living space with a comfortable family room, second bedroom, convenient powder room, a utility room complete with laundry, and additional crawl space storage. An attached garage provides added convenience. Whether you're a first-time buyer, downsizing, or looking for an opportunity to build equity, this home offers a fantastic floor plan and endless potential to make it your own! Ideally located just minutes from shopping, dining, parks, forest preserves, and major commuter routes, and served by highly acclaimed District 200 schools, this is a wonderful opportunity to enjoy comfort and convenience in a beautiful setting. Great layout.... incredible location!
Contingent
$225,000
3S279 Briarwood Dr, Warrenville, IL 60555
2beds
1,168sqft
Townhouse, Single Family Residence
Built in 1974
2,178 Square Feet Lot
$-- Zestimate®
$193/sqft
$305/mo HOA
What's special
Private balconyPeaceful creekAbundant natural lightSpacious primary bedroomAdditional crawl space storageFunctional galley kitchenVaulted ceiling
- --
- 770
- views
- 69
- saves
Likely to sell faster than
Zillow last checked:
Listing updated:
Listed by:
Eric Logan, C-RET 630-675-1737,
Realty Executives Premier Illinois,
Becky Chase VanderVeen, C-RET,GRI 630-220-1447,
Realty Executives Premier Illinois
Source: MRED as distributed by MLS GRID,MLS#: 12727420
Facts & features
Interior
Bedrooms & bathrooms
- Bedrooms: 2
- Bathrooms: 2
- Full bathrooms: 1
- 1/2 bathrooms: 1
Rooms
- Room types: No additional rooms
Primary bedroom
- Features: Flooring (Carpet), Window Treatments (Curtains/Drapes), Bathroom (Full)
- Level: Main
- Area: 150 Square Feet
- Dimensions: 15X10
Bedroom 2
- Features: Flooring (Carpet), Window Treatments (Curtains/Drapes)
- Level: Lower
- Area: 99 Square Feet
- Dimensions: 11X9
Dining room
- Features: Flooring (Carpet)
- Level: Main
- Area: 80 Square Feet
- Dimensions: 10X8
Family room
- Features: Flooring (Carpet)
- Level: Lower
- Area: 150 Square Feet
- Dimensions: 15X10
Kitchen
- Features: Kitchen (Galley), Flooring (Vinyl)
- Level: Main
- Area: 63 Square Feet
- Dimensions: 9X7
Laundry
- Features: Flooring (Vinyl)
- Level: Lower
- Area: 30 Square Feet
- Dimensions: 6X5
Living room
- Features: Flooring (Carpet)
- Level: Main
- Area: 130 Square Feet
- Dimensions: 13X10
Heating
- Natural Gas, Forced Air
Cooling
- Central Air
Appliances
- Included: Range, Microwave, Dishwasher, Refrigerator, Washer, Dryer, Gas Water Heater
- Laundry: Main Level, In Unit
Features
- 1st Floor Bedroom, Walk-In Closet(s), Paneling
- Flooring: Carpet
- Doors: Sliding Doors, Storm Door(s), Sliding Glass Door(s)
- Windows: Screens, Drapes
- Basement: None
- Common walls with other units/homes: End Unit
Interior area
- Total structure area: 1,168
- Total interior livable area: 1,168 sqft
Property
Parking
- Total spaces: 2
- Parking features: Asphalt, Garage Door Opener, Yes, Garage Owned, Attached, Driveway, Owned, Garage
- Attached garage spaces: 1
- Has uncovered spaces: Yes
Accessibility
- Accessibility features: No Disability Access
Features
- Patio & porch: Patio
- Exterior features: Balcony
Lot
- Size: 2,178 Square Feet
- Features: Backs to Open Grnd
Details
- Additional structures: None
- Parcel number: 0434213022
- Special conditions: None
- Other equipment: Ceiling Fan(s), Fan-Whole House
Construction
Type & style
- Home type: Townhouse
- Property subtype: Townhouse, Single Family Residence
Materials
- Brick, Cedar
- Foundation: Concrete Perimeter
- Roof: Asphalt
Condition
- New construction: No
- Year built: 1974
Utilities & green energy
- Electric: Circuit Breakers, 100 Amp Service
- Sewer: Public Sewer
- Water: Public
Community & HOA
Community
- Features: Park
- Subdivision: Thornwilde
HOA
- Has HOA: Yes
- Amenities included: Park
- Services included: Insurance, Exterior Maintenance, Lawn Care, Scavenger
- HOA fee: $305 monthly
Location
- Region: Warrenville
Financial & listing details
- Price per square foot: $193/sqft
- Tax assessed value: $71,913
- Annual tax amount: $4,895
- Date on market: 8/7/2026
- Ownership: Fee Simple w/ HO Assn.
Estimated market value
Not available
Estimated sales range
Not available
Not available
Price history
| Date | Event | Price |
|---|---|---|
| 3/26/1999 | Sold | $108,000$92/sqft |
Source: Public Record Report a problem | ||
Public tax history
| Year | Property taxes | Tax assessment |
|---|---|---|
| 2024 | $4,680 +6.2% | $71,913 +9.5% |
| 2023 | $4,406 +3.3% | $65,680 +7% |
| 2022 | $4,265 +5.6% | $61,390 +4.3% |
| 2021 | $4,041 +2.8% | $58,850 +3.1% |
| 2020 | $3,931 +5.1% | $57,060 +5% |
| 2019 | $3,742 +7.9% | $54,330 +7% |
| 2018 | $3,469 +3.1% | $50,770 +5.2% |
| 2017 | $3,363 +4.5% | $48,240 +7.2% |
| 2016 | $3,218 +4.5% | $44,980 +8% |
| 2015 | $3,080 -1.9% | $41,640 0% |
| 2014 | $3,141 -0.9% | $41,650 -3.5% |
| 2013 | $3,169 -1.4% | $43,170 -7.9% |
| 2012 | $3,215 -0.7% | $46,860 -9.5% |
| 2011 | $3,239 -0.6% | $51,790 -7.3% |
| 2010 | $3,257 +2.7% | $55,850 -4.4% |
| 2009 | $3,170 +0.7% | $58,410 |
| 2008 | $3,148 +6.3% | $58,410 +7.2% |
| 2007 | $2,963 +7.8% | $54,480 +10% |
| 2006 | $2,748 +3.2% | $49,520 +5% |
| 2005 | $2,663 +3.6% | $47,140 +6.1% |
| 2004 | $2,570 +0.3% | $44,430 +7% |
| 2003 | $2,562 +12% | $41,520 +10.5% |
| 2002 | $2,288 +4.4% | $37,590 +7.5% |
| 2001 | $2,192 +3.5% | $34,970 +5.3% |
| 2000 | $2,117 | $33,210 |
Find assessor info on the county website
Monthly payment
Est. payment
Payment breakdown
Explore the cost of this home by adjusting the details. Changes won't be saved.Climate risks
Neighborhood: 60555
Nearby schools
Schools provided by the listing agent
- Elementary: Bower Elementary School
- Middle: Hubble Middle School
- High: Wheaton Warrenville South H S
- District: 200
Source: MRED as distributed by MLS GRID. This data may not be complete. We recommend contacting the local school district to confirm school assignments for this home.
Similar homes
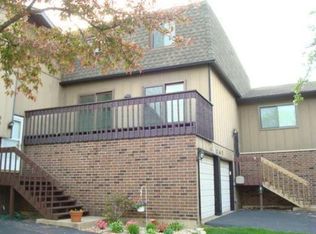
- $297,5002 bd2 ba1.4k sqft2S809 Grove Ln, Warrenville, IL 60555Active
 MLS ID #12739835, Eric Logan, C-RET, Realty Executives Premier Illinois. MRED as distributed by MLS GRID
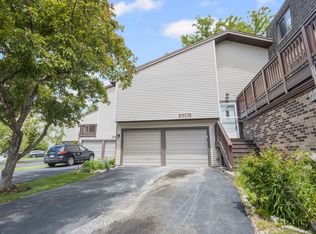
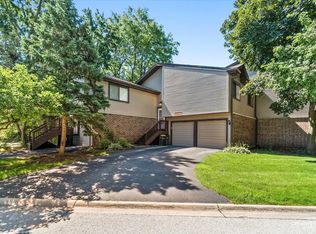
 - $299,0003 bd2 ba1.2k sqft29W365 Thornwood Ln #365, Warrenville, IL 60555Price Change
 MLS ID #12684125, Rich Ayers, ABR,CRB,CRS,GRI, Ayers Realty Group. MRED as distributed by MLS GRID
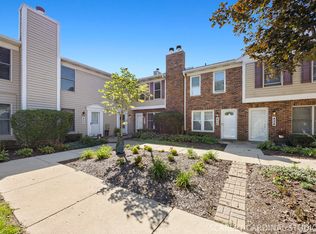
 - $329,0002 bd2 ba1k sqft424 Kensington Ct, Naperville, IL 60563New
 MLS ID #12731687, David Vivoda, Keller Williams Premiere Properties. MRED as distributed by MLS GRID
 - $230,0002 bd2 ba986 sqft224 Foxhead Ct Unit B, Bolingbrook, IL 60440Active
 MLS ID #12743041, Marcy Tobin, ABR,CSC,SFR, @properties Christie's International Real Estate. MRED as distributed by MLS GRID
