Welcome to this 2-bedroom plus spacious loft, 1.1-bath townhome in the popular Warrenville Lakes subdivision! Set amid abundant lush green spaces, scenic ponds, and a peaceful creek, this community features meticulously maintained grounds and a desirable location. The welcoming entry offers a convenient closet and leads into the living room, complete with sliders to a private patio...perfect for relaxing or entertaining. A powder room, kitchen with pantry, and adjacent dining room complete the main level. The upstairs features 2025 new LVP flooring. The versatile loft features a closet and can easily be tailored to suit your needs as a home office, sitting area, workout space, 3rd bedroom, or additional living area. The laundry room includes a full-size washer and dryer. The primary bedroom offers a generous walk-in closet, while the second bedroom....also with a walk in closet.... provides comfortable additional living or guest space. Pull-down attic stairs provide excellent additional storage. An attached 2-car garage with cabinetry adds convenience and valuable storage. A new driveway is an added bonus. Wonderful location close to shopping, dining, parks, transportation, and all that Warrenville has to offer. This townhome combines comfort, functionality, storage, and a fantastic setting...ready to welcome you home!
New
$297,500
2S809 Grove Ln, Warrenville, IL 60555
2beds
1,403sqft
Townhouse, Single Family Residence
Built in 1989
1,081 Square Feet Lot
$-- Zestimate®
$212/sqft
$250/mo HOA
What's special
Private patioMeticulously maintained groundsKitchen with pantryAdjacent dining roomAbundant lush green spacesNew driveway
- -- |
- 86
- views |
- 2
- saves |
Zillow last checked:
Listing updated:
Listed by:
Eric Logan, C-RET 630-675-1737,
Realty Executives Premier Illinois,
Becky Chase VanderVeen, C-RET,GRI 630-220-1447,
Realty Executives Premier Illinois
Source: MRED as distributed by MLS GRID,MLS#: 12739835
Facts & features
Interior
Bedrooms & bathrooms
- Bedrooms: 2
- Bathrooms: 2
- Full bathrooms: 1
- 1/2 bathrooms: 1
Rooms
- Room types: Loft
Primary bedroom
- Features: Flooring (Luxury Vinyl)
- Level: Second
- Area: 165 Square Feet
- Dimensions: 15X11
Bedroom 2
- Features: Flooring (Luxury Vinyl)
- Level: Second
- Area: 120 Square Feet
- Dimensions: 12X10
Dining room
- Features: Flooring (Luxury Vinyl)
- Level: Main
- Area: 100 Square Feet
- Dimensions: 10X10
Kitchen
- Features: Kitchen (Pantry-Walk-in), Flooring (Luxury Vinyl)
- Level: Main
- Area: 100 Square Feet
- Dimensions: 10X10
Laundry
- Features: Flooring (Linoleum)
- Level: Second
- Area: 35 Square Feet
- Dimensions: 7X5
Living room
- Features: Flooring (Luxury Vinyl)
- Level: Main
- Area: 176 Square Feet
- Dimensions: 16X11
Loft
- Features: Flooring (Luxury Vinyl)
- Level: Second
- Area: 192 Square Feet
- Dimensions: 16X12
Heating
- Natural Gas
Cooling
- Central Air
Appliances
- Included: Range, Dishwasher, Refrigerator, Washer, Dryer, Disposal, Stainless Steel Appliance(s), Water Softener, Gas Water Heater
- Laundry: Upper Level, In Unit
Features
- Vaulted Ceiling(s), Walk-In Closet(s), Separate Dining Room, Pantry
- Flooring: Laminate
- Doors: Storm Door(s), 6 Panel Door(s), Sliding Glass Door(s)
- Windows: Screens, Skylight(s)
- Basement: None
- Common walls with other units/homes: End Unit
Interior area
- Total structure area: 1,403
- Total interior livable area: 1,403 sqft
Property
Parking
- Total spaces: 2
- Parking features: Asphalt, Garage Door Opener, Yes, Garage Owned, Attached, Garage
- Attached garage spaces: 2
- Has uncovered spaces: Yes
Accessibility
- Accessibility features: No Disability Access
Features
- Patio & porch: Patio
Lot
- Size: 1,081 Square Feet
- Dimensions: 23 X 47
- Features: Corner Lot, Mature Trees
Details
- Additional structures: None
- Parcel number: 0434101013
- Special conditions: None
- Other equipment: Water-Softener Owned, Ceiling Fan(s)
Construction
Type & style
- Home type: Townhouse
- Property subtype: Townhouse, Single Family Residence
Materials
- Vinyl Siding
- Foundation: Concrete Perimeter
- Roof: Asphalt
Condition
- New construction: No
- Year built: 1989
Utilities & green energy
- Electric: Circuit Breakers, 100 Amp Service
- Sewer: Public Sewer
- Water: Public
Community & HOA
Community
- Subdivision: Warrenville Lakes
HOA
- Has HOA: Yes
- Amenities included: Park
- Services included: Insurance, Exterior Maintenance, Lawn Care, Snow Removal
- HOA fee: $250 monthly
Location
- Region: Warrenville
Financial & listing details
- Price per square foot: $212/sqft
- Tax assessed value: $77,256
- Annual tax amount: $5,300
- Date on market: 8/27/2026
- Ownership: Fee Simple w/ HO Assn.
Estimated market value
Not available
Estimated sales range
Not available
Not available
Price history
| Date | Event | Price |
|---|---|---|
| 7/11/2025 | Sold | $290,500-3.1%$207/sqft |
Source:  MRED as distributed by MLS GRID #12374456 Report a problem MRED as distributed by MLS GRID #12374456 Report a problem | ||
| 6/7/2025 | Contingent | $299,900$214/sqft |
Source: MRED as distributed by MLS GRID #12374456 Report a problem | ||
| 5/24/2025 | Listed for sale | $299,900+65.2%$214/sqft |
Source: MRED as distributed by MLS GRID #12374456 Report a problem | ||
| 1/12/2004 | Sold | $181,500+54.5%$129/sqft |
Source: Public Record Report a problem | ||
| 6/10/1996 | Sold | $117,500-0.8%$84/sqft |
Source: Public Record Report a problem | ||
| 8/4/1995 | Sold | $118,500$84/sqft |
Source: Public Record Report a problem | ||
Public tax history
| Year | Property taxes | Tax assessment |
|---|---|---|
| 2024 | $5,071 +6.1% | $77,256 +9.5% |
| 2023 | $4,778 +3.5% | $70,560 +7% |
| 2022 | $4,616 +5.5% | $65,950 +4.3% |
| 2021 | $4,375 +2.8% | $63,220 +3.1% |
| 2020 | $4,257 +5% | $61,300 +5% |
| 2019 | $4,055 +6.6% | $58,370 +6% |
| 2018 | $3,802 +3.1% | $55,070 +5.2% |
| 2017 | $3,689 +4.4% | $52,330 +7.3% |
| 2016 | $3,532 +4.4% | $48,790 +8% |
| 2015 | $3,384 -2% | $45,160 0% |
| 2014 | $3,452 -0.8% | $45,180 -3.5% |
| 2013 | $3,481 -1.3% | $46,830 -7.9% |
| 2012 | $3,527 -0.6% | $50,830 -9.5% |
| 2011 | $3,548 -0.4% | $56,170 -7.2% |
| 2010 | $3,564 +2.8% | $60,540 -4.4% |
| 2009 | $3,467 +0.8% | $63,320 |
| 2008 | $3,440 +6.3% | $63,320 +7.2% |
| 2007 | $3,238 +7.7% | $59,070 +10% |
| 2006 | $3,005 -5.3% | $53,690 -2.7% |
| 2005 | $3,173 +3.5% | $55,200 +6.1% |
| 2004 | $3,066 +0.8% | $52,030 +7% |
| 2003 | $3,041 +9.1% | $48,620 +8% |
| 2002 | $2,787 +4.2% | $45,020 +7.5% |
| 2001 | $2,673 +5.6% | $41,880 +7.3% |
| 2000 | $2,532 | $39,040 |
Find assessor info on the county website
Monthly payment
Est. payment
Payment breakdown
Explore the cost of this home by adjusting the details. Changes won't be saved.Climate risks
Neighborhood: 60555
Nearby schools
GreatSchools rating
- 6/10Clifford Johnson SchoolGrades: K-5Distance: 0.6 mi
- 7/10Hubble Middle SchoolGrades: 6-8Distance: 2.2 mi
- 8/10Wheaton Warrenville South High SchoolGrades: 9-12Distance: 2.5 mi
Schools provided by the listing agent
- Elementary: Johnson Elementary School
- Middle: Hubble Middle School
- High: Wheaton Warrenville South H S
- District: 200
Source: MRED as distributed by MLS GRID. This data may not be complete. We recommend contacting the local school district to confirm school assignments for this home.
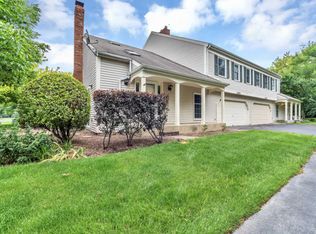
- $321,9003 bd2 ba1.4k sqft2S811 Grove Ln, Warrenville, IL 60555Off Market
- $322,100-- bd-- ba1.4k sqft2S813 Grove Ln, Warrenville, IL 60555Off Market
- $301,1112 bd2 ba1.4k sqft2S815 Grove Ln, Warrenville, IL 60555Sold
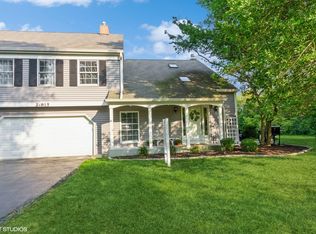
- $322,200-- bd-- ba1.4k sqft2S803 Grove Ln, Warrenville, IL 60555Off Market
- $320,200-- bd-- ba1.4k sqft2S807 Grove Ln, Warrenville, IL 60555Off Market
- $287,5002 bd1 ba1.4k sqft2S801 Grove Ln, Warrenville, IL 60555Off Market
- $302,500-- bd-- ba546 sqft2S805 Grove Ln, Warrenville, IL 60555Off Market
- $319,800-- bd-- ba1.4k sqft2S810 Grove Ln, Warrenville, IL 60555Off Market
A local agent can set up tours, give advice and negotiate with sellers.
A local lender can help you make sure your offer is ready when you are.
Similar homes
- $310,0002 bd2 ba1.2k sqft1349 Queensgreen Cir, Naperville, IL 60563Active
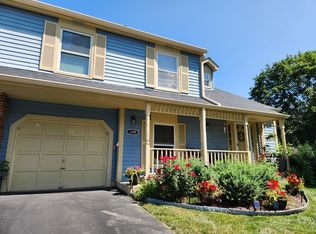 MLS ID #12739073, George Ayling, Select a Fee RE System. MRED as distributed by MLS GRID
 - $276,0003 bd2 ba1.2k sqft2716 Yorkshire Ct, Aurora, IL 60502Active
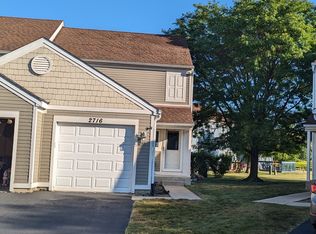 MLS ID #12740124, Abha Dey, iCalyx Real Estate. MRED as distributed by MLS GRID
 - $290,0002 bd2 ba1.2k sqft16341 Carver Lake Ct, Crest Hill, IL 60403New
 MLS ID #12740344, Becky Dickinson, Charles Rutenberg Realty of IL. MRED as distributed by MLS GRID
 - $289,9002 bd2 ba1.3k sqft2204 Scott Ln Unit 2204, Aurora, IL 60502Active
 MLS ID #12729330, Suli Gazafer, Kale Realty. MRED as distributed by MLS GRID
 - $229,9993 bd2 ba1.5k sqft18W158 16th St, Villa Park, IL 60181NewMLS ID #12744907, Jonathan Lopez, Realty of America, LLC. MRED as distributed by MLS GRID
- $255,0002 bd2 ba1.3k sqft738 Shady Oaks Ct, Elgin, IL 60120NewMLS ID #12740583, Ingrid Estrada, Vylla Home. MRED as distributed by MLS GRID
- $389,9003 bd2 ba1k sqft29W313 Ray Ave, West Chicago, IL 60185NewMLS ID #12745060, Javier Andujar, eXp Realty. MRED as distributed by MLS GRID
- $269,9002 bd2 ba1.2k sqft1045 Woodview Ct, Aurora, IL 60502Price ChangeMLS ID #12677783, Edward Dring, Superior Homes Realty. MRED as distributed by MLS GRID
- $245,0002 bd2 ba1.1k sqft1725 S Washington St #1725, Naperville, IL 60565NewMLS ID #12740921, Sophia Su, RE/MAX of Naperville. MRED as distributed by MLS GRID
- $299,9002 bd2 ba1.1k sqft1294 Downing St, Roselle, IL 60172ActiveMLS ID #12670168, Esmeralda Campos, Coldwell Banker Realty. MRED as distributed by MLS GRID
- $329,9002 bd3 ba1.5k sqft405 S Wenbriar Sq, Addison, IL 60101ActiveMLS ID #12728869, Robert Gram, Keller Williams Premiere Properties. MRED as distributed by MLS GRID
- $300,0002 bd3 ba1.3k sqft14528 Thomas Jefferson Dr, Plainfield, IL 60544ActiveMLS ID #12713379, Ben Zerfas, CNC, Charles Rutenberg Realty of IL. MRED as distributed by MLS GRID
- $270,0003 bd2 ba1.4k sqft1430 Stonebridge Trl APT 1, Wheaton, IL 60189ActiveMLS ID #12714242, Rebecca Phillips, @properties Christies International Real Estate. MRED as distributed by MLS GRID
- $310,0002 bd2 ba1.5k sqft21564 W Empress Ln, Plainfield, IL 60544ActiveMLS ID #12702822, Michelle Pieroni, Charles Rutenberg Realty of IL. MRED as distributed by MLS GRID
- $285,0002 bd3 ba1.3k sqft2497 Frost Dr, Aurora, IL 60503ActiveMLS ID #12657006, Bill Urasky, HomeSmart Realty Group. MRED as distributed by MLS GRID
- $350,0002 bd3 ba1.5k sqft33 S Barton Trl, Batavia, IL 60510ActiveMLS ID #12724782, Rudy Johnson, Keller Williams Inspire. MRED as distributed by MLS GRID
- $299,9002 bd3 ba1.5k sqft1758 Fredericksburg Ln, Aurora, IL 60503ActiveMLS ID #12663804, Robert Loncar, Loncar Real Estate LTD. MRED as distributed by MLS GRID
- $387,0003 bd3 ba1.5k sqft2703 Glenwood Ct, Naperville, IL 60564NewMLS ID #12743120, Misael Chacon, Beycome Brokerage Realty LLC. MRED as distributed by MLS GRID
- $360,0002 bd2 ba1.5k sqft1932 Margaret Ct, Aurora, IL 60505ActiveMLS ID #12721762, Diane O'Connor, Select a Fee RE System. MRED as distributed by MLS GRID
- $270,0002 bd2 ba1.1k sqft381 N Silverleaf Blvd, Carol Stream, IL 60188ActiveMLS ID #12724307, Brittany Sanchez, Realty of America, LLC. MRED as distributed by MLS GRID
