Updated first-floor ranch with new laminate flooring throughout. The bright two-story family room features sliding glass doors to a private patio. Eat-in kitchen with upgraded maple cabinets, newer stainless steel appliances, and a bay window. Spacious primary suite includes a large walk-in closet and private bath with double-sink vanity, soaking tub, and separate shower. Six-panel doors and white trim throughout. Additional guest parking nearby.
New
$289,900
2204 Scott Ln Unit 2204, Aurora, IL 60502
2beds
1,302sqft
Condominium, Single Family Residence
Built in 2002
-- sqft lot
$-- Zestimate®
$223/sqft
$235/mo HOA
What's special
Private patioBright two-story family roomBay windowEat-in kitchenNew laminate flooring throughoutNewer stainless steel appliancesUpgraded maple cabinets
- 3 days |
- 78 |
- 5 |
Zillow last checked:
Listing updated:
Listed by:
Suli Gazafer 630-333-8818,
Kale Realty,
Ajrije Gazafer 862-452-2549,
Kale Realty
Source: MRED as distributed by MLS GRID,MLS#: 12729330
Facts & features
Interior
Bedrooms & bathrooms
- Bedrooms: 2
- Bathrooms: 2
- Full bathrooms: 2
Rooms
- Room types: No additional rooms
Primary bedroom
- Features: Flooring (Vinyl), Window Treatments (Blinds), Bathroom (Full)
- Level: Main
- Area: 154 Square Feet
- Dimensions: 14X11
Bedroom 2
- Features: Flooring (Vinyl), Window Treatments (Blinds)
- Level: Main
- Area: 140 Square Feet
- Dimensions: 14X10
Dining room
- Features: Flooring (Vinyl)
- Level: Main
- Area: 108 Square Feet
- Dimensions: 12X9
Kitchen
- Features: Kitchen (Breakfast Room), Flooring (Vinyl), Window Treatments (Blinds)
- Level: Main
- Area: 99 Square Feet
- Dimensions: 11X9
Laundry
- Level: Main
- Area: 60 Square Feet
- Dimensions: 6X10
Living room
- Features: Flooring (Vinyl)
- Level: Main
- Area: 156 Square Feet
- Dimensions: 13X12
Heating
- Natural Gas, Forced Air
Cooling
- Central Air
Appliances
- Included: Range, Microwave, Dishwasher, Refrigerator, Washer, Dryer, Disposal, Stainless Steel Appliance(s)
- Laundry: Main Level, Washer Hookup
Features
- Cathedral Ceiling(s)
- Flooring: Hardwood
- Windows: Screens
- Basement: None
Interior area
- Total structure area: 0
- Total interior livable area: 1,302 sqft
Property
Parking
- Total spaces: 1
- Parking features: Asphalt, Garage Door Opener, Yes, Garage Owned, Attached, Garage
- Attached garage spaces: 1
- Has uncovered spaces: Yes
Accessibility
- Accessibility features: No Disability Access
Features
- Patio & porch: Patio
Lot
- Features: Common Grounds
Details
- Parcel number: 0431311075
- Special conditions: None
- Other equipment: Ceiling Fan(s)
Construction
Type & style
- Home type: Condo
- Property subtype: Condominium, Single Family Residence
Materials
- Aluminum Siding, Brick
- Foundation: Concrete Perimeter
- Roof: Asphalt
Condition
- New construction: No
- Year built: 2002
Details
- Builder model: SORREL
Utilities & green energy
- Electric: Circuit Breakers
- Sewer: Public Sewer
- Water: Public
Community & HOA
Community
- Security: Carbon Monoxide Detector(s)
- Subdivision: Parkside At Countryside
HOA
- Has HOA: Yes
- Services included: Lawn Care, Snow Removal
- HOA fee: $235 monthly
Location
- Region: Aurora
Financial & listing details
- Price per square foot: $223/sqft
- Annual tax amount: $4,402
- Date on market: 8/13/2026
- Ownership: Condo
Estimated market value
Not available
Estimated sales range
Not available
$2,291/mo
Price history
| Date | Event | Price |
|---|---|---|
| 8/13/2026 | Listed for sale | $289,900+66.2%$223/sqft |
Source: MRED as distributed by MLS GRID #12729330 Report a problem | ||
| 5/1/2018 | Sold | $174,395$134/sqft |
Source:  MRED as distributed by MLS GRID #09892668 Report a problem MRED as distributed by MLS GRID #09892668 Report a problem | ||
Public tax history
Tax history is unavailable.
Monthly payment
Est. payment
Payment breakdown
Explore the cost of this home by adjusting the details. Changes won't be saved.Climate risks
Neighborhood: Big Woods
Nearby schools
GreatSchools rating
- 9/10Gwendolyn Brooks Elementary SchoolGrades: K-5Distance: 2.3 mi
- 9/10Francis Granger Middle SchoolGrades: 6-8Distance: 2.5 mi
- 9/10Metea Valley High SchoolGrades: 9-12Distance: 1.9 mi
Schools provided by the listing agent
- Elementary: Brooks Elementary School
- Middle: Granger Middle School
- High: Metea Valley High School
- District: 204
Source: MRED as distributed by MLS GRID. This data may not be complete. We recommend contacting the local school district to confirm school assignments for this home.
- $328,600-- bd-- ba1.7k sqft2247 Scott Ln, Aurora, IL 60502Off Market
- $264,1002 bd2 ba1.3k sqft2272 Scott Ln, Aurora, IL 60502Off Market
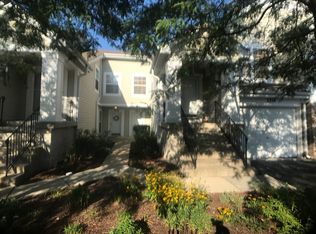
- $307,7002 bd2 ba1.6k sqft2278 Scott Ln, Aurora, IL 60502Off Market
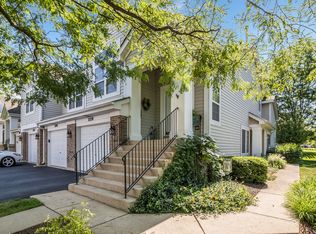
- $275,0002 bd2 ba1.1k sqft2276 Scott Ln, Aurora, IL 60502Off Market
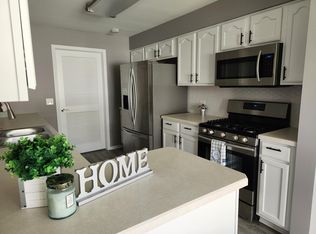
- $297,200-- bd-- ba1.3k sqft2284 Scott Ln, Aurora, IL 60502Off Market
- $310,6002 bd2 ba1.6k sqft2266 Scott Ln, Aurora, IL 60502Off Market
- $290,0002 bd2 ba1.6k sqft2282 Scott Ln, Aurora, IL 60502Sold
- $310,4002 bd2 ba1.6k sqft2294 Scott Ln, Aurora, IL 60502Off Market
- $282,5002 bd2 ba1.3k sqft2240 Scott Ln, Aurora, IL 60502Off Market
A local agent can set up tours, give advice and negotiate with sellers.
Similar homes
- $340,0003 bd2 ba1.7k sqft3292 Bromley Ln, Aurora, IL 60502New
 MLS ID #12733035, Kathy Brothers, ABR, Keller Williams Innovate - Aurora. MRED as distributed by MLS GRID
 - $274,0002 bd2 ba1.2k sqft1045 Woodview Ct, Aurora, IL 60502Active
 MLS ID #12677783, Edward Dring, Superior Homes Realty. MRED as distributed by MLS GRID
 - $294,9002 bd2 ba1.5k sqft3034 Autumn Lake Dr, Aurora, IL 60504Price Change
 MLS ID #12687823, Edward Dring, Superior Homes Realty. MRED as distributed by MLS GRID
 - $235,0002 bd3 ba1.1k sqft737 Serendipity Dr #737, Aurora, IL 60504Active
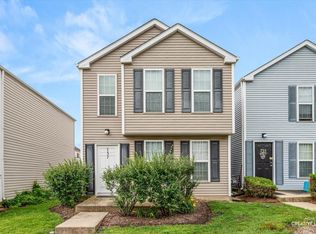 MLS ID #12728470, Amanda Brooks, Keller Williams Inspire - Geneva. MRED as distributed by MLS GRID
 - $269,9003 bd2 ba1.1k sqft390 Springlake Ln APT B, Aurora, IL 60504ActiveMLS ID #12634590, Rutul Parekh, ARNI Realty Incorporated. MRED as distributed by MLS GRID
- $269,0002 bd2 ba1.2k sqft1066 Four Seasons Blvd, Aurora, IL 60504ActiveMLS ID #12657104, Jeffrey Sklar, Beycome Brokerage Realty LLC. MRED as distributed by MLS GRID
- $282,0002 bd3 ba1.3k sqft(Undisclosed Address), Aurora, IL 60503ActiveMLS ID #12720518, Abhijit Leekha, Property Economics Inc.. MRED as distributed by MLS GRID
- $250,0003 bd3 ba1.2k sqft902 Symphony Dr, Aurora, IL 60504ActiveMLS ID #12696579, Jing Wang, Wang J Realty LLC. MRED as distributed by MLS GRID
- $299,9002 bd3 ba1.5k sqft1758 Fredericksburg Ln, Aurora, IL 60503ActiveMLS ID #12663804, Robert Loncar, Loncar Real Estate LTD. MRED as distributed by MLS GRID
- $249,9002 bd2 ba972 sqft1424 Stonebridge Cir #12, Wheaton, IL 60189NewMLS ID #12729949, Colleen Berg, Berg Properties. MRED as distributed by MLS GRID
- $280,0002 bd3 ba1.3k sqft661 Lincoln Station Dr, Oswego, IL 60543ActiveMLS ID #12664886, Ben Zerfas, CNC, Charles Rutenberg Realty of IL. MRED as distributed by MLS GRID
- $285,0002 bd3 ba1.3k sqft2497 Frost Dr, Aurora, IL 60503ActiveMLS ID #12657006, Bill Urasky, HomeSmart Realty Group. MRED as distributed by MLS GRID
- $244,9992 bd2 ba1.1k sqft1011 Sommerset Ct APT A, Elgin, IL 60120NewMLS ID #12730859, Eddie Quintana-Garcia, Netgar Investments, Inc. MRED as distributed by MLS GRID
- $241,9003 bd2 ba1.2k sqft889 Symphony Dr, Aurora, IL 60504ActiveMLS ID #12691841, Scott Braner, Platinum Partners Realtors. MRED as distributed by MLS GRID
- $275,0002 bd1 ba1k sqft1753 Plymouth Ct APT D, Wheaton, IL 60189Price ChangeMLS ID #12696596, CJ McCann, Keller Williams Premiere Properties. MRED as distributed by MLS GRID
- $280,0002 bd2 ba1.4k sqft1061 Rockport Dr #9-3, Carol Stream, IL 60188Price ChangeMLS ID #12724690, Colleen Berg, Berg Properties. MRED as distributed by MLS GRID
- $269,9002 bd1 ba1.1k sqft321 Charlotte Ct Unit 3, Schaumburg, IL 60193ActiveMLS ID #12729268, Tim Winfrey, RE/MAX Liberty. MRED as distributed by MLS GRID
- $235,0003 bd2 ba1.3k sqft110 W Butterfield Rd APT 402S, Elmhurst, IL 60126NewMLS ID #12734157, Jay Reid, HomeSmart Connect LLC. MRED as distributed by MLS GRID
- $299,0002 bd2 ba1.3k sqft128 Laurie Ln, Oswego, IL 60543Re-activatedMLS ID #12716848, Naomi Koesler, Keller Williams Innovate - Aurora. MRED as distributed by MLS GRID
- $294,9003 bd2 ba1.2k sqft219 Murphy Dr, Romeoville, IL 60446ActiveMLS ID #12728592, Jacek Mlynarczyk, Goral Real Estate Inc.. MRED as distributed by MLS GRID
