Welcome home to this beautifully maintained second-floor ranch townhome in the highly desirable Indian Prairie School District 204! Offering the convenience of all living space on one level above the attached garage, this move-in ready home combines comfort, privacy, and low-maintenance living. Inside, you'll find brand-new carpeting, a beautifully renovated bathroom, and a bright, meticulously maintained interior that's ready for you to simply unpack and enjoy. The open and functional floor plan provides comfortable everyday living, whether you're entertaining guests or enjoying a quiet evening at home. Located in a peaceful, well-maintained community served by award-winning Metea Valley High School, this home offers an outstanding opportunity for first-time buyers, downsizers, or anyone looking for a carefree lifestyle in one of Aurora's most sought-after locations. Move-in ready, beautifully updated, and priced to sell-schedule your private showing today before this one is gone!
Active
Price cut: $5K (7/20)
$299,900
3034 Autumn Lake Dr, Aurora, IL 60504
2beds
1,538sqft
:
Get pre-qualified$2,325/mo
Townhouse, Single Family Residence
Built in 1995
-- sqft lot
$292,900 Zestimate®
$195/sqft
$252/mo HOA
What's special
Bright meticulously maintained interiorBeautifully renovated bathroomBrand-new carpeting
- 39 days |
- 487 |
- 19 |
Zillow last checked:
Listing updated:
Listed by:
Edward Dring 224-245-9224,
Superior Homes Realty
Source: MRED as distributed by MLS GRID,MLS#: 12687823
Facts & features
Interior
Bedrooms & bathrooms
- Bedrooms: 2
- Bathrooms: 2
- Full bathrooms: 2
Rooms
- Room types: Den
Primary bedroom
- Features: Flooring (Carpet), Bathroom (Full)
- Level: Main
- Area: 195 Square Feet
- Dimensions: 13X15
Bedroom 2
- Level: Main
- Area: 165 Square Feet
- Dimensions: 11X15
Den
- Level: Main
- Area: 150 Square Feet
- Dimensions: 10X15
Kitchen
- Features: Flooring (Laminate), Window Treatments (Blinds)
- Level: Main
- Area: 207 Square Feet
- Dimensions: 9X23
Laundry
- Features: Flooring (Laminate)
- Level: Main
- Area: 81 Square Feet
- Dimensions: 9X9
Living room
- Features: Flooring (Carpet), Window Treatments (Blinds)
- Level: Main
- Area: 253 Square Feet
- Dimensions: 11X23
Heating
- Natural Gas
Cooling
- Central Air
Appliances
- Laundry: In Unit
Features
- Basement: None
- Number of fireplaces: 1
- Fireplace features: Gas Log, Living Room
Interior area
- Total structure area: 1,538
- Total interior livable area: 1,538 sqft
Property
Parking
- Total spaces: 2
- Parking features: Yes, Attached, Garage
- Attached garage spaces: 1
Accessibility
- Accessibility features: No Disability Access
Details
- Parcel number: 0720313079
- Special conditions: List Broker Must Accompany
Construction
Type & style
- Home type: Townhouse
- Property subtype: Townhouse, Single Family Residence
Materials
- Vinyl Siding, Brick
Condition
- New construction: No
- Year built: 1995
Utilities & green energy
- Sewer: Public Sewer
- Water: Public
Community & HOA
HOA
- Has HOA: Yes
- Services included: None
- HOA fee: $252 monthly
Location
- Region: Aurora
Financial & listing details
- Price per square foot: $195/sqft
- Annual tax amount: $5,292
- Date on market: 6/26/2026
- Ownership: Fee Simple w/ HO Assn.
Estimated market value
$292,900
$278,000 - $308,000
$2,495/mo
Price history
| Date | Event | Price |
|---|---|---|
| 7/20/2026 | Price change | $299,900-1.6%$195/sqft |
Source:  MRED as distributed by MLS GRID #12687823 Report a problem MRED as distributed by MLS GRID #12687823 Report a problem | ||
| 6/26/2026 | Listed for sale | $304,900$198/sqft |
Source: MRED as distributed by MLS GRID #12687823 Report a problem | ||
Public tax history
Tax history is unavailable.
Monthly payment
Est. payment
Payment breakdown
Explore the cost of this home by adjusting the details. Changes won't be saved.Climate risks
Neighborhood: Fox Valley
Nearby schools
GreatSchools rating
- 6/10Mccarty Elementary SchoolGrades: K-5Distance: 0.9 mi
- 6/10Fischer Middle SchoolGrades: 6-8Distance: 1.4 mi
- 9/10Waubonsie Valley High SchoolGrades: 9-12Distance: 1.1 mi
Schools provided by the listing agent
- Elementary: Mccarty Elementary School
- Middle: Fischer Middle School
- High: Waubonsie Valley High School
- District: 204
Source: MRED as distributed by MLS GRID. This data may not be complete. We recommend contacting the local school district to confirm school assignments for this home.
- $279,4003 bd2 ba638 sqft2962 Waters Edge Cir #3, Aurora, IL 60504Off Market
- $290,6002 bd3 ba1.4k sqft2964 Waters Edge Cir, Aurora, IL 60504Off Market
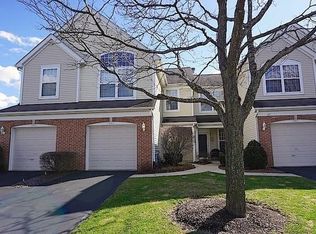
- $265,3002 bd2 ba1.2k sqft2966 Waters Edge Cir, Aurora, IL 60504Off Market
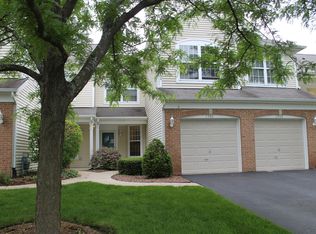
- $297,8003 bd2 ba1.5k sqft3029 Autumn Lake Dr, Aurora, IL 60504Off Market
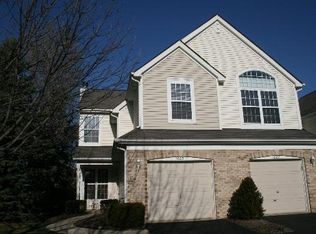
- $293,5002 bd2 ba1.4k sqft3027 Autumn Lake Dr, Aurora, IL 60504Off Market
- $220,0002 bd3 ba1.3k sqft2984 Waters Edge Cir, Aurora, IL 60504Sold
- $282,6003 bd2 ba638 sqft2982 Waters Edge Cir, Aurora, IL 60504Off Market
- $265,1002 bd2 ba1.2k sqft2978 Waters Edge Cir #2978, Aurora, IL 60504Off Market
- $287,3002 bd3 ba1.3k sqft3006 Waters Edge Cir, Aurora, IL 60504Off Market
A local agent can set up tours, give advice and negotiate with sellers.
A local lender can help you make sure your offer is ready when you are.
Similar homes
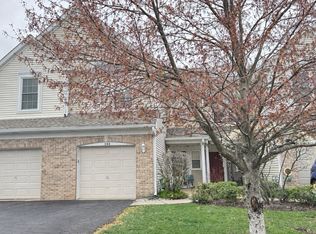
- $280,0002 bd3 ba1.3k sqft(Undisclosed Address), Aurora, IL 60504Active
 MLS ID #12649927, Pat Murray, ABR,CNC,GRI,SFR, Berkshire Hathaway HomeServices Chicago. MRED as distributed by MLS GRID
 - $279,9002 bd2 ba1.2k sqft1045 Woodview Ct, Aurora, IL 60502Active
 MLS ID #12677783, Edward Dring, Superior Homes Realty. MRED as distributed by MLS GRID
 - $399,9003 bd3 ba1.6k sqft3989 Blackstone Dr #3989, Aurora, IL 60504New
 MLS ID #12722191, Jing Wang, Wang J Realty LLC. MRED as distributed by MLS GRID
 - $299,9002 bd3 ba1.5k sqft1758 Fredericksburg Ln, Aurora, IL 60503Active
 MLS ID #12663804, Robert Loncar, Loncar Real Estate LTD. MRED as distributed by MLS GRID
 - $399,0002 bd4 ba2.2k sqft494 Vaughn Cir, Aurora, IL 60502NewMLS ID #12720339, Bruce Stafford, Infiniti Properties, Inc.. MRED as distributed by MLS GRID
- $269,9003 bd2 ba1.1k sqft390 Springlake Ln APT B, Aurora, IL 60504ActiveMLS ID #12634590, Rutul Parekh, ARNI Realty Incorporated. MRED as distributed by MLS GRID
- $285,0002 bd3 ba1.3k sqft2497 Frost Dr, Aurora, IL 60503ActiveMLS ID #12657006, Bill Urasky, HomeSmart Realty Group. MRED as distributed by MLS GRID
- $241,9003 bd2 ba1.2k sqft889 Symphony Dr, Aurora, IL 60504ActiveMLS ID #12691841, Scott Braner, Platinum Partners Realtors. MRED as distributed by MLS GRID
- $285,0002 bd3 ba1.3k sqft661 Lincoln Station Dr, Oswego, IL 60543ActiveMLS ID #12664886, Ben Zerfas, CNC, Charles Rutenberg Realty of IL. MRED as distributed by MLS GRID
- $414,9003 bd3 ba1.9k sqft809 Brodhead Dr, Aurora, IL 60504NewMLS ID #12719388, Nishad Jose, eXp Realty. MRED as distributed by MLS GRID
- $429,0003 bd3 ba1.8k sqft337 N Commerce St, Aurora, IL 60504ActiveMLS ID #12679084, Piyusha Samani, Real People Realty. MRED as distributed by MLS GRID
- $310,0002 bd2 ba1.5k sqft21564 W Empress Ln, Plainfield, IL 60544NewMLS ID #12702822, Michelle Pieroni, Charles Rutenberg Realty of IL. MRED as distributed by MLS GRID
- $355,0003 bd3 ba1.5k sqft2303 Hudson Cir, Aurora, IL 60502ActiveMLS ID #12689927, Justin Booker, Coldwell Banker Realty. MRED as distributed by MLS GRID
- $319,9003 bd2 ba1.3k sqft568 Manor Pl, Aurora, IL 60506Price ChangeMLS ID #12709465, Abha Dey, iCalyx Real Estate. MRED as distributed by MLS GRID
- $250,0003 bd3 ba1.2k sqft902 Symphony Dr, Aurora, IL 60504ActiveMLS ID #12696579, Jing Wang, Wang J Realty LLC. MRED as distributed by MLS GRID
- $310,0002 bd3 ba1.3k sqft14528 Thomas Jefferson Dr, Plainfield, IL 60544ActiveMLS ID #12713379, Ben Zerfas, CNC, Charles Rutenberg Realty of IL. MRED as distributed by MLS GRID
- $285,0003 bd3 ba1.4k sqft185 Springbrook Trl S, Oswego, IL 60543ActiveMLS ID #12703138, LaTanya Little, Legacy Properties. MRED as distributed by MLS GRID
- $321,5002 bd2 ba1.2k sqft1705 Lake Pointe Dr, Plainfield, IL 60586NewMLS ID #12722318, Nitul Thakkar, Chicagoland Brokers Inc.. MRED as distributed by MLS GRID
- $274,5002 bd2 ba1.1k sqft1698 Pebble Beach Cir, Elgin, IL 60123NewMLS ID #12721522, Graciela Martinez, Epic Real Estate Group. MRED as distributed by MLS GRID
- $284,9002 bd1 ba1.5k sqft16123 Powderhorn Lake Way, Crest Hill, IL 60403ActiveMLS ID #12714949, Sherry Vansyckle, RE/MAX 10 in the Park. MRED as distributed by MLS GRID
