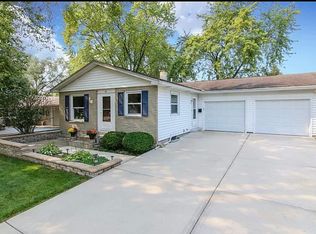
Welcome to this recent rehab one level home in heart of Aurora.Corner lot with amazing lot size. Brand New garage door at the end of a concrete driveway with wide 2 car garage. Step inside in a one level Vaulted ceiling home where every area is spacious and inviting. Fresh paint and new carpet throughout. Huge light filled main living space with southern exposure, opens to kitchen with table space. Rehabbed cabinetry! 3 huge bedrooms with vaulted ceiling. Primary bedroom with attached bathroom. 2 back bedrooms with common bath. New roof 2022, New siding 2022. New Furnace 2017.Carpet and paint 2026.
Contingent
$319,900
568 Manor Pl, Aurora, IL 60506
3beds
1,324sqft
Single Family Residence
Built in 1998
10,454 Square Feet Lot
$-- Zestimate®
$242/sqft
$-- HOA
What's special
Southern exposureCorner lotNew carpet throughoutKitchen with table spaceAmazing lot sizeBrand new garage doorRehabbed cabinetry
- --
- 51
- views
- 0
- saves
Zillow last checked:
Listing updated:
Listed by:
Abha Dey abha@abhadey.com,
iCalyx Real Estate
Source: MRED as distributed by MLS GRID,MLS#: 12709465
Facts & features
Interior
Bedrooms & bathrooms
- Bedrooms: 3
- Bathrooms: 2
- Full bathrooms: 2
Rooms
- Room types: No additional rooms
Primary bedroom
- Features: Flooring (Carpet), Bathroom (Full)
- Level: Main
- Area: 180 Square Feet
- Dimensions: 12X15
Bedroom 2
- Features: Flooring (Carpet)
- Level: Main
- Area: 144 Square Feet
- Dimensions: 12X12
Bedroom 3
- Features: Flooring (Carpet)
- Level: Main
- Area: 110 Square Feet
- Dimensions: 11X10
Dining room
- Level: Main
- Dimensions: COMBO
Family room
- Features: Flooring (Carpet)
- Level: Main
- Area: 270 Square Feet
- Dimensions: 18X15
Kitchen
- Features: Kitchen (Eating Area-Table Space), Flooring (Vinyl)
- Level: Main
- Area: 195 Square Feet
- Dimensions: 15X13
Laundry
- Features: Flooring (Vinyl)
- Level: Main
- Area: 56 Square Feet
- Dimensions: 8X7
Heating
- Natural Gas, Forced Air
Cooling
- Central Air
Appliances
- Included: Dishwasher, Washer, Dryer
- Laundry: In Unit
Features
- Basement: None
Interior area
- Total structure area: 1,324
- Total interior livable area: 1,324 sqft
Property
Parking
- Total spaces: 2
- Parking features: Concrete, Garage Door Opener, Yes, Attached, Garage
- Attached garage spaces: 2
- Has uncovered spaces: Yes
Accessibility
- Accessibility features: No Disability Access
Features
- Stories: 1
Lot
- Size: 10,454 Square Feet
- Features: Corner Lot
Details
- Parcel number: 1516251023
- Special conditions: None
Construction
Type & style
- Home type: SingleFamily
- Property subtype: Single Family Residence
Materials
- Vinyl Siding
- Roof: Asphalt
Condition
- New construction: No
- Year built: 1998
- Major remodel year: 2026
Utilities & green energy
- Electric: Circuit Breakers, 200+ Amp Service
- Sewer: Public Sewer
- Water: Public
Community & HOA
HOA
- Services included: None
Location
- Region: Aurora
Financial & listing details
- Price per square foot: $242/sqft
- Tax assessed value: $253,569
- Annual tax amount: $6,277
- Date on market: 7/19/2026
- Ownership: Fee Simple
Estimated market value
Not available
Estimated sales range
Not available
Not available
Price history
| Date | Event | Price |
|---|---|---|
| 9/2/2015 | Listing removed | $1,450$1/sqft |
Source: Chase Real Estate, LLC #08993530 Report a problem | ||
| 7/10/2015 | Price change | $1,450-3%$1/sqft |
Source: Grid 7 Properties #08971962 Report a problem | ||
| 6/25/2015 | Price change | $1,495-2%$1/sqft |
Source: Grid 7 Properties, LTD Report a problem | ||
| 5/27/2015 | Listed for rent | $1,525$1/sqft |
Source: Grid 7 Properties, LTD. Report a problem | ||
| 3/11/2015 | Sold | $114,389-17.7%$86/sqft |
Source:  MRED as distributed by MLS GRID #08803618 Report a problem MRED as distributed by MLS GRID #08803618 Report a problem | ||
| 8/15/2000 | Sold | $139,000+8.6%$105/sqft |
Source: Public Record Report a problem | ||
| 1/6/2000 | Sold | $128,000+412%$97/sqft |
Source: Public Record Report a problem | ||
| 6/5/1997 | Sold | $25,000$19/sqft |
Source: Public Record Report a problem | ||
Public tax history
| Year | Property taxes | Tax assessment |
|---|---|---|
| 2025 | $6,278 +2.6% | $84,523 +9.4% |
| 2024 | $6,118 +3.5% | $77,267 +11.9% |
| 2023 | $5,913 +6.1% | $69,038 +9.6% |
| 2022 | $5,576 +4.1% | $62,991 +7.4% |
| 2021 | $5,358 +5.1% | $58,646 +7.7% |
| 2020 | $5,100 -1.3% | $54,474 +3.1% |
| 2019 | $5,169 +5.7% | $52,858 +7.9% |
| 2018 | $4,889 +7.9% | $48,971 +11.3% |
| 2017 | $4,530 +8.4% | $44,017 +11.9% |
| 2016 | $4,177 | $39,323 +15.5% |
| 2015 | -- | $34,039 +8.4% |
| 2014 | -- | $31,411 -7.3% |
| 2013 | -- | $33,884 -8.4% |
| 2012 | -- | $36,985 -15.5% |
| 2011 | -- | $43,777 -7.8% |
| 2010 | -- | $47,478 -6.5% |
| 2009 | -- | $50,795 -8.6% |
| 2008 | -- | $55,582 -16.3% |
| 2007 | -- | $66,411 +6.6% |
| 2006 | -- | $62,287 +7.6% |
| 2005 | -- | $57,914 +6.7% |
| 2004 | -- | $54,268 +7.3% |
| 2003 | -- | $50,590 +12.7% |
| 2002 | -- | $44,906 +8.6% |
| 2001 | -- | $41,362 +6.6% |
| 2000 | -- | $38,805 |
Find assessor info on the county website
Monthly payment
Est. payment
Payment breakdown
Explore the cost of this home by adjusting the details. Changes won't be saved.Climate risks
Neighborhood: 60506
Nearby schools
Schools provided by the listing agent
- District: 129
Source: MRED as distributed by MLS GRID. This data may not be complete. We recommend contacting the local school district to confirm school assignments for this home.
Similar homes
- $305,0002 bd2 ba1.1k sqft3169 Bromley Ln, Aurora, IL 60502New
 MLS ID #12788052, Dipali Patel, CSC, HomeSmart Realty Group. MRED as distributed by MLS GRID
 - $359,9004 bd2 ba1.7k sqft802 2nd Ave, Aurora, IL 60505Active
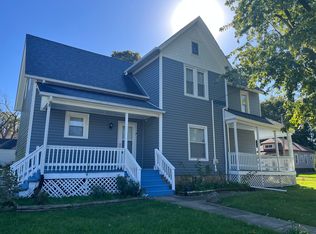 MLS ID #12774968, Felipe Carrillo, Kettley & Co. Realtors, Inc. - Aurora. MRED as distributed by MLS GRID
 - $395,0003 bd2 ba1.5k sqft3125 Winchester Ct E, Aurora, IL 60504New
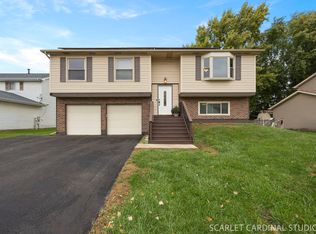 MLS ID #12782793, Dale Talsma, Crosstown Realtors, Inc.. MRED as distributed by MLS GRID
 - $325,0004 bd2 ba1.5k sqft34 Chatham Pl, Montgomery, IL 60538For Sale By Owner