Welcome to this beautifully renovated, investor-friendly(rentable) 2-bedroom + spacious loft townhome in highly desirable Carol Stream. Filled with natural light, this inviting home features soaring ceilings, skylights, and a cozy fireplace that create a bright, open living space. Recent improvements include fresh interior paint, new carpeting, a new water heater, and an HVAC system installed in 2020, providing modern comfort and peace of mind. Whether you're looking for a primary residence or an investment opportunity, this move-in-ready home offers exceptional value. Conveniently located just minutes from major expressways, shopping, dining, and everyday conveniences, this is a home you won't want to miss.
Active
$280,000
1061 Rockport Dr #9-3, Carol Stream, IL 60188
2beds
1,403sqft
Townhouse, Single Family Residence
Built in 1990
-- sqft lot
$-- Zestimate®
$200/sqft
$313/mo HOA
What's special
Cozy fireplaceModern comfortSoaring ceilingsBeautifully renovatedFilled with natural lightBright open living spaceNew carpeting
- 14 days |
- 890 |
- 41 |
Likely to sell faster than
Zillow last checked:
Listing updated:
Listed by:
Colleen Berg 888-276-9959,
Berg Properties
Source: MRED as distributed by MLS GRID,MLS#: 12724690
Facts & features
Interior
Bedrooms & bathrooms
- Bedrooms: 2
- Bathrooms: 2
- Full bathrooms: 1
- 1/2 bathrooms: 1
Rooms
- Room types: Loft
Primary bedroom
- Features: Flooring (Carpet)
- Level: Second
- Area: 204 Square Feet
- Dimensions: 17X12
Bedroom 2
- Features: Flooring (Carpet)
- Level: Second
- Area: 99 Square Feet
- Dimensions: 11X9
Dining room
- Features: Flooring (Ceramic Tile)
- Level: Main
- Area: 100 Square Feet
- Dimensions: 10X10
Kitchen
- Features: Kitchen (Eating Area-Breakfast Bar), Flooring (Ceramic Tile)
- Level: Main
- Area: 120 Square Feet
- Dimensions: 12X10
Laundry
- Features: Flooring (Ceramic Tile)
- Level: Main
- Area: 60 Square Feet
- Dimensions: 10X6
Living room
- Features: Flooring (Vinyl)
- Level: Main
- Area: 204 Square Feet
- Dimensions: 17X12
Loft
- Features: Flooring (Carpet)
- Level: Second
- Area: 110 Square Feet
- Dimensions: 11X10
Heating
- Natural Gas
Cooling
- Central Air
Appliances
- Included: Range, Microwave, Dishwasher, Refrigerator, Washer, Dryer
- Laundry: Main Level
Features
- Vaulted Ceiling(s)
- Windows: Skylight(s)
- Basement: None
- Number of fireplaces: 1
- Fireplace features: Living Room
Interior area
- Total structure area: 1,403
- Total interior livable area: 1,403 sqft
Property
Parking
- Total spaces: 3
- Parking features: Asphalt, Yes, Garage Owned, Attached, Owned, Garage
- Attached garage spaces: 1
Accessibility
- Accessibility features: No Disability Access
Features
- Patio & porch: Porch
Details
- Parcel number: 0124224003
- Special conditions: None
Construction
Type & style
- Home type: Townhouse
- Property subtype: Townhouse, Single Family Residence
Materials
- Vinyl Siding, Brick
- Foundation: Concrete Perimeter
- Roof: Asphalt
Condition
- New construction: No
- Year built: 1990
- Major remodel year: 2026
Utilities & green energy
- Sewer: Public Sewer
- Water: Lake Michigan
Community & HOA
HOA
- Has HOA: Yes
- Services included: Insurance, Exterior Maintenance, Lawn Care, Snow Removal
- HOA fee: $313 monthly
Location
- Region: Carol Stream
Financial & listing details
- Price per square foot: $200/sqft
- Annual tax amount: $5,937
- Date on market: 8/5/2026
- Ownership: Condo
Estimated market value
Not available
Estimated sales range
Not available
Not available
Price history
Price history is unavailable.
Public tax history
Tax history is unavailable.
Monthly payment
Est. payment
Payment breakdown
Explore the cost of this home by adjusting the details. Changes won't be saved.Climate risks
Neighborhood: 60188
Nearby schools
GreatSchools rating
- 7/10Heritage Lakes Elementary SchoolGrades: K-5Distance: 0.5 mi
- 5/10Jay Stream Middle SchoolGrades: 6-8Distance: 2.2 mi
- 5/10Glenbard North High SchoolGrades: 9-12Distance: 1.1 mi
Schools provided by the listing agent
- Elementary: Heritage Lakes Elementary School
- Middle: Jay Stream Middle School
- High: Glenbard North High School
- District: 93
Source: MRED as distributed by MLS GRID. This data may not be complete. We recommend contacting the local school district to confirm school assignments for this home.
- $235,0002 bd1 ba996 sqft1065 Rockport Dr, Carol Stream, IL 60188Sold

- $248,2002 bd1 ba1k sqft1063 Rockport Dr #2, Carol Stream, IL 60188Off Market
- $292,0002 bd2 ba1.3k sqft1061 Rockport Dr, Carol Stream, IL 60188Off Market
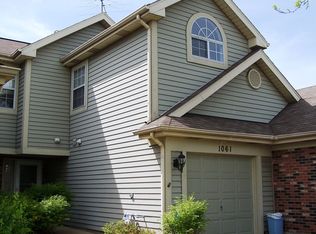
- $292,200-- bd-- ba1.3k sqft1059 Rockport Dr, Carol Stream, IL 60188Off Market
- $266,8002 bd1 ba1.1k sqft1057 Rockport Dr, Carol Stream, IL 60188Off Market
- $269,8002 bd2 ba1.3k sqft1055 Rockport Dr, Carol Stream, IL 60188Off Market
- $245,0002 bd1 ba993 sqft1051 Rockport Dr, Carol Stream, IL 60188Sold
- $241,0002 bd1 ba1k sqft1053 Rockport Dr, Carol Stream, IL 60188Off Market
- $229,5002 bd1 ba993 sqft1049 Rockport Dr, Carol Stream, IL 60188Off Market
A local agent can set up tours, give advice and negotiate with sellers.
A local lender can help you make sure your offer is ready when you are.
Similar homes
- $270,0002 bd2 ba1.1k sqft381 N Silverleaf Blvd, Carol Stream, IL 60188Active
 MLS ID #12724307, Brittany Sanchez, Realty of America, LLC. MRED as distributed by MLS GRID
 - $269,9753 bd3 ba1.5k sqft1017 Sandpiper Ct, Bartlett, IL 60103Re-activated
 MLS ID #12716604, Tim Winfrey, RE/MAX Liberty. MRED as distributed by MLS GRID
 - $275,0002 bd2 ba1k sqft699 Canterbury Dr, Hanover Park, IL 60133Active
 MLS ID #12726203, Mary B Stevens, Schiro Realty Services, Inc. MRED as distributed by MLS GRID
 - $259,0002 bd2 ba960 sqft473 Nicole Dr #3-C, Bartlett, IL 60103Active
 MLS ID #12643098, Kenneth Lemberger, CRS,GREEN,SRES, REMAX Legends. MRED as distributed by MLS GRID
 - $289,0002 bd1 ba1k sqft1114 Quanset Ct, Schaumburg, IL 60194NewMLS ID #12733157, Heather Schmidt, AXEN Realty. MRED as distributed by MLS GRID
- $269,9992 bd2 ba1.2k sqft1932 Farnham Ct, Schaumburg, IL 60194ActiveMLS ID #12723099, Daksha Patel, Berkshire Hathaway HomeServices Starck Real Estate. MRED as distributed by MLS GRID
- $310,0002 bd2 ba1.3k sqft1120 S Parkside Dr, Palatine, IL 60067ActiveMLS ID #12698373, Suzanne Cimino, Coldwell Banker Realty. MRED as distributed by MLS GRID
- $299,9002 bd2 ba1.1k sqft1294 Downing St, Roselle, IL 60172ActiveMLS ID #12670168, Esmeralda Campos, Coldwell Banker Realty. MRED as distributed by MLS GRID
- $300,0002 bd2 ba1.1k sqft1069 Talbots Ln #0, Elk Grove Village, IL 60007ActiveMLS ID #12729898, Dennis Toomey, ABR,CRS,GRI, RE/MAX Action. MRED as distributed by MLS GRID
- $288,0002 bd2 ba1.6k sqft1429 Meadowsedge Ln #1429, Carpentersville, IL 60110NewMLS ID #12733051, William Grant, Five Star Realty, Inc. MRED as distributed by MLS GRID
- $265,0002 bd1 ba1.1k sqft321 Charlotte Ct Unit 3, Schaumburg, IL 60193Price ChangeMLS ID #12729268, Tim Winfrey, RE/MAX Liberty. MRED as distributed by MLS GRID
- $360,0003 bd3 ba1.3k sqft162 Fairfield Ln #162, Carol Stream, IL 60188ActiveMLS ID #12682587, Omair Ali Baig, Chicagoland Brokers Inc.. MRED as distributed by MLS GRID
- $280,0002 bd3 ba1.3k sqft661 Lincoln Station Dr, Oswego, IL 60543ActiveMLS ID #12664886, Ben Zerfas, CNC, Charles Rutenberg Realty of IL. MRED as distributed by MLS GRID
- $290,0002 bd2 ba1.2k sqft523 Lowell Dr, South Elgin, IL 60177ActiveMLS ID #12687947, Bianca Johnson, United Real Estate - Chicago. MRED as distributed by MLS GRID
- $250,0001 bd1 ba1.1k sqft266 Greensboro Ct #5, Elk Grove Village, IL 60007ActiveMLS ID #12711552, Jeanine Czerwin, Wirtz Real Estate Group Inc.. MRED as distributed by MLS GRID
- $289,9002 bd2 ba1.3k sqft2204 Scott Ln Unit 2204, Aurora, IL 60502ActiveMLS ID #12729330, Suli Gazafer, Kale Realty. MRED as distributed by MLS GRID
- $410,0003 bd3 ba1.8k sqft2028 Cypress Ct, Glendale Heights, IL 60139NewMLS ID #12735284, Pat Murray, ABR,CNC,GRI,SFR, Berkshire Hathaway HomeServices Chicago. MRED as distributed by MLS GRID
- $254,9003 bd2 ba1.1k sqft1305 Kingsbury Dr Unit E, Hanover Park, IL 60133For Sale By Owner
- $329,9002 bd3 ba1.5k sqft405 S Wenbriar Sq, Addison, IL 60101ActiveMLS ID #12728869, Robert Gram, Keller Williams Premiere Properties. MRED as distributed by MLS GRID
- $274,0002 bd2 ba1.2k sqft1045 Woodview Ct, Aurora, IL 60502ActiveMLS ID #12677783, Edward Dring, Superior Homes Realty. MRED as distributed by MLS GRID
