Investor Special - Property with tenant in place. Instant return. Tenant rights apply. New AC Aug 26, Newer Aplliances in last two years. All LVP main floor.Granite counters, eat in kitchen, All Stainless Steel appliances, large family room, 3 large bedrooms,One car attached garage, One and a half bathrooms. School Bus service. New flooring in 2023.Naperville 204 schools. Easy hop to I 88, close to metra and chicago premium outlets.
Contingent
$276,000
2716 Yorkshire Ct, Aurora, IL 60502
3beds
1,276sqft
Townhouse, Single Family Residence
Built in 1989
1,267 Square Feet Lot
$-- Zestimate®
$216/sqft
$280/mo HOA
What's special
One car attached garageLarge family roomEat in kitchenAll stainless steel appliancesAll lvp main floorGranite counters
- --
- 35
- views
- 0
- saves
Likely to sell faster than
Zillow last checked:
Listing updated:
Listed by:
Abha Dey abha@abhadey.com,
iCalyx Real Estate
Source: MRED as distributed by MLS GRID,MLS#: 12740124
Facts & features
Interior
Bedrooms & bathrooms
- Bedrooms: 3
- Bathrooms: 2
- Full bathrooms: 1
- 1/2 bathrooms: 1
Rooms
- Room types: Deck
Primary bedroom
- Features: Flooring (Carpet)
- Level: Second
- Area: 156 Square Feet
- Dimensions: 13X12
Bedroom 2
- Features: Flooring (Carpet)
- Level: Second
- Area: 108 Square Feet
- Dimensions: 12X9
Bedroom 3
- Features: Flooring (Carpet)
- Level: Second
- Area: 108 Square Feet
- Dimensions: 12X9
Deck
- Level: Main
- Area: 120 Square Feet
- Dimensions: 12X10
Dining room
- Features: Flooring (Carpet)
- Level: Main
- Dimensions: COMBO
Kitchen
- Features: Kitchen (Eating Area-Table Space), Flooring (Other)
- Level: Main
- Area: 242 Square Feet
- Dimensions: 22X11
Living room
- Features: Flooring (Carpet)
- Level: Main
- Area: 216 Square Feet
- Dimensions: 18X12
Heating
- Natural Gas
Cooling
- Central Air
Appliances
- Included: Range
Features
- Basement: None
Interior area
- Total structure area: 0
- Total interior livable area: 1,276 sqft
Property
Parking
- Total spaces: 2
- Parking features: Asphalt, No Garage, Yes, Garage Owned, Attached, Guest, Other, Garage
- Attached garage spaces: 1
Accessibility
- Accessibility features: No Disability Access
Lot
- Size: 1,267 Square Feet
Details
- Parcel number: 0706211019
- Special conditions: None
Construction
Type & style
- Home type: Townhouse
- Property subtype: Townhouse, Single Family Residence
Materials
- Aluminum Siding, Vinyl Siding, Steel Siding
- Roof: Asphalt
Condition
- New construction: No
- Year built: 1989
- Major remodel year: 2023
Utilities & green energy
- Electric: Circuit Breakers
- Sewer: Public Sewer
- Water: Public
Community & HOA
Community
- Subdivision: Cinnamon Glen
HOA
- Has HOA: Yes
- Services included: Lawn Care, Snow Removal
- HOA fee: $280 monthly
Location
- Region: Aurora
Financial & listing details
- Price per square foot: $216/sqft
- Tax assessed value: $74,293
- Annual tax amount: $5,412
- Date on market: 8/22/2026
- Ownership: Fee Simple w/ HO Assn.
Estimated market value
Not available
Estimated sales range
Not available
Not available
Price history
| Date | Event | Price |
|---|---|---|
| 3/3/2025 | Listing removed | $2,250$2/sqft |
Source: Zillow Rentals Report a problem | ||
| 1/23/2025 | Listed for rent | $2,250$2/sqft |
Source: Zillow Rentals Report a problem | ||
| 6/25/2012 | Sold | $75,000-19.9%$59/sqft |
Source:  MRED as distributed by MLS GRID #07741679 Report a problem MRED as distributed by MLS GRID #07741679 Report a problem | ||
| 2/14/2012 | Price change | $93,590-2%$73/sqft |
Source: Baird & Warner Real Estate #07741679 Report a problem | ||
| 1/31/2012 | Price change | $95,500-2.1%$75/sqft |
Source: Baird & Warner Real Estate #07741679 Report a problem | ||
| 1/17/2012 | Price change | $97,500-2.4%$76/sqft |
Source: Baird & Warner Real Estate #07741679 Report a problem | ||
| 1/4/2012 | Price change | $99,900-3.9%$78/sqft |
Source: Baird & Warner Real Estate #07741679 Report a problem | ||
| 12/29/2011 | Price change | $104,000-1%$82/sqft |
Source: Baird & Warner Real Estate #07741679 Report a problem | ||
| 12/14/2011 | Price change | $105,000-7.1%$82/sqft |
Source: Baird & Warner Real Estate #07741679 Report a problem | ||
| 11/10/2011 | Price change | $113,000-1.7%$89/sqft |
Source: Baird & Warner Real Estate #07741679 Report a problem | ||
| 10/8/2011 | Price change | $115,000-4.2%$90/sqft |
Source: Baird & Warner Real Estate #07741679 Report a problem | ||
| 6/24/2011 | Price change | $120,000-4%$94/sqft |
Source: Baird & Warner - Fox Valley #07741679 Report a problem | ||
| 3/5/2011 | Listed for sale | $125,000-23.3%$98/sqft |
Source: Baird & Warner - Fox Valley #07741679 Report a problem | ||
| 11/8/2006 | Sold | $163,000+43.6%$128/sqft |
Source: Public Record Report a problem | ||
| 11/3/2000 | Sold | $113,500+20.7%$89/sqft |
Source: Public Record Report a problem | ||
| 10/4/1994 | Sold | $94,000$74/sqft |
Source: Public Record Report a problem | ||
Public tax history
| Year | Property taxes | Tax assessment |
|---|---|---|
| 2025 | $5,412 +5.1% | $74,293 +9.7% |
| 2024 | $5,151 +4.1% | $67,742 +11.3% |
| 2023 | $4,947 +6.8% | $60,870 +10.2% |
| 2022 | $4,631 +2.5% | $55,220 +3.7% |
| 2021 | $4,517 -1.2% | $53,240 |
| 2020 | $4,572 +3.3% | $53,240 +5.1% |
| 2019 | $4,424 +23.2% | $50,640 +24.6% |
| 2018 | $3,590 +8.1% | $40,650 +10.3% |
| 2017 | $3,322 +31.2% | $36,870 +10.5% |
| 2016 | $2,532 +1.9% | $33,380 +5.3% |
| 2015 | $2,485 +9.8% | $31,690 +10.3% |
| 2014 | $2,264 +0.9% | $28,720 -0.7% |
| 2013 | $2,243 -38.7% | $28,920 -36.3% |
| 2012 | $3,660 +1.9% | $45,410 -6.4% |
| 2011 | $3,591 -8% | $48,530 -11.8% |
| 2010 | $3,904 +2.8% | $55,020 -4% |
| 2009 | $3,798 +2.6% | $57,320 +1.8% |
| 2008 | $3,702 +4.2% | $56,310 +5.8% |
| 2007 | $3,552 +7.6% | $53,220 +9.2% |
| 2006 | $3,302 +3.2% | $48,740 +5.7% |
| 2005 | $3,200 +10.3% | $46,120 +9% |
| 2004 | $2,902 +1.4% | $42,310 +6.8% |
| 2003 | $2,861 +8.6% | $39,620 +7.4% |
| 2002 | $2,634 +4.6% | $36,880 +4.7% |
| 2001 | $2,517 +5.9% | $35,220 +4.4% |
| 2000 | $2,376 | $33,730 |
Find assessor info on the county website
Monthly payment
Est. payment
Payment breakdown
Explore the cost of this home by adjusting the details. Changes won't be saved.Climate risks
Neighborhood: Big Woods
Nearby schools
Schools provided by the listing agent
- Elementary: Brooks Elementary School
- Middle: Granger Middle School
- High: Metea Valley High School
- District: 204
Source: MRED as distributed by MLS GRID. This data may not be complete. We recommend contacting the local school district to confirm school assignments for this home.
Similar homes
- $310,0003 bd2 ba1.4k sqft361 Capitol Dr Unit C, Sugar Grove, IL 60554New
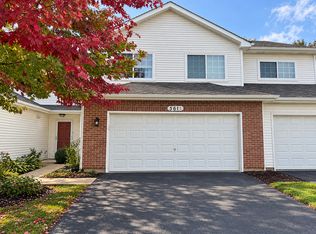 MLS ID #12784779, Maureen Hale, Suburban Life Realty, Ltd.. MRED as distributed by MLS GRID
 - $324,9003 bd3 ba1.6k sqft3174 Teal Bay Ct #3174, Aurora, IL 60503Active
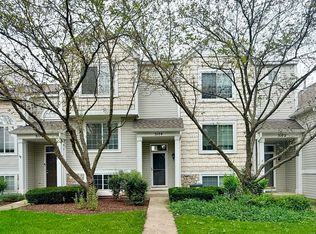 MLS ID #12774567, Jing Wang, Wang J Realty LLC. MRED as distributed by MLS GRID
 - $289,9002 bd2 ba1.2k sqft201 Brittany Dr #A, Streamwood, IL 60107New
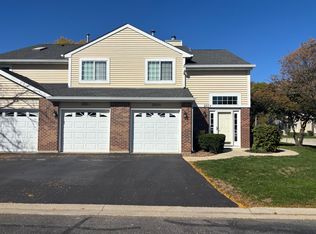 MLS ID #12782956, Dorothy Zabinski, Suburban Home Realty. MRED as distributed by MLS GRID
 - $229,9002 bd2 ba1.2k sqft797 Serendipity Dr, Aurora, IL 60504New
 MLS ID #12780268, Nicole Tudisco, CNC,CSC,e-PRO,SFR, Wheatland Realty. MRED as distributed by MLS GRID
