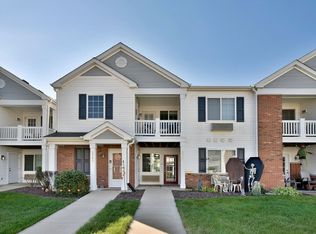
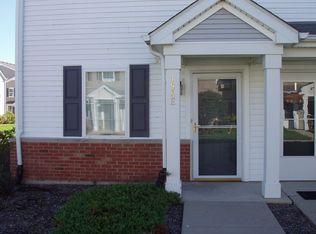
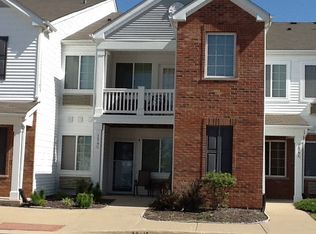
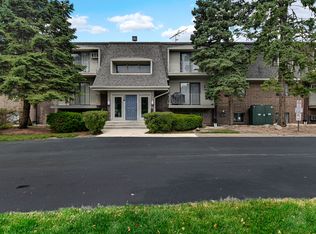
Spacious second-floor condo with vaulted ceilings and an open, airy layout that creates a bright and welcoming feel throughout. This large one-bedroom, one-bath unit offers generous living space, abundant natural light, and excellent storage, including an oversized bedroom closet and an additional private storage closet on the balcony. The functional floor plan includes convenient in-unit laundry and a comfortable living and dining area perfect for everyday living or entertaining. Step outside to your private balcony and enjoy the added convenience of a detached one-car garage. Residents have access to wonderful community amenities, including a clubhouse, an outdoor pool, an exercise room, a party room, and a playground. Well-maintained community in a desirable location close to shopping, dining, parks, and major transportation routes. A great opportunity for comfortable, low-maintenance living! Some recent updates include: flooring, AC/Heat unit, lighting fixtures, fresh paint, and more!
Contingent
$185,000
154 Bertram Dr Unit J, Yorkville, IL 60560
1beds
883sqft
Condominium, Single Family Residence
Built in 2007
-- sqft lot
$-- Zestimate®
$210/sqft
$273/mo HOA
What's special
Private balconyOversized bedroom closetAbundant natural lightFunctional floor planOpen airy layoutGenerous living spaceBright and welcoming feel
- --
- 315
- views
- 12
- saves
Likely to sell faster than
Zillow last checked:
Listing updated:
Listed by:
Susan Baltaragis, AHWD,CNC,CRS,GRI 630-258-5805,
Coldwell Banker Realty
Source: MRED as distributed by MLS GRID,MLS#: 12702230
Facts & features
Interior
Bedrooms & bathrooms
- Bedrooms: 1
- Bathrooms: 1
- Full bathrooms: 1
Rooms
- Room types: No additional rooms
Primary bedroom
- Features: Flooring (Laminate)
- Level: Second
- Area: 168 Square Feet
- Dimensions: 14X12
Kitchen
- Features: Kitchen (Galley, Pantry-Closet)
- Level: Second
- Area: 143 Square Feet
- Dimensions: 13X11
Living room
- Features: Flooring (Laminate)
- Level: Second
- Area: 304 Square Feet
- Dimensions: 19X16
Heating
- Natural Gas, Forced Air
Cooling
- Central Air
Appliances
- Included: Range, Microwave, Dishwasher, Refrigerator, Washer, Dryer, Disposal
Features
- Basement: None
Interior area
- Total structure area: 0
- Total interior livable area: 883 sqft
Property
Parking
- Total spaces: 1
- Parking features: Yes, Garage Owned, Detached, Garage
- Garage spaces: 1
Accessibility
- Accessibility features: No Disability Access
Details
- Parcel number: 0204376094
- Special conditions: None
Construction
Type & style
- Home type: Condo
- Property subtype: Condominium, Single Family Residence
Materials
- Vinyl Siding, Brick
Condition
- New construction: No
- Year built: 2007
Utilities & green energy
- Sewer: Public Sewer
- Water: Public
Community & HOA
Community
- Subdivision: Bristol Bay
HOA
- Has HOA: Yes
- Amenities included: Park, Party Room, Pool, Clubhouse
- Services included: Water, Insurance, Clubhouse, Exercise Facilities, Pool, Exterior Maintenance, Lawn Care, Scavenger, Snow Removal
- HOA fee: $273 monthly
Location
- Region: Yorkville
Financial & listing details
- Price per square foot: $210/sqft
- Tax assessed value: $122,376
- Annual tax amount: $3,711
- Date on market: 7/12/2026
- Ownership: Condo
Estimated market value
Not available
Estimated sales range
Not available
Not available
Price history
| Date | Event | Price |
|---|---|---|
| 8/30/2023 | Sold | $145,000+25%$164/sqft |
Source: Public Record Report a problem | ||
| 1/12/2022 | Sold | $116,000-6.1%$131/sqft |
Source:  MRED as distributed by MLS GRID #11233013 Report a problem MRED as distributed by MLS GRID #11233013 Report a problem | ||
| 12/27/2021 | Pending sale | $123,500$140/sqft |
Source: MRED as distributed by MLS GRID #11233013 Report a problem | ||
| 11/21/2021 | Contingent | $123,500$140/sqft |
Source: MRED as distributed by MLS GRID #11233013 Report a problem | ||
| 10/12/2021 | Price change | $123,500-3.9%$140/sqft |
Source: MRED as distributed by MLS GRID #11233013 Report a problem | ||
| 9/29/2021 | Listed for sale | $128,500+18.4%$146/sqft |
Source: MRED as distributed by MLS GRID #11233013 Report a problem | ||
| 5/2/2017 | Listing removed | $950$1/sqft |
Source: Chicagoland Realty Group Partners LLC #09524215 Report a problem | ||
| 3/9/2017 | Listed for rent | $950+2.7%$1/sqft |
Source: Chicagoland Realty Group Partners LLC #09524215 Report a problem | ||
| 5/1/2014 | Listing removed | $925$1/sqft |
Source: Chicagoland Realty Group Partners LLC #08517909 Report a problem | ||
| 2/1/2014 | Price change | $925-5.1%$1/sqft |
Source: Chicagoland Realty Group Partners LLC #08517909 Report a problem | ||
| 1/17/2014 | Listed for rent | $975$1/sqft |
Source: Chicagoland Realty Group Partners LLC #08517909 Report a problem | ||
| 9/23/2008 | Sold | $108,500$123/sqft |
Source: Public Record Report a problem | ||
Public tax history
| Year | Property taxes | Tax assessment |
|---|---|---|
| 2024 | $2,826 -13.1% | $40,792 +11.8% |
| 2023 | $3,250 +3.4% | $36,496 +10.2% |
| 2022 | $3,144 +6.5% | $33,133 +9.1% |
| 2021 | $2,951 +7.5% | $30,372 +9% |
| 2020 | $2,745 +21.3% | $27,870 +10% |
| 2019 | $2,264 | $25,336 +17% |
| 2018 | $2,264 +11.6% | $21,652 +14.7% |
| 2017 | $2,028 +11.2% | $18,870 +15.2% |
| 2016 | $1,823 -4.4% | $16,374 +0.5% |
| 2015 | $1,907 | $16,298 |
| 2014 | $1,907 | $16,298 -20% |
| 2013 | -- | $20,380 -45.3% |
| 2009 | -- | $37,233 |
Find assessor info on the county website
Monthly payment
Est. payment
Payment breakdown
Explore the cost of this home by adjusting the details. Changes won't be saved.Climate risks
Neighborhood: 60560
Nearby schools
Schools provided by the listing agent
- Elementary: Bristol Bay Elementary School
- Middle: Yorkville Middle School
- High: Yorkville High School
- District: 115
Source: MRED as distributed by MLS GRID. This data may not be complete. We recommend contacting the local school district to confirm school assignments for this home.
Similar homes
- $185,5002 bd1 ba892 sqft128 Bertram Dr Unit C, Yorkville, IL 60560Active
 MLS ID #12728182, Magdalena Emmert, PSA, Kettley & Co. Inc. - Yorkville. MRED as distributed by MLS GRID
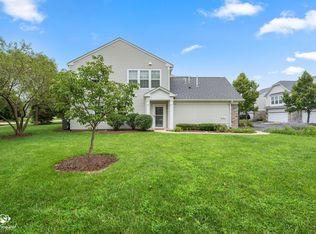
 - $275,0002 bd2 ba1.1k sqft1499 Orchid St, Yorkville, IL 60560Active
 MLS ID #12713378, Julie Ferenzi, Coldwell Banker Real Estate Group. MRED as distributed by MLS GRID
 - $214,9001 bd1 ba930 sqft(Undisclosed Address), Oswego, IL 60543Active
 MLS ID #12722220, Donna Stanley, Donna L. Stanley. MRED as distributed by MLS GRID
 - $195,0002 bd2 ba885 sqft228 E Bailey Rd APT A, Naperville, IL 60565New
 MLS ID #12744079, Suma Prasad, Property Economics Inc.. MRED as distributed by MLS GRID
