Attention DIY'ers and Investors! Bring your vision to this solid 3-bedroom, 2-bathroom, single-family home with a detached deep 2 car garage. It offers a large main living space and a finished basement, this property is the perfect canvas for an owner-occupant looking to build sweat equity or an investor seeking a promising flip or rental addition to their portfolio. The property sits on a generous lot with plenty of outdoor space. This home offers easy access to local schools, transit lines, and downtown Aurora. Easily walk to nearby churches, grocery stores, restaurants, Rollin Park from your backyard!
Contingent
$205,000
765 Columbia St, Aurora, IL 60505
3beds
1,100sqft
Single Family Residence
Built in ----
6,350 Square Feet Lot
$-- Zestimate®
$186/sqft
$-- HOA
What's special
Finished basementLarge main living space
- 39 days
- 168
- 3
Zillow last checked:
Listing updated:
Listed by:
Chris Jeka 630-746-9577,
Village Realty, Inc.
Source: MRED as distributed by MLS GRID,MLS#: 12746214
Facts & features
Interior
Bedrooms & bathrooms
- Bedrooms: 3
- Bathrooms: 2
- Full bathrooms: 2
Rooms
- Room types: No additional rooms
Primary bedroom
- Features: Flooring (Carpet)
- Level: Second
- Area: 168 Square Feet
- Dimensions: 14X12
Bedroom 2
- Features: Flooring (Carpet)
- Level: Second
- Area: 117 Square Feet
- Dimensions: 9X13
Bedroom 3
- Features: Flooring (Carpet)
- Level: Main
- Area: 99 Square Feet
- Dimensions: 9X11
Kitchen
- Features: Flooring (Luxury Vinyl)
- Level: Main
- Area: 165 Square Feet
- Dimensions: 15X11
Laundry
- Level: Basement
- Area: 126 Square Feet
- Dimensions: 14X9
Living room
- Features: Flooring (Luxury Vinyl)
- Level: Main
- Area: 336 Square Feet
- Dimensions: 12X28
Heating
- Natural Gas
Cooling
- None
Appliances
- Included: Range
- Laundry: Electric Dryer Hookup
Features
- Basement: Partially Finished,Full
- Number of fireplaces: 1
- Fireplace features: Family Room
Interior area
- Total structure area: 1,727
- Total interior livable area: 1,100 sqft
Property
Parking
- Total spaces: 6
- Parking features: Concrete, Yes, Garage Owned, Detached, Garage
- Garage spaces: 2
Accessibility
- Accessibility features: No Disability Access
Features
- Stories: 2
Lot
- Size: 6,350 Square Feet
- Dimensions: 127x50
Details
- Parcel number: 1523302019
- Special conditions: None
- Other equipment: Ceiling Fan(s)
Construction
Type & style
- Home type: SingleFamily
- Property subtype: Single Family Residence
Materials
- Wood Siding
- Roof: Asphalt
Condition
- New construction: No
Utilities & green energy
- Electric: Circuit Breakers
- Sewer: Public Sewer
- Water: Lake Michigan
Community & HOA
HOA
- Services included: None
Location
- Region: Aurora
Financial & listing details
- Price per square foot: $186/sqft
- Tax assessed value: $175,629
- Annual tax amount: $2,779
- Date on market: 8/31/2026
- Ownership: Fee Simple
Estimated market value
Not available
Estimated sales range
Not available
Not available
Price history
| Date | Event | Price |
|---|---|---|
| 9/2/2026 | Contingent | $205,000$186/sqft |
Source:  MRED as distributed by MLS GRID #12746214 Report a problem MRED as distributed by MLS GRID #12746214 Report a problem | ||
| 8/31/2026 | Listed for sale | $205,000+39%$186/sqft |
Source: MRED as distributed by MLS GRID #12746214 Report a problem | ||
| 7/24/2026 | Sold | $147,500$134/sqft |
Source: Public Record Report a problem | ||
Public tax history
| Year | Property taxes | Tax assessment |
|---|---|---|
| 2025 | $2,779 +8% | $58,543 +9.4% |
| 2024 | $2,572 +8.2% | $53,518 +11.9% |
| 2023 | $2,378 -4.1% | $47,818 +9.6% |
| 2022 | $2,479 +3.7% | $43,629 +7.4% |
| 2021 | $2,391 +7.6% | $40,619 +7.7% |
| 2020 | $2,223 +1.7% | $37,729 +5.4% |
| 2019 | $2,186 +22.8% | $35,809 +17.2% |
| 2018 | $1,780 +14.6% | $30,549 +13.8% |
| 2017 | $1,553 -37.4% | $26,834 +13.8% |
| 2016 | $2,482 | $23,590 +12.2% |
| 2015 | -- | $21,025 +4.5% |
| 2014 | -- | $20,127 -6% |
| 2013 | -- | $21,404 -11% |
| 2012 | -- | $24,050 -31.7% |
| 2011 | -- | $35,194 -6.1% |
| 2010 | -- | $37,481 -22.6% |
| 2009 | -- | $48,451 -5.1% |
| 2008 | -- | $51,076 +14.6% |
| 2007 | -- | $44,550 +6.6% |
| 2006 | -- | $41,784 +7.6% |
| 2005 | -- | $38,850 +6.7% |
| 2004 | -- | $36,403 +7.3% |
| 2003 | -- | $33,936 +10.8% |
| 2002 | -- | $30,632 +8.6% |
| 2001 | -- | $28,214 +11.9% |
| 2000 | -- | $25,210 |
Find assessor info on the county website
Monthly payment
Est. payment
Payment breakdown
Explore the cost of this home by adjusting the details. Changes won't be saved.Climate risks
Neighborhood: 60505
Nearby schools
Schools provided by the listing agent
- District: 131
Source: MRED as distributed by MLS GRID. This data may not be complete. We recommend contacting the local school district to confirm school assignments for this home.
Similar homes
- $229,9002 bd1 ba630 sqft315 Flagg St, Aurora, IL 60505Active
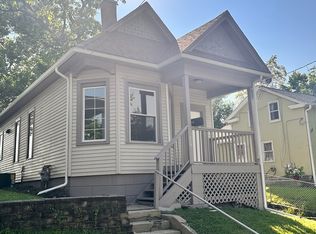 MLS ID #12758717, Luis Carrillo, Kettley & Co. Realtors, Inc. - Aurora. MRED as distributed by MLS GRID
 - $250,0002 bd1 ba816 sqft1006 S 4th St, Aurora, IL 60505New
 MLS ID #12779223, Kathy Brothers, ABR, Keller Williams Innovate - Aurora. MRED as distributed by MLS GRID
 - $215,0002 bd2 ba1.4k sqft867 Symphony Dr, Aurora, IL 60504Active
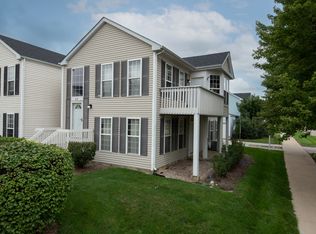 MLS ID #12772540, Frank Lardino, Keller Williams Preferred Realty. MRED as distributed by MLS GRID
 - $239,0003 bd2 ba1.4k sqft347 S Lake St, Aurora, IL 60506Price Change
 MLS ID #12767658, Jose Hermosillo, Lomitas Real Estate. MRED as distributed by MLS GRID
