Enjoy the feel of a single-family home with the low-maintenance lifestyle of a condo in the desirable Hometown subdivision! This beautifully updated 3-bedroom, 2.5-bath home with an attached 2-car garage offers exceptional curb appeal with a welcoming covered front porch. Inside, the light-filled main level features a spacious living room and formal dining room flanking the entry, while the living room flows seamlessly into the inviting family room that opens to the kitchen, creating an ideal layout for everyday living and entertaining. The kitchen is equipped with stainless steel appliances and opens up to the dining room. A spacious main floor laundry room provides access to the garage and the convenient first floor half bathroom. All three bedrooms are on the second floor including the spacious primary suite with a private en suite and large walk in closet. Two secondary bedrooms share the full hall bathroom. Outside, the fully enclosed backyard features a brand new fence, newly added landscaping, and a brick paver patio, creating the perfect space to relax, enjoy the summer months. Extensive recent updates completed within the last two months include luxury vinyl plank flooring throughout the home, new carpet on the stairs, professionally painted interiors with premium Behr Dynasty paint, new LED lighting throughout, two new ceiling fans with remotes in the family room and primary bedroom, upgraded wood baseboards, white six-panel doors with brushed nickel lever handles, and white faux wood blinds throughout. A new roof is scheduled to be installed in July, offering added peace of mind. The HOA covers water, common insurance, exterior maintenance, lawn care, and snow removal. Conveniently located just minutes from Phillips Park, Rush Copley Medical Center, shopping, dining, and more, this move-in-ready home is the perfect place to start your next chapter.
Active
$325,000
1613 Victoria Park Cir, Aurora, IL 60504
3beds
1,500sqft
:
Get pre-qualified$2,710/mo
Single Family Residence
Built in 2006
-- sqft lot
$-- Zestimate®
$217/sqft
$464/mo HOA
What's special
Newly added landscapingBrand new fencePrivate en suiteFully enclosed backyardExceptional curb appealInviting family roomWelcoming covered front porch
- 18 days |
- 492 |
- 39 |
Zillow last checked:
Listing updated:
Listed by:
Beverly Callison (224)699-5002,
Redfin Corporation
Source: MRED as distributed by MLS GRID,MLS#: 12689829
Facts & features
Interior
Bedrooms & bathrooms
- Bedrooms: 3
- Bathrooms: 3
- Full bathrooms: 2
- 1/2 bathrooms: 1
Rooms
- Room types: No additional rooms
Primary bedroom
- Features: Flooring (Luxury Vinyl), Bathroom (Full)
- Level: Second
- Area: 209 Square Feet
- Dimensions: 19X11
Bedroom 2
- Features: Flooring (Luxury Vinyl)
- Level: Second
- Area: 132 Square Feet
- Dimensions: 12X11
Bedroom 3
- Features: Flooring (Luxury Vinyl)
- Level: Second
- Area: 143 Square Feet
- Dimensions: 11X13
Dining room
- Features: Flooring (Luxury Vinyl)
- Level: Main
- Area: 117 Square Feet
- Dimensions: 9X13
Family room
- Features: Flooring (Luxury Vinyl)
- Level: Main
- Area: 208 Square Feet
- Dimensions: 13X16
Kitchen
- Features: Kitchen (Eating Area-Table Space, Pantry-Closet), Flooring (Luxury Vinyl)
- Level: Main
- Area: 117 Square Feet
- Dimensions: 9X13
Laundry
- Features: Flooring (Luxury Vinyl)
- Level: Main
- Area: 56 Square Feet
- Dimensions: 7X8
Living room
- Features: Flooring (Luxury Vinyl)
- Level: Main
- Area: 210 Square Feet
- Dimensions: 15X14
Heating
- Natural Gas, Forced Air
Cooling
- Central Air
Appliances
- Included: Range, Microwave, Dishwasher, Refrigerator, Washer, Dryer, Disposal, Stainless Steel Appliance(s)
- Laundry: Main Level, Gas Dryer Hookup, In Unit
Features
- Walk-In Closet(s), Dining Combo, Pantry
- Flooring: Carpet
- Doors: Sliding Doors, Storm Door(s), 36" Minimum Entry Door, Lever Style Door Handles, 6 Panel Door(s)
- Windows: Bay Window(s), Blinds, Double Pane Windows, Screens
- Basement: None
- Attic: Full,Unfinished
Interior area
- Total structure area: 0
- Total interior livable area: 1,500 sqft
Property
Parking
- Total spaces: 2
- Parking features: Garage Door Opener, Yes, Garage Owned, Attached, Garage
- Attached garage spaces: 2
- Has uncovered spaces: Yes
Accessibility
- Accessibility features: No Disability Access
Features
- Stories: 2
- Patio & porch: Patio
- Fencing: Fenced
Details
- Parcel number: 1525320054
- Special conditions: None
- Other equipment: Ceiling Fan(s)
Construction
Type & style
- Home type: Condo
- Property subtype: Single Family Residence
Materials
- Vinyl Siding
Condition
- New construction: No
- Year built: 2006
Utilities & green energy
- Electric: Circuit Breakers
- Sewer: Public Sewer
- Water: Public
Community & HOA
Community
- Features: Park, Curbs, Sidewalks, Street Lights, Street Paved
- Security: Carbon Monoxide Detector(s)
- Subdivision: Hometown
HOA
- Has HOA: Yes
- Services included: Water, Parking, Insurance, Exterior Maintenance, Lawn Care, Snow Removal
- HOA fee: $464 monthly
Location
- Region: Aurora
Financial & listing details
- Price per square foot: $217/sqft
- Tax assessed value: $219,810
- Annual tax amount: $4,474
- Date on market: 7/7/2026
- Ownership: Condo
Estimated market value
Not available
Estimated sales range
Not available
Not available
Price history
| Date | Event | Price |
|---|---|---|
| 7/7/2026 | Listed for sale | $325,000+94.6%$217/sqft |
Source:  MRED as distributed by MLS GRID #12689829 Report a problem MRED as distributed by MLS GRID #12689829 Report a problem | ||
| 12/4/2017 | Sold | $167,000-4.6%$111/sqft |
Source: MRED as distributed by MLS GRID #09760820 Report a problem | ||
| 10/4/2017 | Pending sale | $175,000$117/sqft |
Source: Coldwell Banker Residential Brokerage - Naperville #09760820 Report a problem | ||
| 9/25/2017 | Listed for sale | $175,000-19%$117/sqft |
Source: Coldwell Banker Residential #09760820 Report a problem | ||
| 8/2/2006 | Sold | $216,000$144/sqft |
Source: Public Record Report a problem | ||
Public tax history
| Year | Property taxes | Tax assessment |
|---|---|---|
| 2024 | $4,474 +4.2% | $73,270 +11.9% |
| 2023 | $4,294 +5.2% | $65,466 +9.6% |
| 2022 | $4,082 +1.9% | $59,732 +7.4% |
| 2021 | $4,005 +5.5% | $55,611 +7.7% |
| 2020 | $3,797 +2.9% | $51,654 +7.9% |
| 2019 | $3,688 +9% | $47,859 +10.9% |
| 2018 | $3,383 +21.3% | $43,157 +25.3% |
| 2017 | $2,789 -9.2% | $34,438 +18% |
| 2016 | $3,072 | $29,194 +20.8% |
| 2015 | -- | $24,160 +11% |
| 2014 | -- | $21,757 +1.4% |
| 2013 | -- | $21,447 -14.2% |
| 2012 | -- | $25,002 -38.1% |
| 2011 | -- | $40,369 -9.4% |
| 2010 | -- | $44,534 -33.8% |
| 2009 | -- | $67,306 +7.5% |
| 2008 | -- | $62,613 -5.9% |
| 2007 | -- | $66,510 +97% |
| 2006 | -- | $33,757 |
Find assessor info on the county website
Monthly payment
Est. payment
Payment breakdown
Explore the cost of this home by adjusting the details. Changes won't be saved.Climate risks
Neighborhood: Waterford
Nearby schools
GreatSchools rating
- 3/10Olney C Allen Elementary SchoolGrades: PK-5Distance: 0.2 mi
- 3/10Henry W Cowherd Middle SchoolGrades: 6-8Distance: 1.4 mi
- 4/10East High SchoolGrades: 9-12Distance: 1 mi
Schools provided by the listing agent
- Elementary: Olney C Allen Elementary School
- Middle: Henry W Cowherd Middle School
- High: East High School
- District: 131
Source: MRED as distributed by MLS GRID. This data may not be complete. We recommend contacting the local school district to confirm school assignments for this home.
- $359,7003 bd3 ba2k sqft1648 Victoria Park Cir, Aurora, IL 60504Off Market
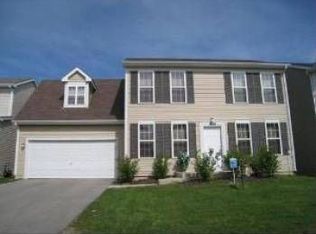
- $336,200-- bd1 ba1.8k sqft1654 Victoria Park Cir, Aurora, IL 60504Off Market
- $365,0004 bd3 ba2.3k sqft1646 Victoria Park Cir, Aurora, IL 60504Sold
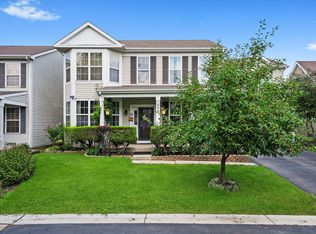
- $259,3003 bd2 ba1.4k sqft1665 Victoria Park Cir, Aurora, IL 60504Off Market
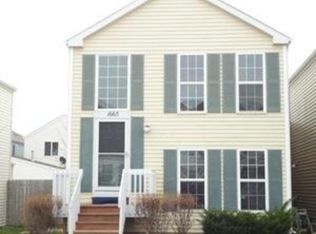
- $229,8002 bd-- ba1.1k sqft1667 Victoria Park Cir, Aurora, IL 60504Off Market
- $236,7002 bd2 ba1.3k sqft1669 Victoria Park Cir, Aurora, IL 60504Off Market
- $286,3003 bd2 ba1.3k sqft1669 Victoria Park Cir #A172, Aurora, IL 60504Off Market
- $227,5002 bd1 ba1.1k sqft1663 Victoria Park Cir, Aurora, IL 60504Off Market
A local agent can set up tours, give advice and negotiate with sellers.
A local lender can help you make sure your offer is ready when you are.
Similar homes
- $344,9003 bd3 ba1.6k sqft2247 Stoughton Dr, Aurora, IL 60502New
 MLS ID #12714982, Jose Ramon Martinez, RE/MAX Mi Casa. MRED as distributed by MLS GRID
 - $314,9003 bd2 ba1.4k sqft66 Wingate Dr, Oswego, IL 60543Active
 MLS ID #12707683, Chris Grano, Keller Williams Infinity. MRED as distributed by MLS GRID
 - $319,9994 bd4 ba1.6k sqft2430 Courtyard Cir Unit 5, Aurora, IL 60506Active
 MLS ID #12709311, Stephen Zidek, Grandview Realty LLC. MRED as distributed by MLS GRID
 - $315,0003 bd3 ba1.6k sqft215 Grays Dr, Oswego, IL 60543Active
 MLS ID #12669940, Gina Bogus, Berkshire Hathaway HomeServices American Heritage. MRED as distributed by MLS GRID
 - $410,0002 bd3 ba1.7k sqft4150 Irving Rd, Aurora, IL 60504ActiveMLS ID #12706996, Jennifer Anteliz, Baird & Warner. MRED as distributed by MLS GRID
- $415,0003 bd3 ba1.6k sqft2361 Shiloh Dr, Aurora, IL 60503Price ChangeMLS ID #12704171, Noe Fragoso, PAK Home Realty. MRED as distributed by MLS GRID
- $288,0003 bd3 ba1.4k sqft185 Springbrook Trl S, Oswego, IL 60543ActiveMLS ID #12703138, LaTanya Little, Legacy Properties. MRED as distributed by MLS GRID
- $385,0003 bd3 ba1.9k sqft1644 Windward Ave, Naperville, IL 60563ActiveMLS ID #12707016, Mine Beevis, john greene, Realtor. MRED as distributed by MLS GRID
- $334,9003 bd3 ba2k sqft464 Gloria Ln, Oswego, IL 60543Price ChangeMLS ID #12697052, Vitali Kniazkov, Coldwell Banker Realty. MRED as distributed by MLS GRID
- $339,9903 bd3 ba1.5k sqft2276 Bodega Rd, Oswego, IL 60543NewMRED as distributed by MLS GRID
- $339,9903 bd3 ba1.5k sqft2272 Bodega Rd, Oswego, IL 60543NewMRED as distributed by MLS GRID
- $339,9903 bd3 ba1.5k sqft2274 Bodega Rd, Oswego, IL 60543NewMRED as distributed by MLS GRID
- $432,0003 bd3 ba1.8k sqft4203 Calder Ln, Aurora, IL 60504Re-activatedMLS ID #12635649, Sangeetha Ganesha, Coldwell Banker Real Estate Group. MRED as distributed by MLS GRID
- $305,0003 bd3 ba1.7k sqft3404 Helene Rieder Dr, Montgomery, IL 60538ActiveMLS ID #12689193, Melissa Walsh, Coldwell Banker Real Estate Group. MRED as distributed by MLS GRID
- $369,9903 bd3 ba1.5k sqft2241 Barbera Dr, Oswego, IL 60543Price ChangeMRED as distributed by MLS GRID
- $375,0003 bd2 ba1.3k sqft216 Magnolia Dr, North Aurora, IL 60542ActiveMLS ID #12693941, Kelly Lach, HomeSmart Connect LLC. MRED as distributed by MLS GRID
- $345,0003 bd3 ba1.7k sqft1129 Hawk Hollow Dr, Yorkville, IL 60560NewMLS ID #12709206, Maggie Power, Century 21 Harthside Realtors. MRED as distributed by MLS GRID
- $387,9903 bd3 ba1.5k sqft2278 Bodega Rd, Oswego, IL 60543NewMRED as distributed by MLS GRID
- $316,5003 bd2 ba1.3k sqft1753 Plymouth Ct APT B, Wheaton, IL 60189ActiveMLS ID #12680679, Joe Cirafici, PSA,RENE, Cirafici Real Estate. MRED as distributed by MLS GRID
- $389,9903 bd3 ba1.7k sqft1673 Baler Ave, Aurora, IL 60503ActiveMRED as distributed by MLS GRID
